Save
Ask
Tour
Hide
Share
$1,595,000
27 Days On Site

488 King Street E
Toronto C08, ON M5A 1L8

For Sale|Townhouse|Active
4
Beds
4
Total Baths
County:
Toronto
Call Now: (905) 844.5000
Is this the listing for you? We can help make it yours.
(905) 844.5000
Upcoming Open Houses
Sun, May 17, 2:00 PM - 4:00 PM
488 King Street E488 King Street E488 King Street E488 King Street E
Save
Ask
Tour
Hide
Share

Mortgage Calculator

Monthly Payment (Est.)

$7,277
Calculator powered by Showcase IDX, a Constellation1 Company. Copyright ©2026 Information is deemed reliable but not guaranteed.

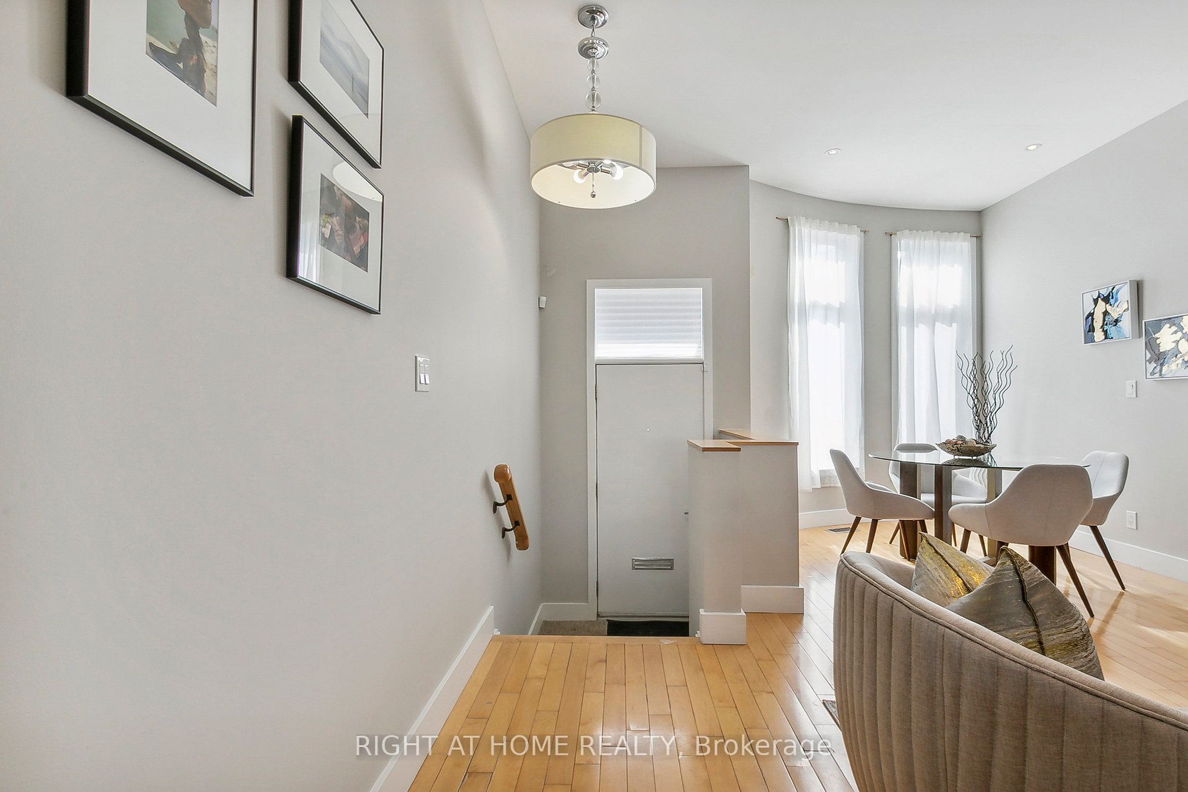
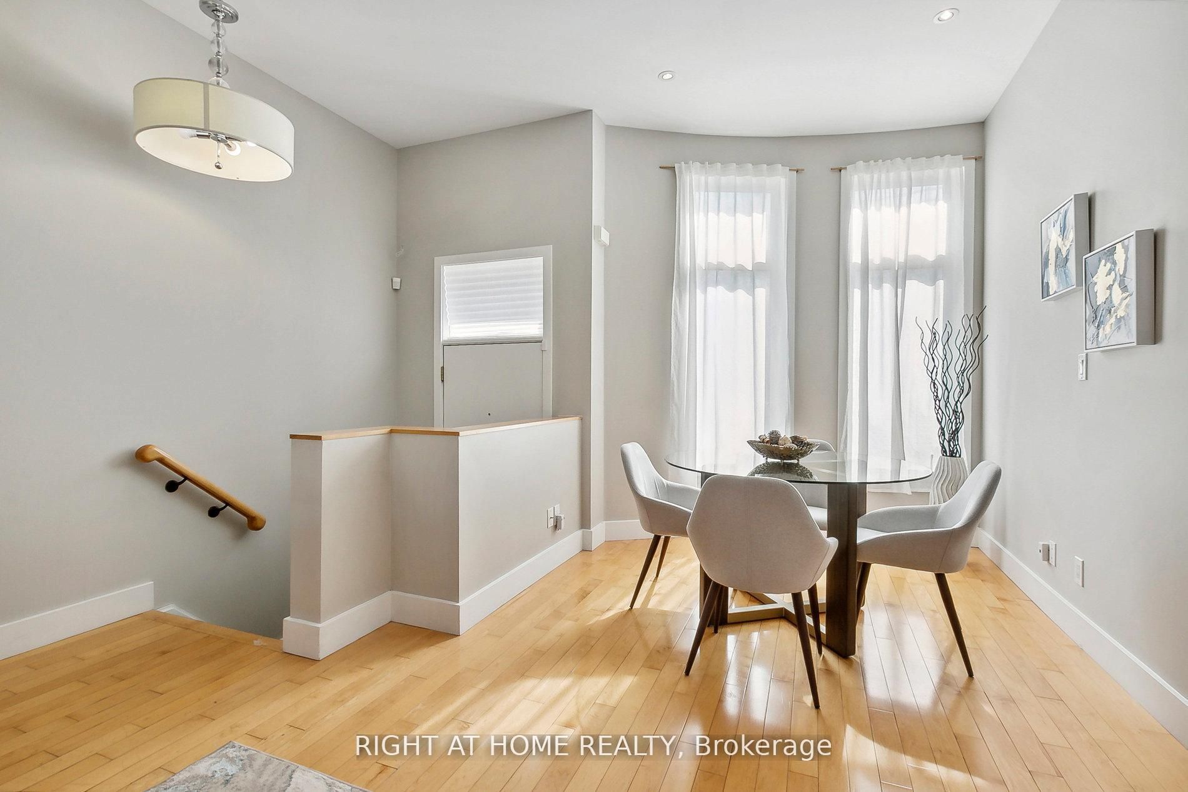
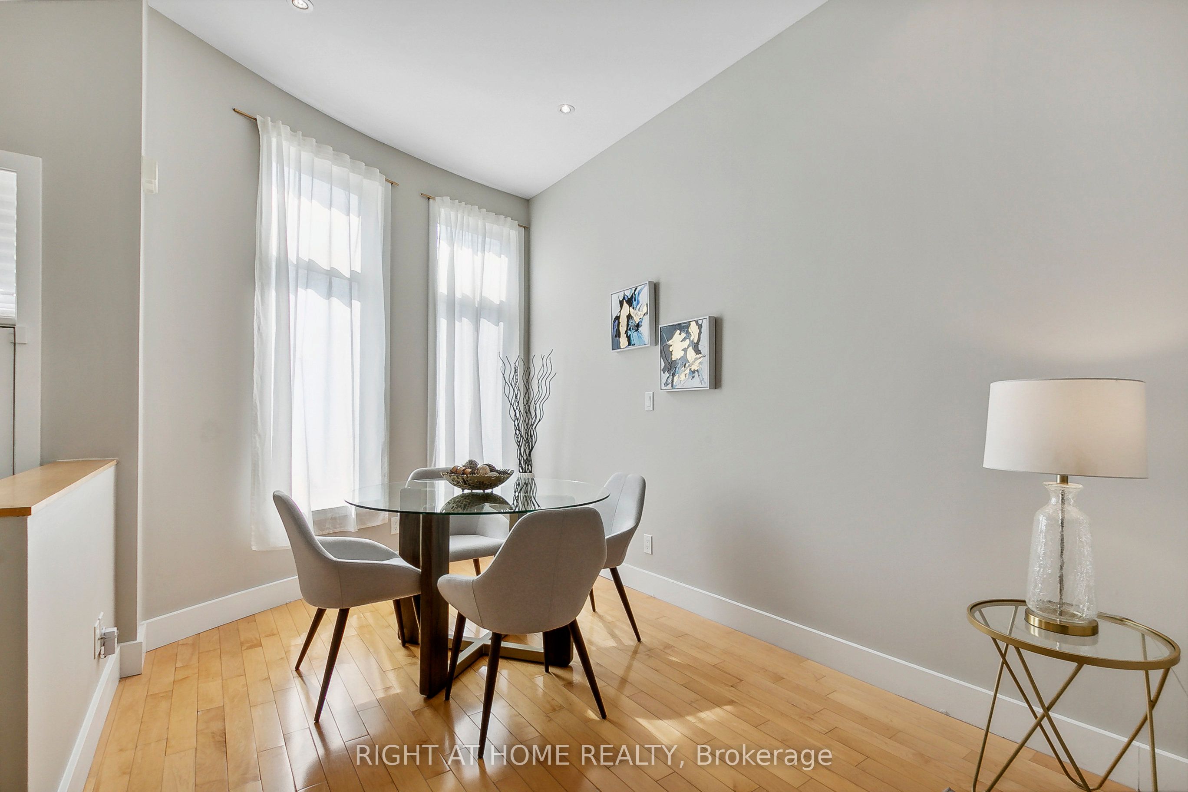
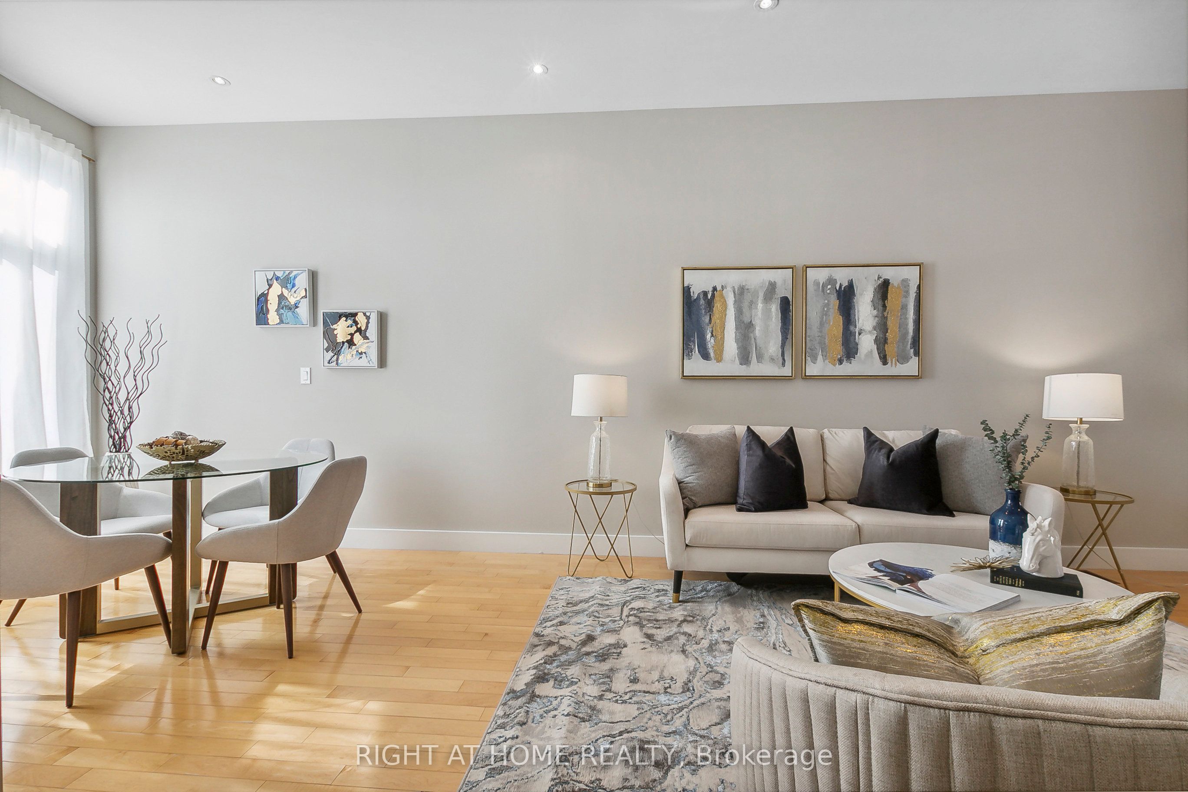
OPEN HOUSE SUN. 2-4. Sanctuary in the Heart of Historic Corktown! Welcome home to 2600+ square feet of sunlit, freehold living-no condo fees, no rules, just space to breathe.This striking four-level brownstone, built in 2003, offers the rare combination of downtown convenience and true urban sanctuary. Whether you're downsizing, upsizing, or investing, this home delivers. Light-Filled Living, Soaring ceilings and walls of windows flood every floor with natural light. The open-concept living and dining room flows seamlessly into an eat-in kitchen featuring granite countertops, tailored cabinetry, and stainless steel appliances. Patio doors open to a private deck - your personal oasis for morning coffee or evening barbecues beneath a canopy of mature trees.A Primary Suite Worth Lingering In. The entire third floor is dedicated to your retreat. A cozy gas fireplace anchors the bedroom, while a private balcony offers treetop views. The generous walk-in closet handles every season with ease.The 6-piece ensuite is pure indulgence:Soaker tub for two, Rainfall shower, Dual vanities with granite. Bidet. Flexible Space for Modern Life. Second floor: Two bright, spacious bedrooms with double closets and convenient in-suite laundry.Basement: A fully self-contained suite with its own King Street entrance, kitchen, and laundry. Ideal for rental income, an in-law or nanny suite, or a dedicated home office.Detached garage: A downtown rarity-with soaring ceilings and room for storage beyond the car. Unbeatable Location. Steps from the Distillery District, St. Lawrence Market, Corktown Common, and the upcoming Ontario Line. Easy access to the DVP and Gardiner puts the entire city within reach. Freehold. Four levels. One exceptional address.

Save
Ask
Tour
Hide
Share
Listing Snapshot
Price 
$1,595,000
Days On Site 
27 Days
Bedrooms 
4
Inside Area (SqFt) 
N/A
Total Baths 
4
Full Baths 
N/A
Partial Baths 
N/A
Lot Size 
N/A
Year Built 
N/A
MLS® Number 
C13007464
Status 
Active
Property Tax 
$7,767.1
Maintenance Fees 
N/A
Sq Ft Source 
N/A
Friends & Family
Recent Activity
3 weeks agoStatus changed to Active
3 weeks agoListing updated with changes from the MLS®
4 weeks agoListing first seen on site
General Features
Cross Street 
King St E & Sumach
Direction Faces 
South
Garage 
Yes
Number Of Stories 
3
Parking 
Detached
Parking Spaces 
1
Property Sub Type 
Townhouse
Style 
3-Storey
Water Source 
Public
Interior Features
Basement 
Sump PumpApartment
Cooling 
Central Air
Fireplace 
Yes
Heating 
Natural GasForced Air
Interior 
In-Law Floorplan
Bathroom 
Dimensions - 2.36 x 1.50Level - SecondArea - 3Area Source - OtherArea Units - Square MetersFeatures - Granite CountersDescription - Bathroom
Bedroom 2 
Dimensions - 5.03 x 4.22Level - SecondArea - 21Area Source - OtherArea Units - Square MetersDescription - Bedroom 2
Bedroom 3 
Dimensions - 4.22 x 3.91Level - SecondArea - 16Area Source - OtherArea Units - Square MetersDescription - Bedroom 3
Bedroom 4 
Dimensions - 3.86 x 2.87Level - LowerArea - 11Area Source - OtherArea Units - Square MetersDescription - Bedroom 4
Dining Room 
Dimensions - 2.87 x 2.59Level - MainArea - 7Area Source - OtherArea Units - Square MetersFeatures - Open FloorplanDescription - Dining Room
Kitchen 
Dimensions - 4.57 x 2.11Level - LowerArea - 9Area Source - OtherArea Units - Square MetersFeatures - Open FloorplanDescription - Kitchen
Living Room 
Dimensions - 4.60 x 4.22Level - MainArea - 19Area Source - OtherArea Units - Square MetersFeatures - Open FloorplanDescription - Living Room
Master Bedroom 
Dimensions - 5.74 x 4.22Level - ThirdArea - 24Area Source - OtherArea Units - Square MetersFeatures - Walk-In Closet(s)Description - Primary Bedroom
Powder Room 
Dimensions - 2.16 x 79.00Level - MainArea - 170Area Source - OtherArea Units - Square MetersFeatures - Granite CountersDescription - Powder Room
Save
Ask
Tour
Hide
Share
Exterior Features
Construction Details 
Brick
Fencing 
Fenced
Lot Features 
Irregular Lot
Pool Features 
None
Roof 
Flat
Community Features
MLS Area 
Toronto C08
Listing courtesy of RIGHT AT HOME REALTY

Listing information is provided by Participants of the Toronto Real Estate Board. VOW information is provided exclusively for personal, non-commercial use, and may not be used for any purpose other than to identify prospective properties consumers may be interested in purchasing. Information is deemed reliable but not guaranteed. Copyright 2026, Toronto Real Estate Board
Last checked 2026-05-14 01:20 PM UTC

Neighborhood & Commute
Source: Walkscore
Save
Ask
Tour
Hide
Share