


105 Rockford RoadToronto C07, ON M2R 3A9
Mortgage Calculator
Monthly Payment (Est.)
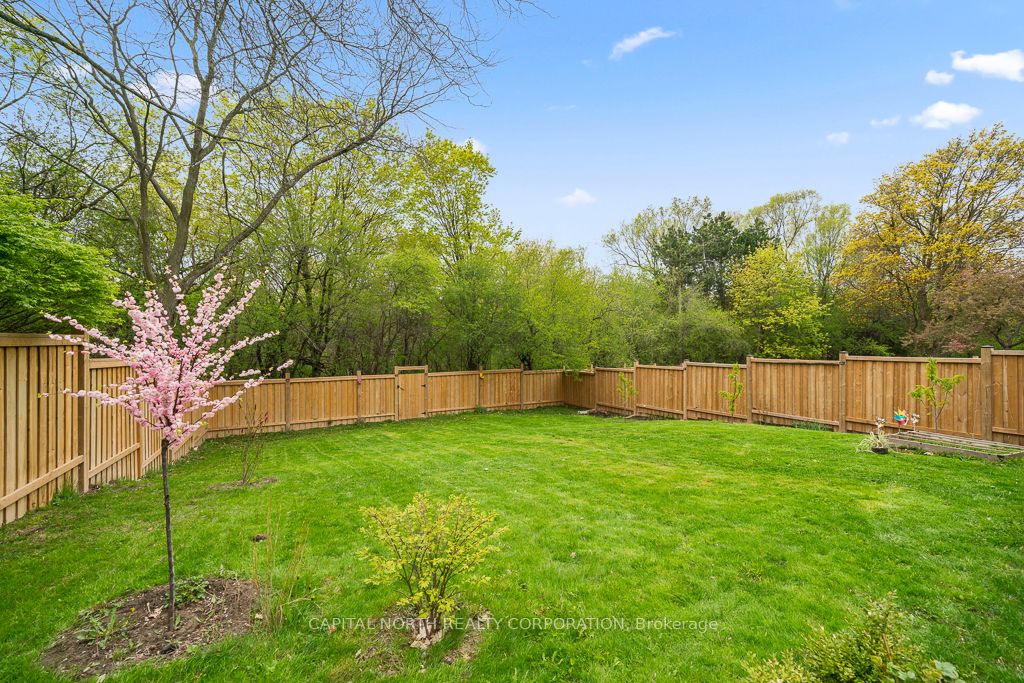
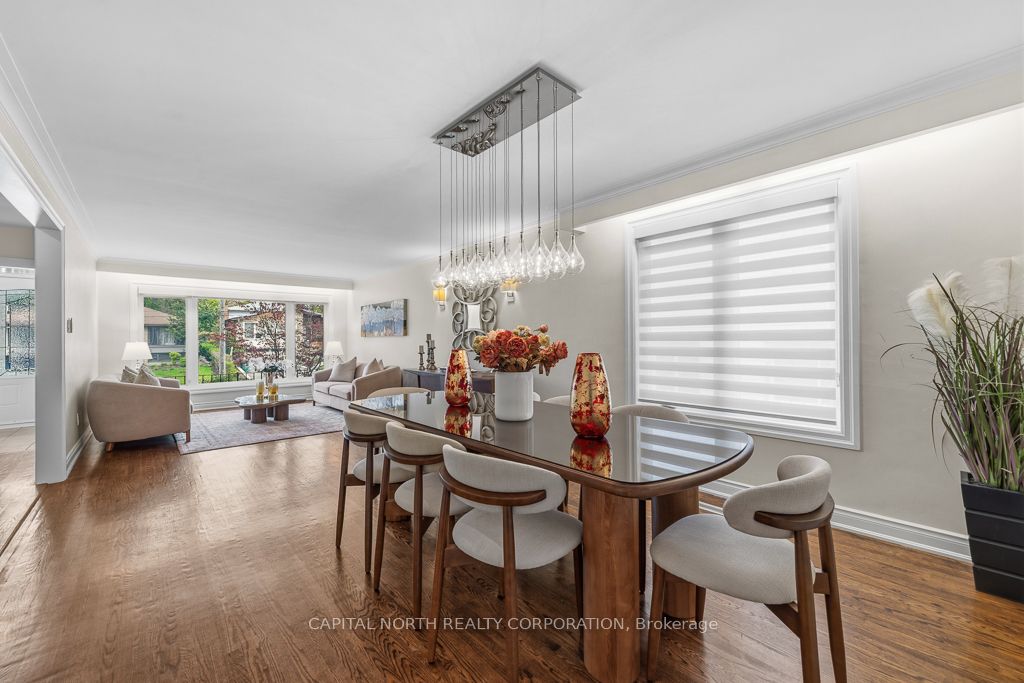
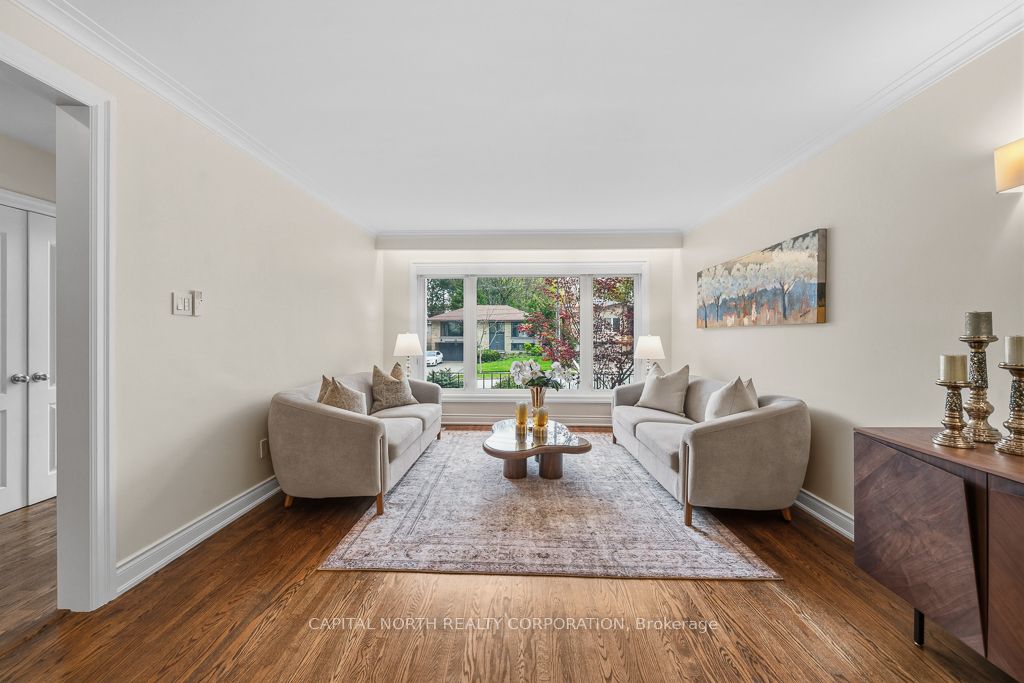
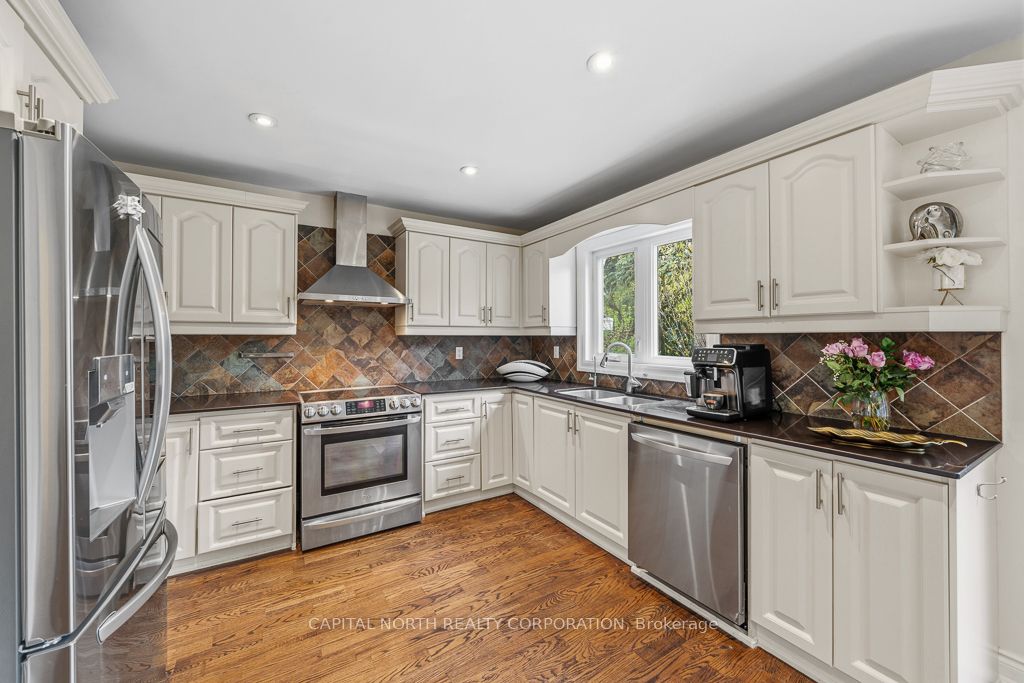
$7,277Large updated side-split in a prime location, offering 2,639 sq. ft. plus basement on an extra-deep 164 ft lot backing onto lush greenery, mature trees, and stunning views. Ideal for buyers who prefer fewer stairs compared to a traditional two-storey layout. This home features two-zone heating and cooling for optimal comfort, a functional layout with a proper dining room, living room, and oversized family room. Step outside to a true backyard retreat with a built-in pizza oven, perfect for family living and entertaining. Complete with a two-car garage and additional driveway parking. Located steps from schools, parks, trails, shopping, and transit, this home combines a premium lot, modern updates, and an excellent location in one of the area's most desirable neighbourhoods.
| 2 hours ago | Listing first seen on site | |
| 2 hours ago | Listing updated with changes from the MLS® |

Listing information is provided by Participants of the Toronto Real Estate Board. VOW information is provided exclusively for personal, non-commercial use, and may not be used for any purpose other than to identify prospective properties consumers may be interested in purchasing. Information is deemed reliable but not guaranteed. Copyright 2026, Toronto Real Estate Board
Last checked 2026-07-25 10:54 PM UTC