


458 Richmond Street W 806Toronto C01, ON M5V 0S9
Mortgage Calculator
Monthly Payment (Est.)
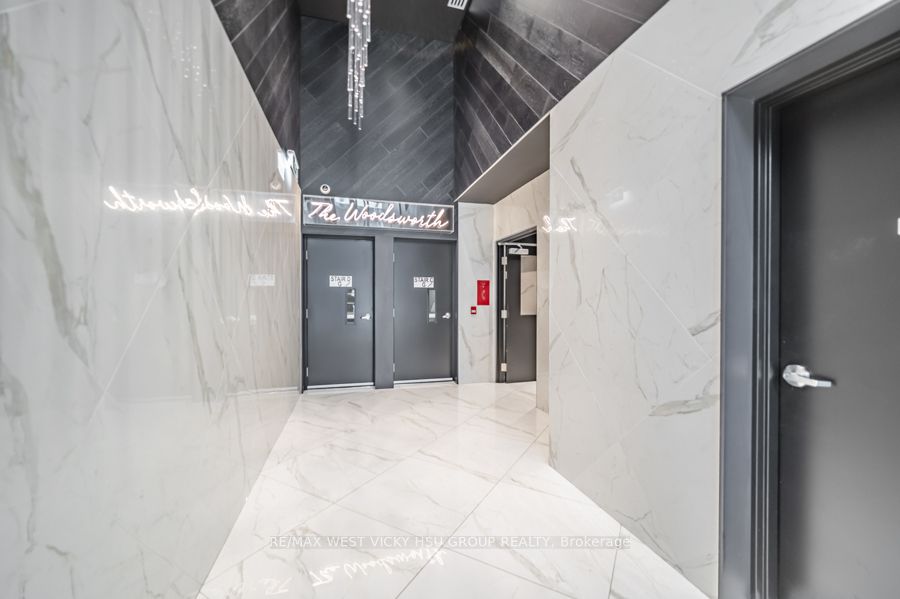
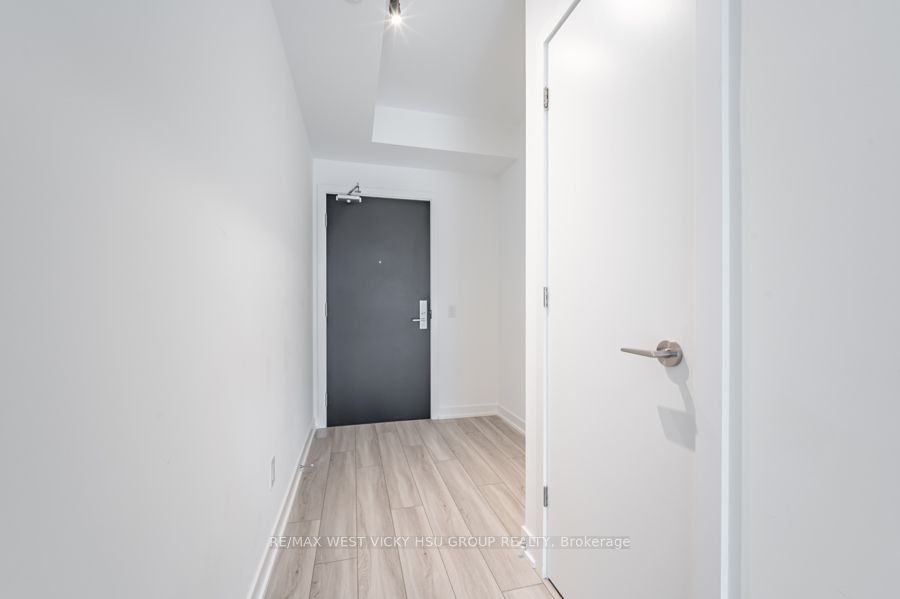
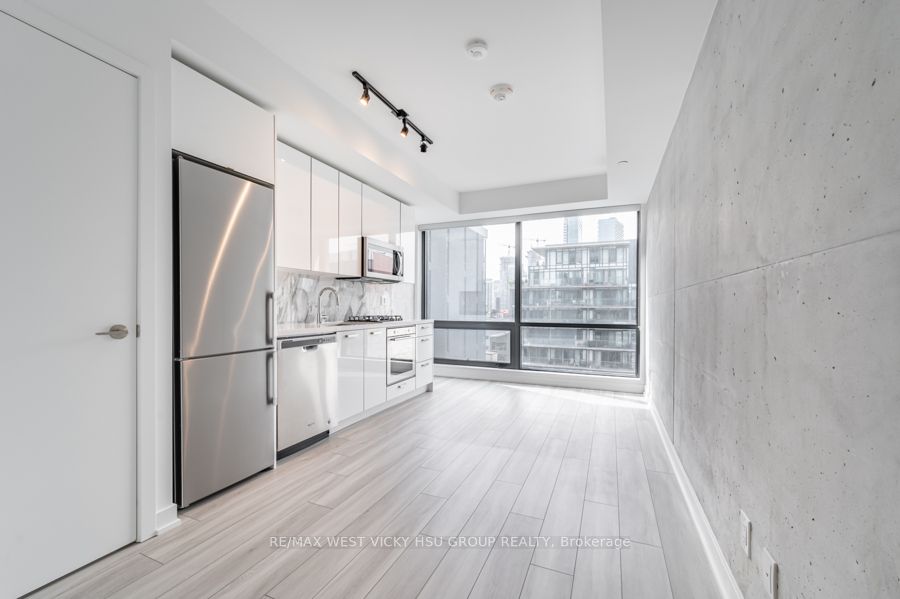
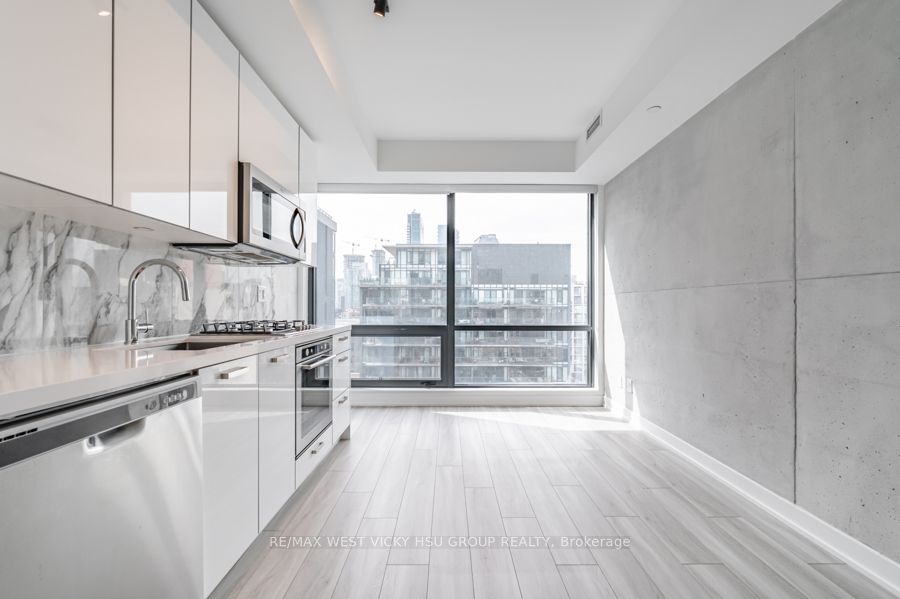
$2,213Location! Location! Location! Luxury wood Woodsworth!!! Like a brand new unit : entire unit just done fresh painted, professional cleaned, and detailed touched up, renovated in August, 2026! Perfect very bright sunny south facing Junior one bedroom floor plan + 1 level A #1 Storage Room+$$$ spent upgrade!!! include concrete ceiling, upgrade to smooth ceiling, wood floors, throughout, kitchen, and bathroom, luxury finishes, custom-made blinds, and more!!! soaring 9 ft high ceiling, gas, cooking stove, quartz, countertop, and ultra modern finish finishes. Ultrachic building! Gym and party/meeting room and security system. TTC @ your door, steps to U of T, uhn hospitals, Toronto Metropolitan University(TMU) , Queen st. Shops, resturants, financial district & entertainment district. **EXTRAS** Purchase Price included:1Level A#1 storage Room + Over $20K $$$ Spent High End Upgrade Finishes + S/S (Gas Cooktop, Fridge, Built In Oven, Built-In Microwave, Washer And Dryer, All Elf, And Custom Made Window Blinds!!! ), unit just fully fresh paint, professional cleaned , detailed touched up renovated in August, 2026! Fantastic like a brand new unit, show with your full confidence, won't be disappointed!!! Downtown living @ its best!!!
| 2 hours ago | Listing first seen on site | |
| 2 hours ago | Listing updated with changes from the MLS® |

Listing information is provided by Participants of the Toronto Real Estate Board. VOW information is provided exclusively for personal, non-commercial use, and may not be used for any purpose other than to identify prospective properties consumers may be interested in purchasing. Information is deemed reliable but not guaranteed. Copyright 2026, Toronto Real Estate Board
Last checked 2026-08-15 10:26 PM UTC