


5418 Yonge Street 507Toronto C07, ON M2N 6X4
Mortgage Calculator
Monthly Payment (Est.)
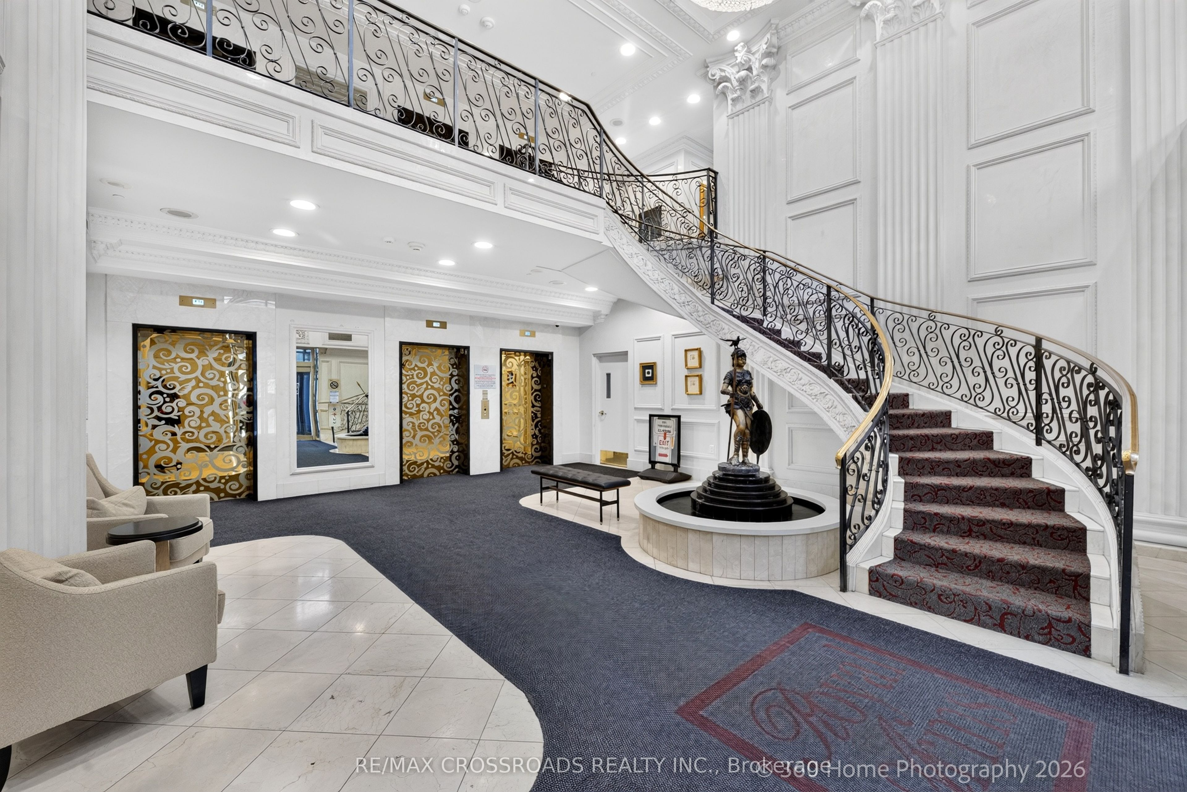
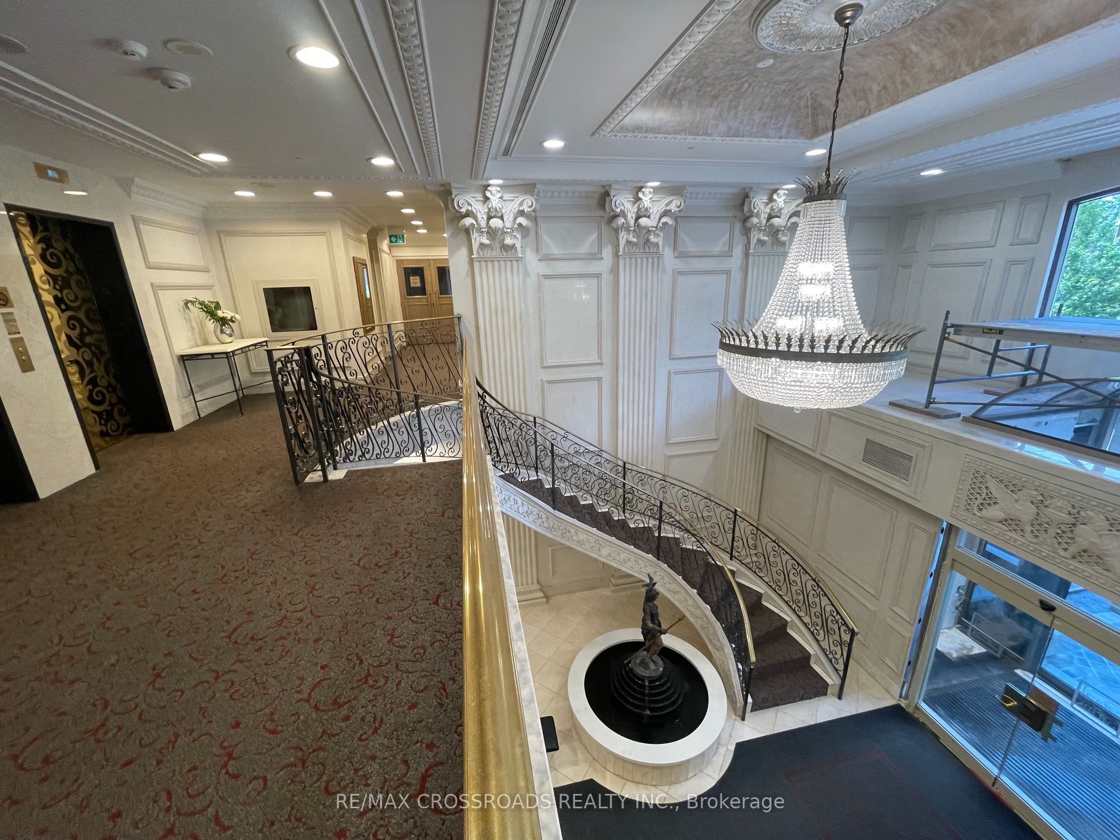
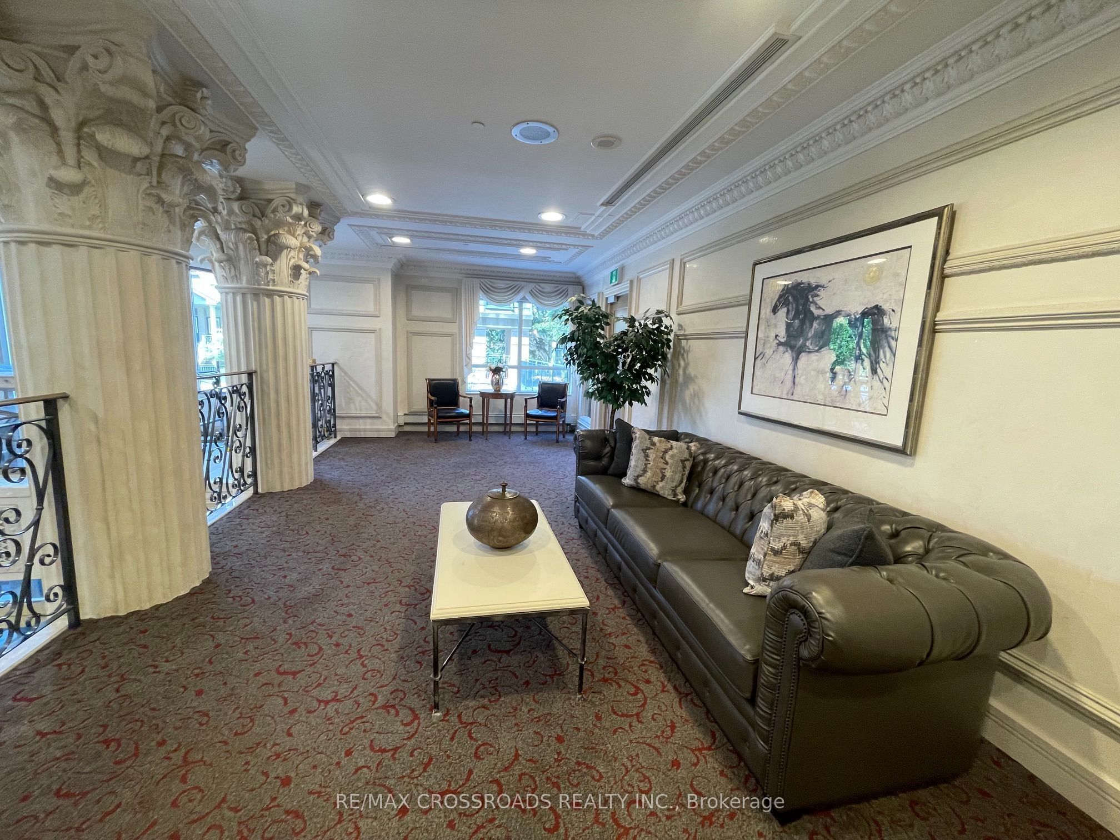
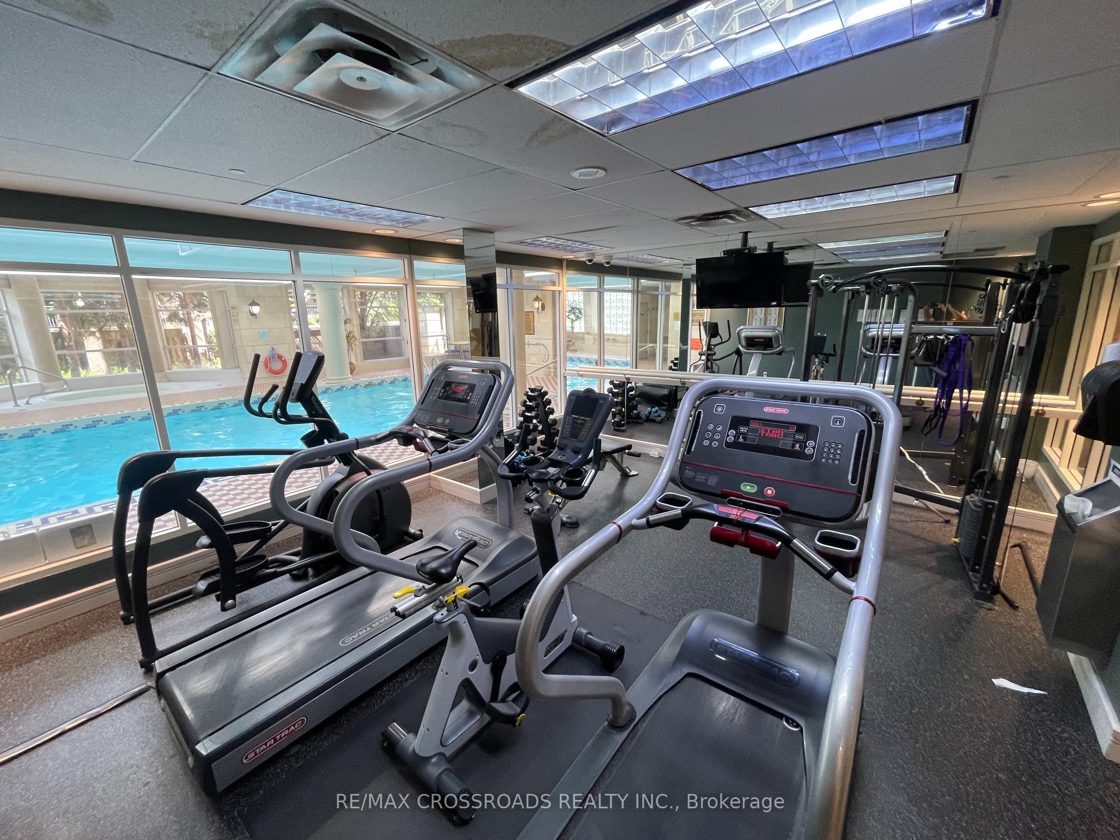
$4,015Luxurious & Prestigious Royal Arms Residence Condo, Built By Tridel *Totally Updated *Bright & Spacious Split Bedrm Layout *Renovated Kit Boosting Stainless Steel Appliances, Granite Counters, Marble B/S & Open Concept *High End Laminate Floors *Modern Baths W/ Frameless Glass Shower *Sep Den Can Be Used As Bedrm *Open Concept Solarium W/Unobstructed West View *Side By Side Parking For 2 Cars (Not Tandem) & 1 Locker Enjoy resort-style living with 24-hour concierge and a grand lobby, an indoor pool, newly renovated hot tub, sauna, and fitness centre, plus a guest suite, party room, car wash, visitor parking, and a peaceful garden patio. Unbeatable location: Steps to the subway, TTC, Metro, shops, library, with easy access to everything you need right at your doorstep*Don't Miss This Rare Opportunity
| 8 hours ago | Listing first seen on site | |
| 8 hours ago | Listing updated with changes from the MLS® |

Listing information is provided by Participants of the Toronto Real Estate Board. VOW information is provided exclusively for personal, non-commercial use, and may not be used for any purpose other than to identify prospective properties consumers may be interested in purchasing. Information is deemed reliable but not guaranteed. Copyright 2026, Toronto Real Estate Board
Last checked 2026-08-26 02:04 PM UTC