


39 Yacht DriveClarington, ON L1C 4B1
Mortgage Calculator
Monthly Payment (Est.)
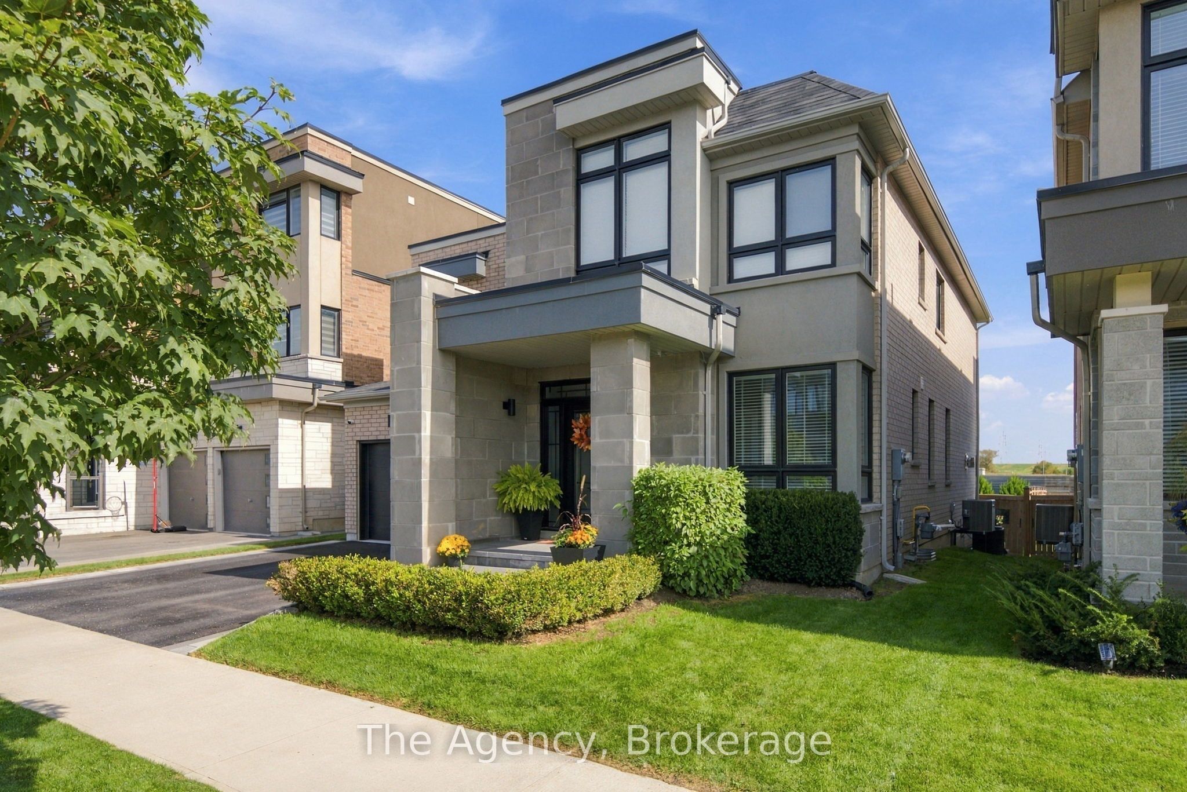
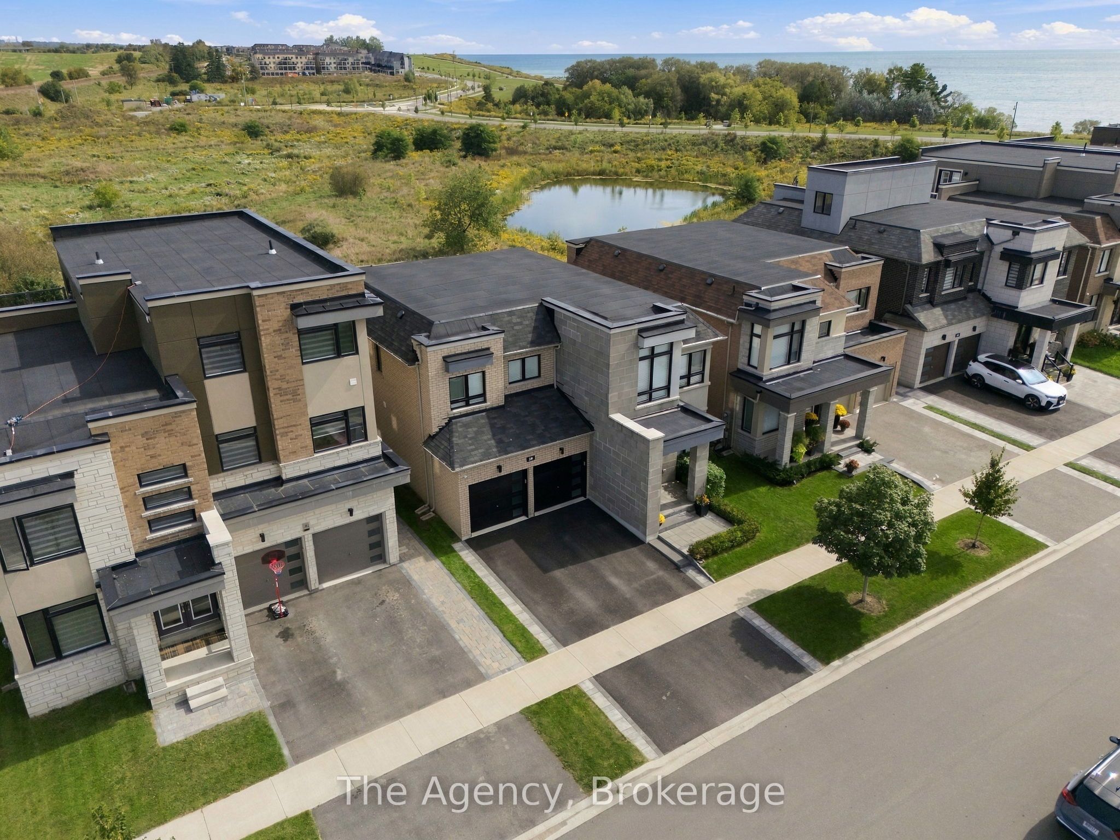
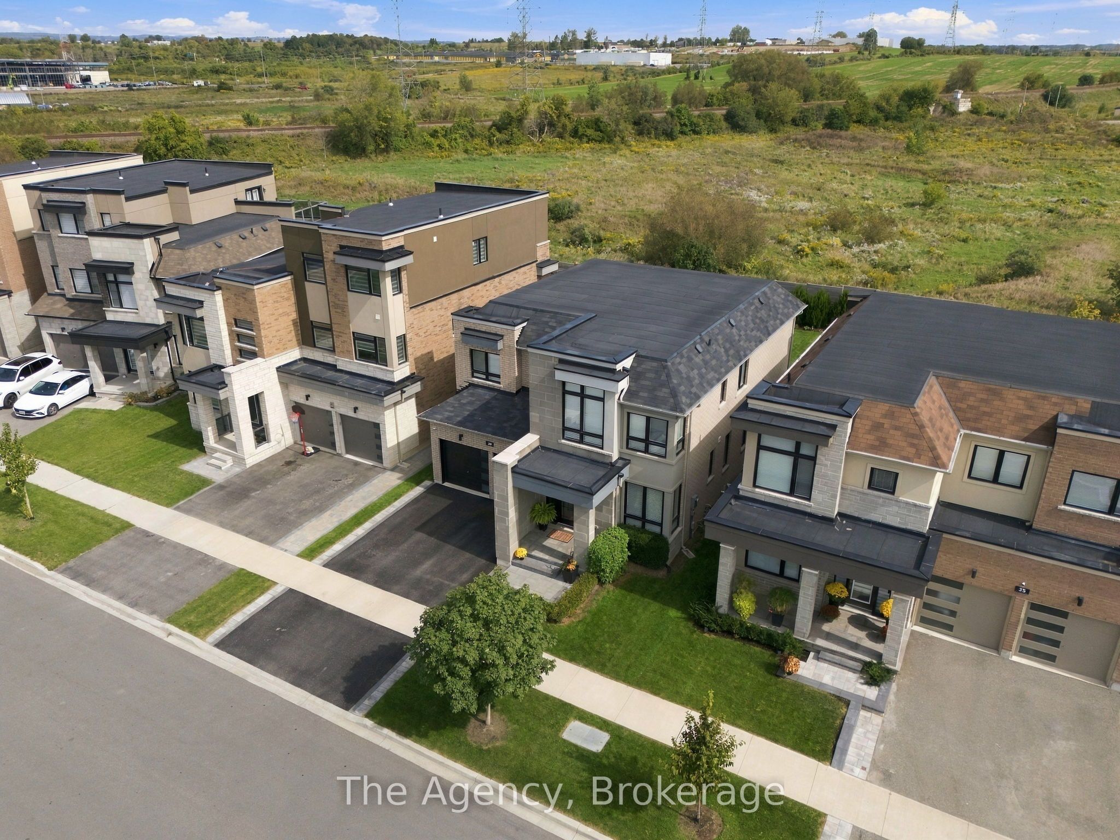
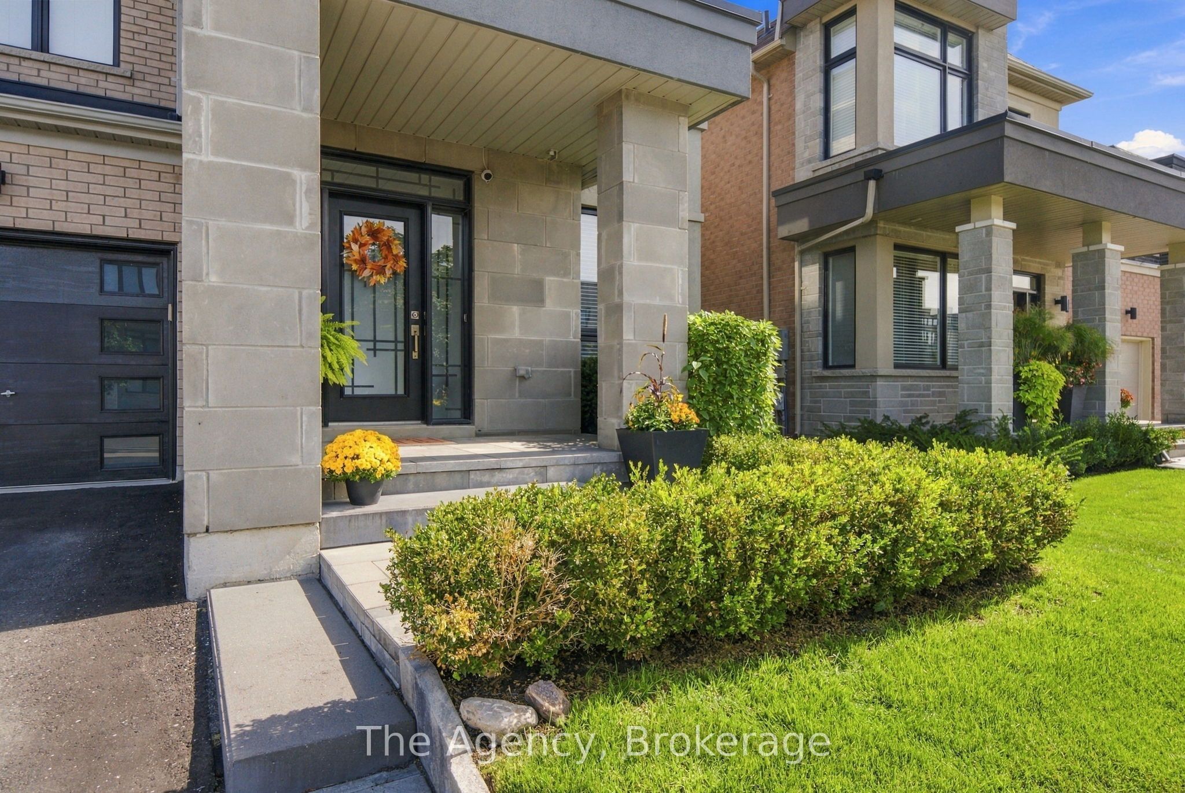
Enter an interest rate to see your estimated monthly payment.Welcome to 39 Yacht Drive, an exceptionally well-maintained home set on an impressive 141-ft-deep lot, offering the perfect combination of space, lifestyle and an incredible outdoor setting. Designed with family living in mind, this spacious 4+1bedroom, 4-bathroom home offers an exceptional layout with the perfect balance of flexibility & privacy. A versatile main-floor office can easily serve as a fifth (+1) bedroom while upstairs, two private ensuites & a Jack-and-Jill bath create a thoughtful arrangement for the whole family. Inside, you'll find a warm & functional layout with built-in living room shelving, a convenient hybrid mud/laundry room and direct interior access from the double-car garage. The home has been meticulously cared for, with pride of ownership evident throughout. The backyard is where this property truly shines. Completed in 2023, the heated saltwater concrete pool creates your own private summer retreat, complemented by a generous yard & Todd's Shed for additional storage. A rear gate provides direct access toward the pond & walking path, while the untouched open area beyond the property creates a beautiful natural backdrop & added sense of privacy. The property grading provides the potential to create additional basement access, should a future owner wish to explore that option. Step out onto the expansive back deck with glass railings & take in views of Lake Ontario. Sip your coffee & watch the sunrise. The location is just as impressive. Enjoy being within walking distance of the beach, waterfront & walking trails, parks, splashpad, dog park, & boat launch. Bussing available for Vincent Massey, Bowmanville High, St. Stephen's, & Duke of Cambridge. With quick access to Highways 401 & 115, commuting into the city or heading north to cottage country is easy. Beautifully cared-for & surrounded by the lifestyle features buyers are looking for, Lake Ontario views, an oversized lot, a spectacular pool, and nature just beyond the backyard.
| yesterday | Listing first seen on site | |
| yesterday | Listing updated with changes from the MLS® |

Listing information is provided by Participants of the Toronto Real Estate Board. VOW information is provided exclusively for personal, non-commercial use, and may not be used for any purpose other than to identify prospective properties consumers may be interested in purchasing. Information is deemed reliable but not guaranteed. Copyright 2026, Toronto Real Estate Board
Last checked 2026-09-26 10:49 PM UTC