Save
Ask
Tour
Hide
Share
$2,750,000
New Listing

6 Weller Crescent
Vaughan, ON L6A 1E4

For Sale|Single Family Residence|Active
4
Beds
5
Total Baths
County:
York
Call Now: (905) 844.5000
Is this the listing for you? We can help make it yours.
(905) 844.5000
6 Weller Crescent6 Weller Crescent6 Weller Crescent6 Weller Crescent
Save
Ask
Tour
Hide
Share

Mortgage Calculator

Monthly Payment (Est.)

$12,547
Calculator powered by Showcase IDX, a Constellation1 Company. Copyright ©2026 Information is deemed reliable but not guaranteed.

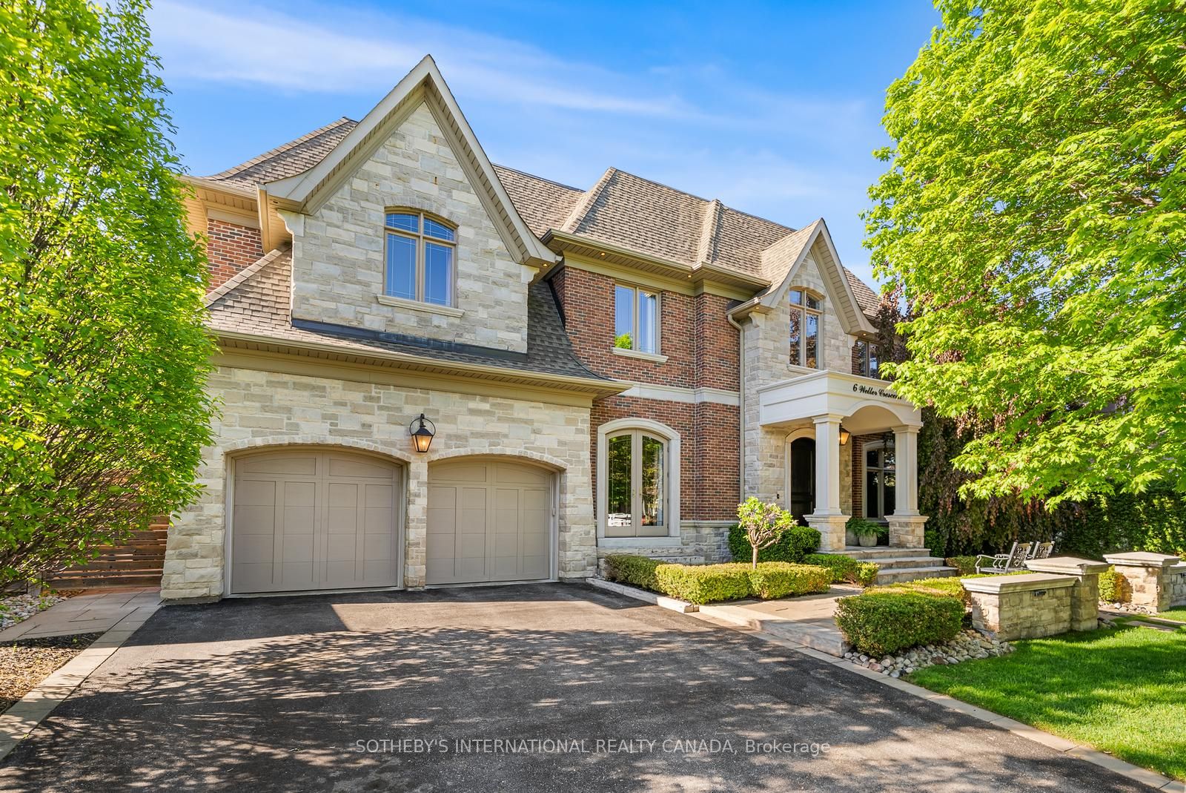
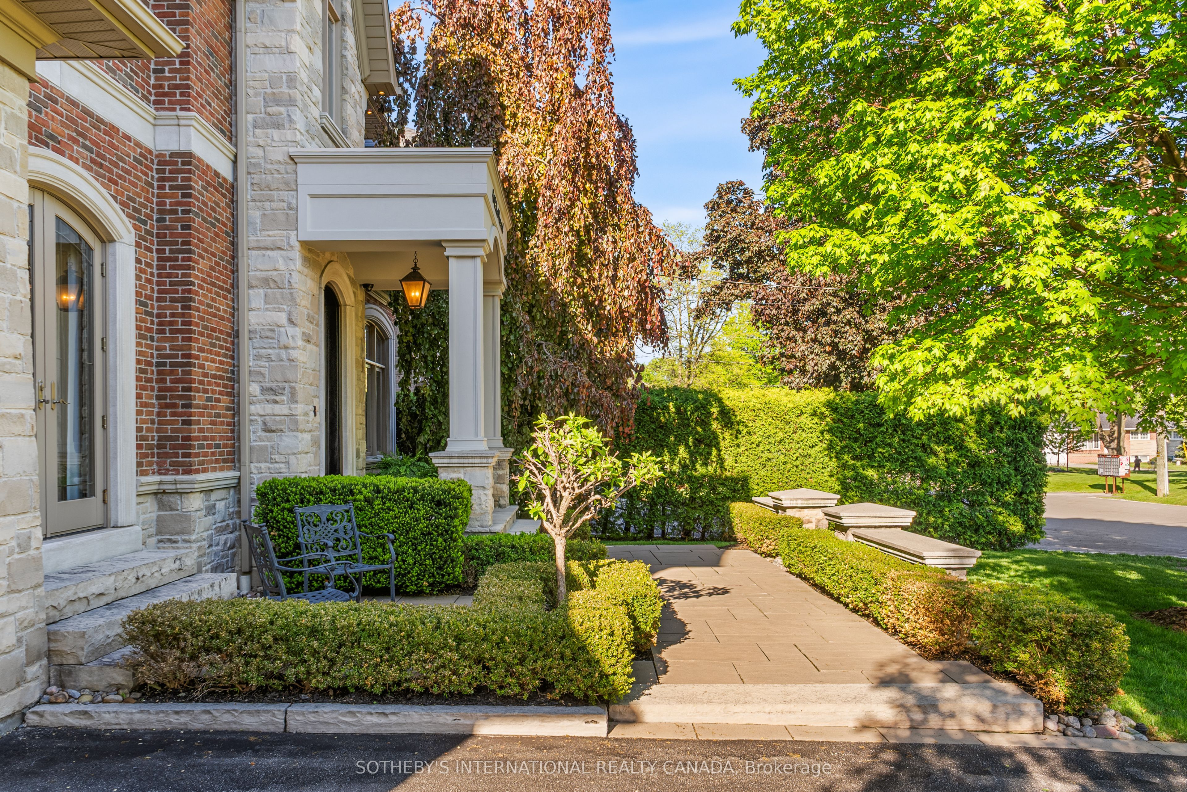
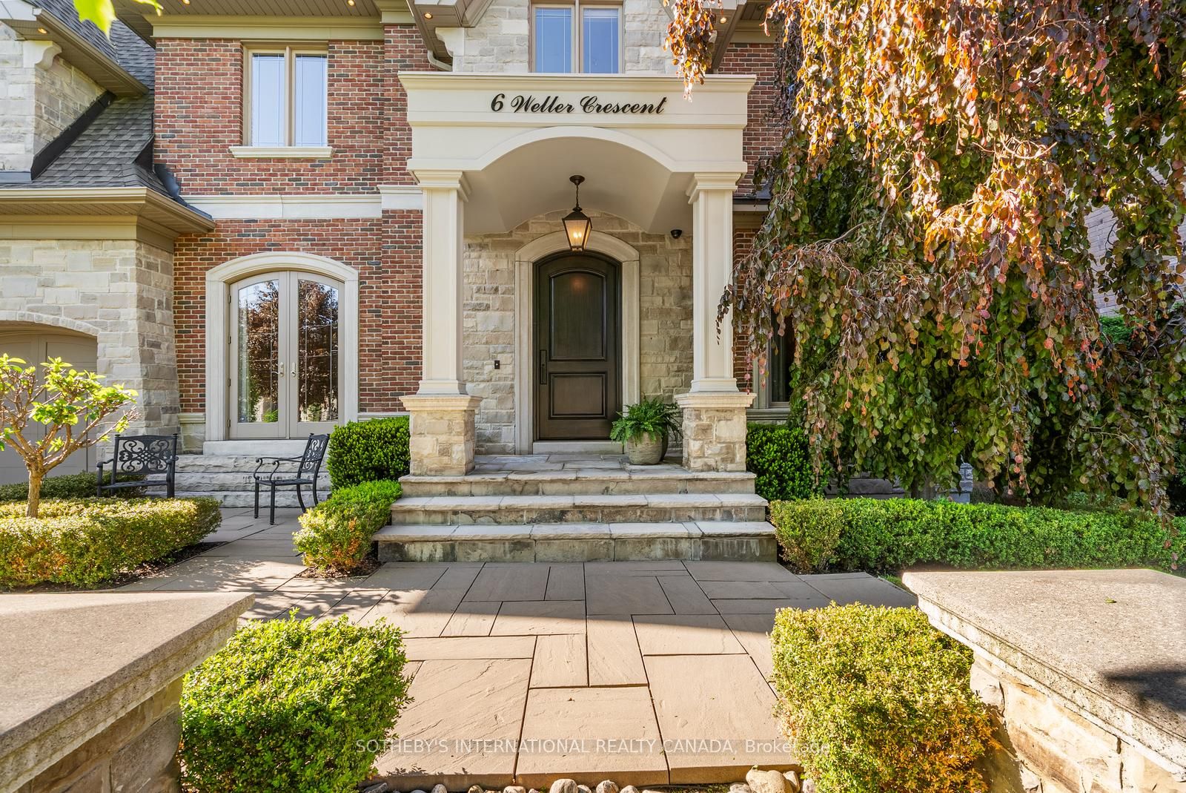
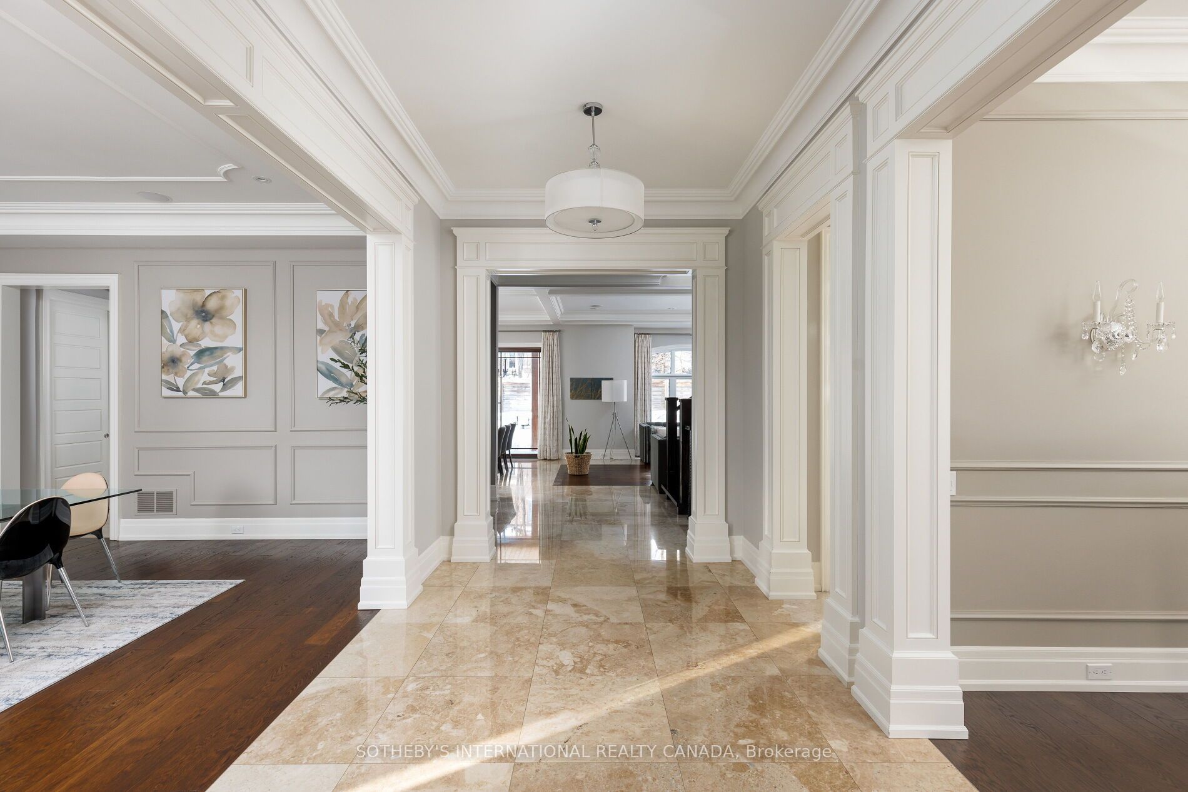
Exquisitely located in the heart of Old Maple, steps from the state-of-the-art Cortellucci Vaughan Hospital, this bespoke custom residence defines luxury living with effortless access to major highways, elite schools, Vaughan Mills, parks, and Toronto. Spanning approximately 5,400 sq ft of living space, the home's timeless exterior features Belden reclaimed brick, natural stone accents, and elegant architectural detailing. Professionally landscaped, fully fenced grounds include mature trees, interlock walkways, and an expansive covered loggia with built-in speakers-perfect for sophisticated entertaining. A matching designer shed and three-car tandem garage complete the exterior. Inside, an 8' custom arched mahogany door opens to soaring 10' ceilings, marble flooring, and hand-scraped oak throughout the main level. Formal living and dining rooms, a butler's servery with wine fridge, and a designer mudroom offer both elegance and functionality. The chef's kitchen boasts marble floors, coffered ceiling, ceiling-height cabinetry, Sub-Zero and Wolf appliances, oversized granite island, quartz surfaces, and sliding doors to the loggia. The family room features a gas fireplace, cultured stone feature wall, and custom built-ins. Upstairs, the lavish primary retreat offers a coffered ceiling, spa-inspired six-piece marble ensuite, and expansive his-and-hers walk-in closets. Three additional bedrooms feature private ensuites and walk-in closets, while a convenient laundry room completes the level. The lower level includes 8.5' ceilings, heated flooring, built-in speakers, a walk-up, and roughed-in fireplace, providing exceptional versatility.

Save
Ask
Tour
Hide
Share
Listing Snapshot
Price 
$2,750,000
Days On Site 
0 Days
Bedrooms 
4
Inside Area (SqFt) 
N/A
Total Baths 
5
Full Baths 
N/A
Partial Baths 
N/A
Lot Size 
9,470.51 Acres
Year Built 
N/A
MLS® Number 
N13217050
Status 
Active
Property Tax 
$11,722.99
Maintenance Fees 
N/A
Sq Ft Source 
N/A
Friends & Family
Recent Activity
11 hours agoListing first seen on site
11 hours agoListing updated with changes from the MLS®
General Features
Cross Street 
Kelle St. & Major Mackenzie
Direction Faces 
North
Garage 
Yes
Number Of Stories 
2
Parking 
Garage Door OpenerPrivate
Parking Spaces 
7
Property Sub Type 
Single Family Residence
Security 
Security SystemSmoke Detector(s)Carbon Monoxide Detector(s)
Style 
2-Storey
Water Source 
Public
Interior Features
Basement 
Sump PumpFinished
Cooling 
Central Air
Fireplace 
Yes
Heating 
Natural GasForced Air
Interior 
Central VacuumIn-Law FloorplanStorage
Bathroom 
Dimensions - 1.83 x 1.71Level - Main
Bedroom 2 
Dimensions - 6.49 x 5.99Level - SecondFeatures - Walk-In Closet(s)
Bedroom 3 
Dimensions - 4.95 x 4.29Level - Second
Bedroom 4 
Dimensions - 4.64 x 4.01Level - Second
Breakfast 
Dimensions - 4.27 x 3.05Level - Main
Dining Room 
Dimensions - 5.65 x 4.38Level - Main
Family Room 
Dimensions - 4.83 x 5.42Level - Main
Foyer 
Dimensions - 5.56 x 2.5Level - MainFeatures - Coffered Ceiling(s)
Kitchen 
Dimensions - 4.23 x 4.37Level - Main
Laundry 
Dimensions - 2.31 x 2.43Level - Second
Living Room 
Dimensions - 3.28 x 3.92Level - Main
Master Bedroom 
Dimensions - 4.35 x 5.72Level - SecondFeatures - Walk-In Closet(s)
Mud Room 
Dimensions - 1.92 x 2.72Level - Main
Office 
Dimensions - 5.04 x 4.15Level - Basement
Recreation 
Dimensions - 5.26 x 4.29Level - Basement
Save
Ask
Tour
Hide
Share
Exterior Features
Construction Details 
BrickStone
Exterior 
Lighting
Lot Features 
GreenbeltLandscaped
Other Structures 
Shed(s)Storage
Patio And Porch 
PatioPorch
Pool Features 
None
Roof 
Asphalt
Listing courtesy of SOTHEBY'S INTERNATIONAL REALTY CANADA

Listing information is provided by Participants of the Toronto Real Estate Board. VOW information is provided exclusively for personal, non-commercial use, and may not be used for any purpose other than to identify prospective properties consumers may be interested in purchasing. Information is deemed reliable but not guaranteed. Copyright 2026, Toronto Real Estate Board
Last checked 2026-05-30 10:48 AM UTC

Neighborhood & Commute
Source: Walkscore
Save
Ask
Tour
Hide
Share