


20 16th LaneMarkham, ON L3R 0M2
Mortgage Calculator
Monthly Payment (Est.)
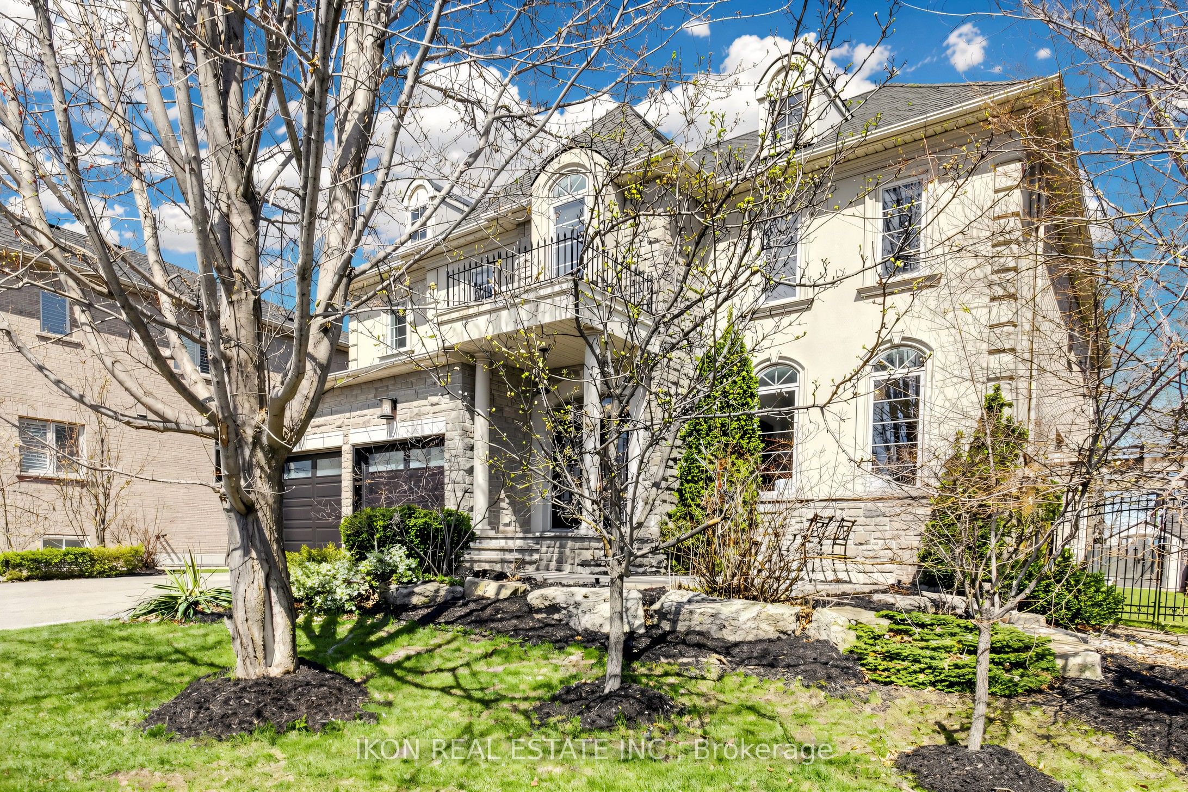
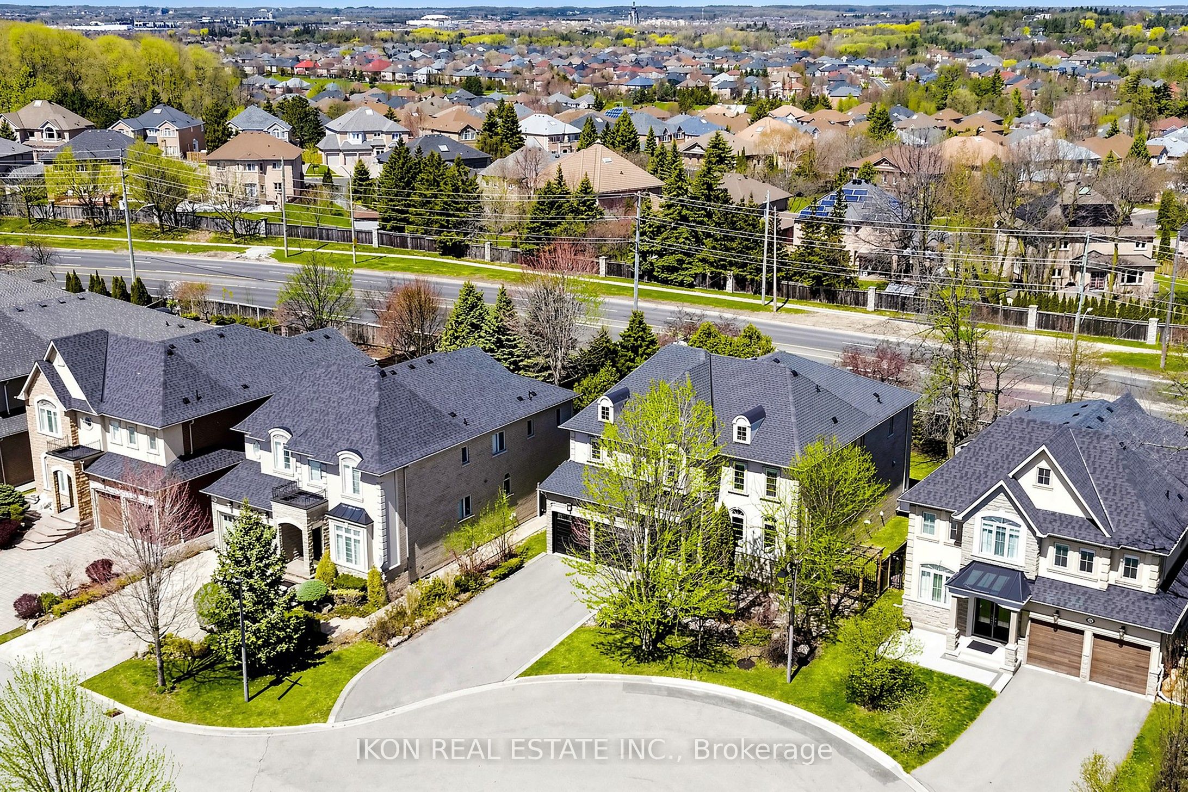
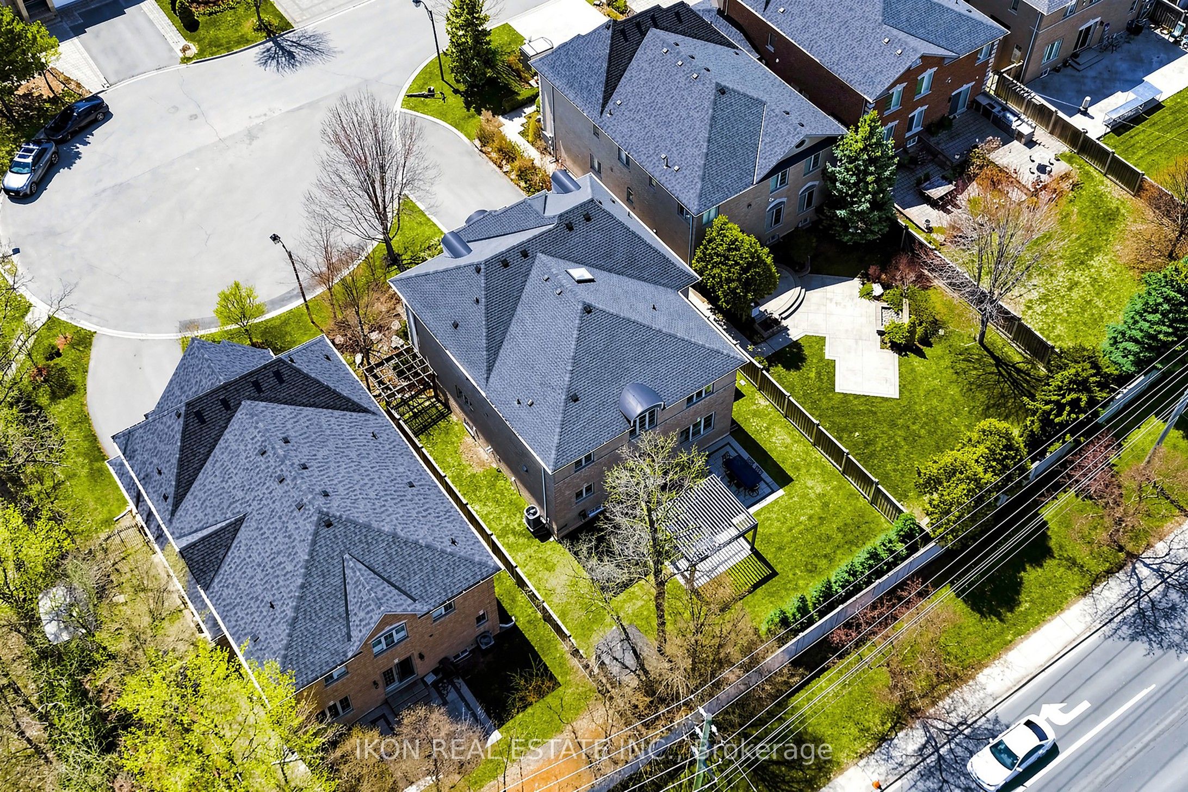
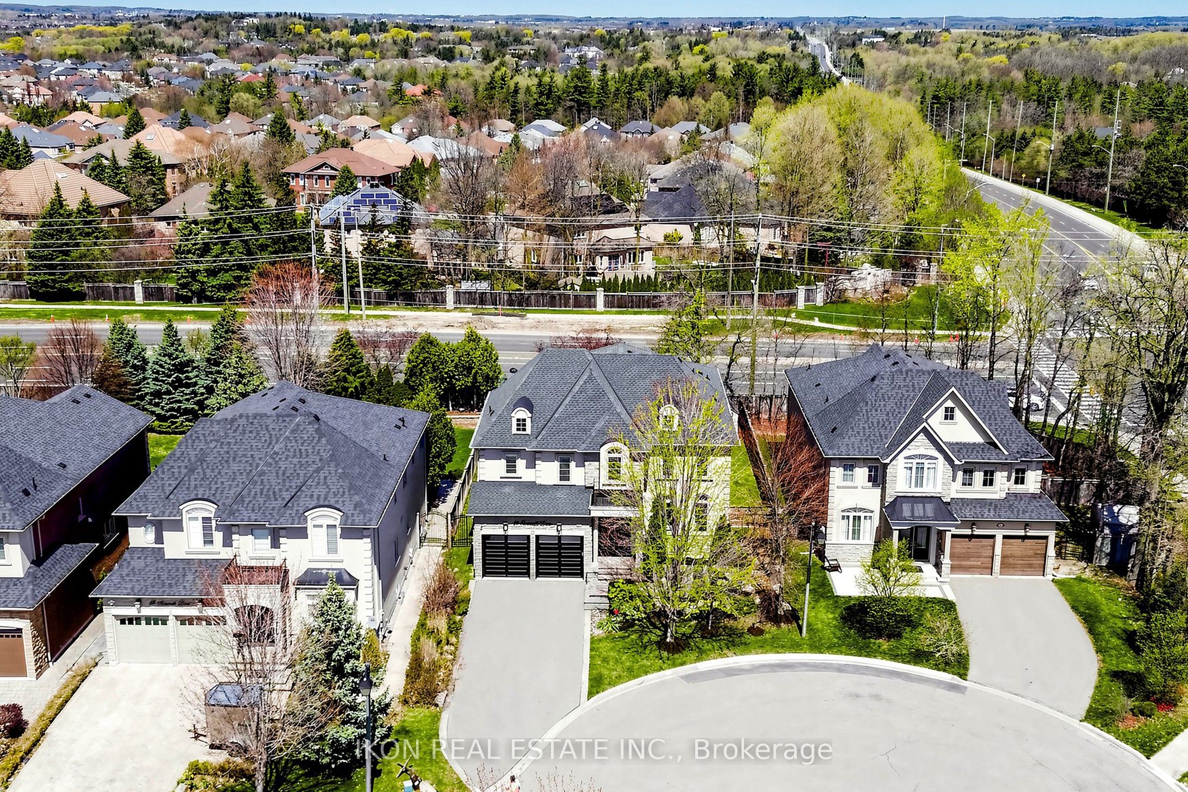
$11,315Presenting a rare opportunity to own a custom-built 5400sf, original-owner residence on a 60-foot lot in a prestigious Unionville cul-de-sac. Meticulously maintained with outstanding craftsmanship, this home features an open-concept main living area plus a formal dining room. The gourmet kitchen is a chef's dream-high-end appliances, built-in coffee machine, chef's pantry and a large island ideal for entertaining. A private office (or 5th bedroom) and a family room with a gas fireplace with stone mantle and pot lighting complete the main level. The master retreat offers an expansive custom walk-in closet and a spa-like ensuite. The finished lower level includes a theatre room seating 8+, a nanny suite with full bath, lots of storage. Outside, enjoy a professionally landscaped oasis with stone patio, PVC decking and glass railing, an enclosed screened gazebo with LED lighting and a gas fireplace, sprinkler system and storage shed. The home leads to a tandem three-car garage with intelligent remote and soft-close opener. Permanent LED Holiday lights. Located near top-ranked schools (St. Justin's, Coledale, St. Augustine's), shopping and local amenities, this exceptional home is a rare find. Don't miss out, book your showing today. Take the Virtual Tour-https://www.cirius3d.com/tour/454733
| a week ago | Listing first seen on site | |
| a week ago | Listing updated with changes from the MLS® |

Listing information is provided by Participants of the Toronto Real Estate Board. VOW information is provided exclusively for personal, non-commercial use, and may not be used for any purpose other than to identify prospective properties consumers may be interested in purchasing. Information is deemed reliable but not guaranteed. Copyright 2026, Toronto Real Estate Board
Last checked 2026-07-26 11:24 PM UTC