


19 Sarah Jane CourtMarkham, ON L3P 4A6
Mortgage Calculator
Monthly Payment (Est.)
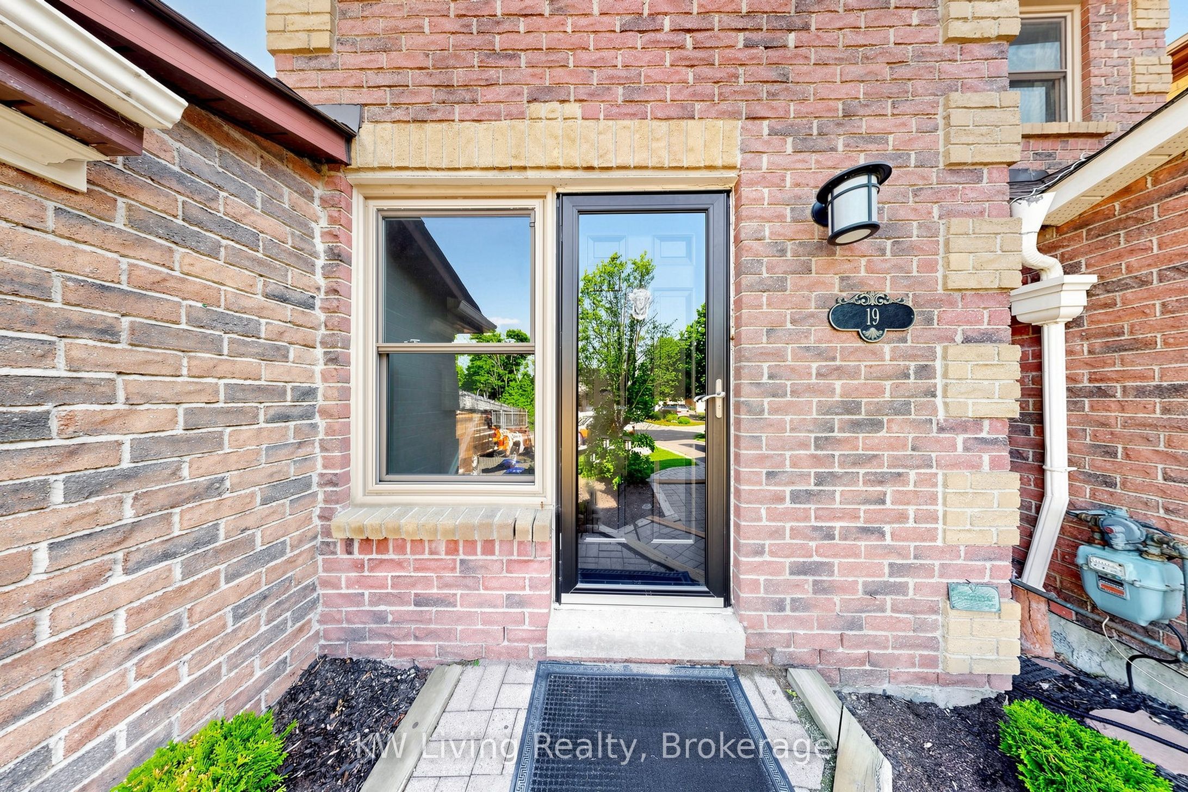
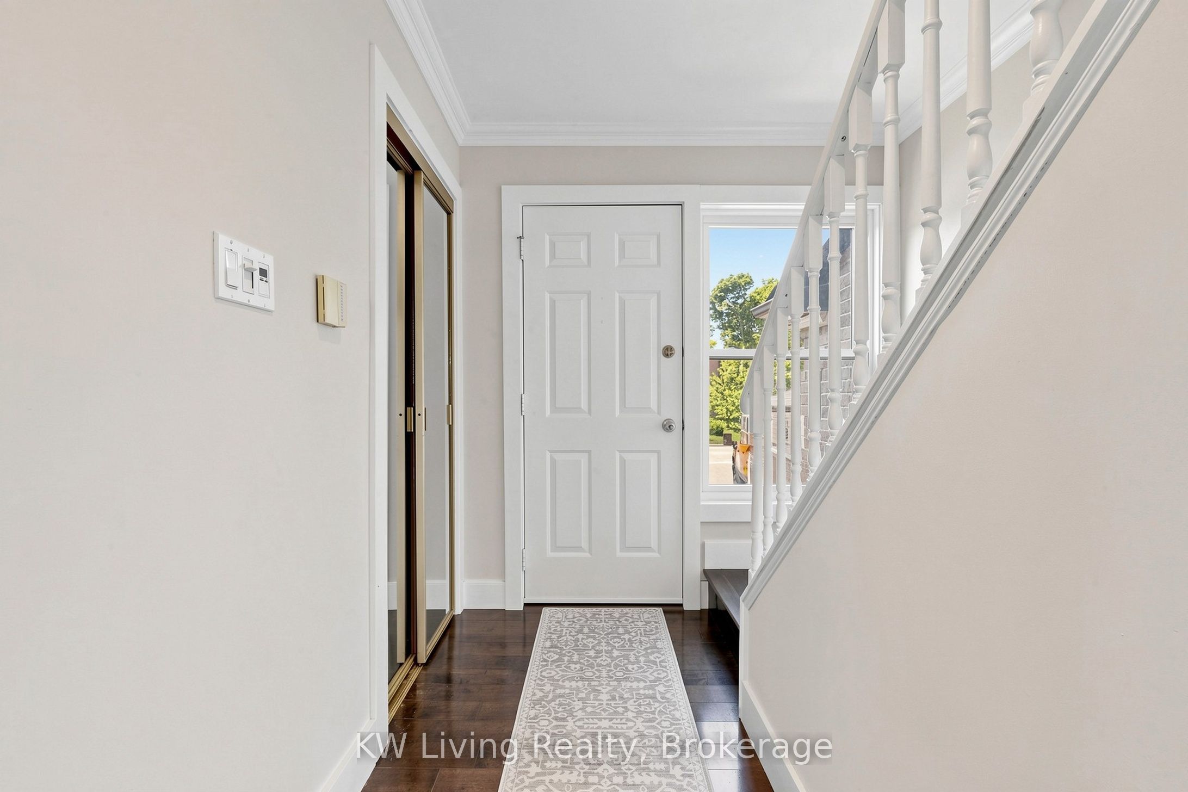
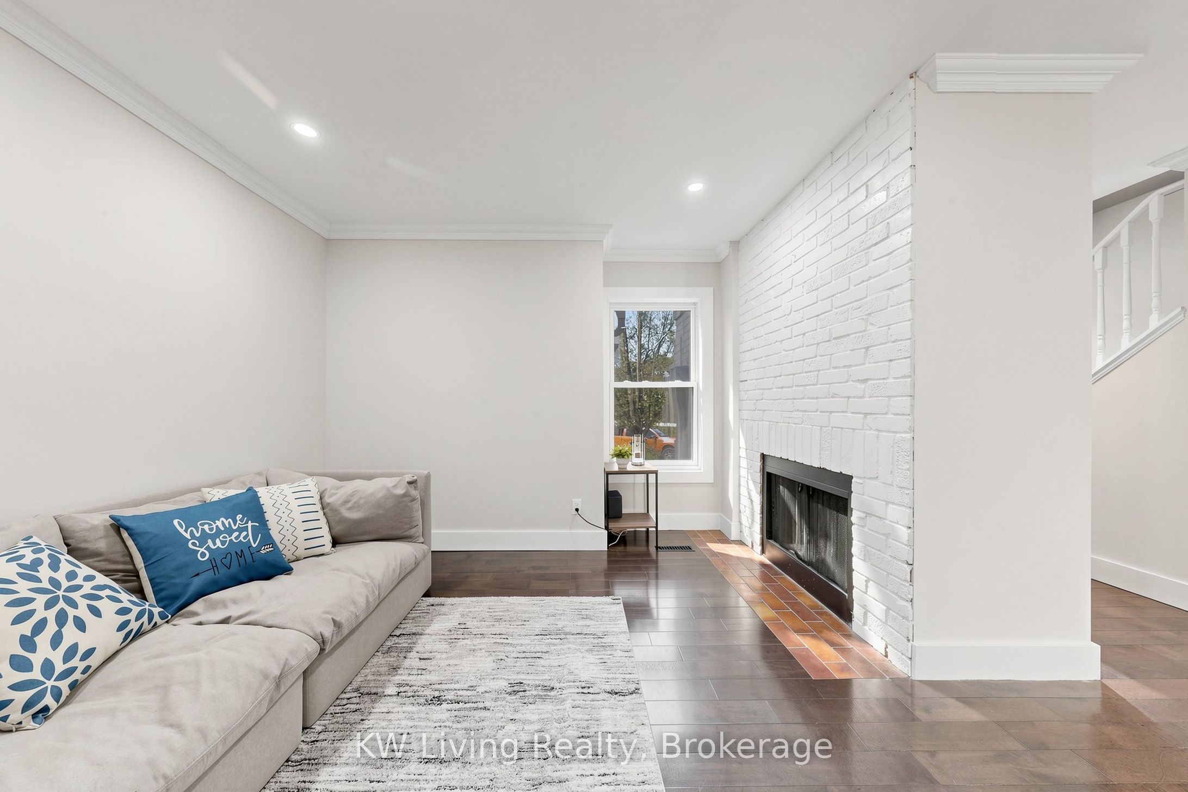
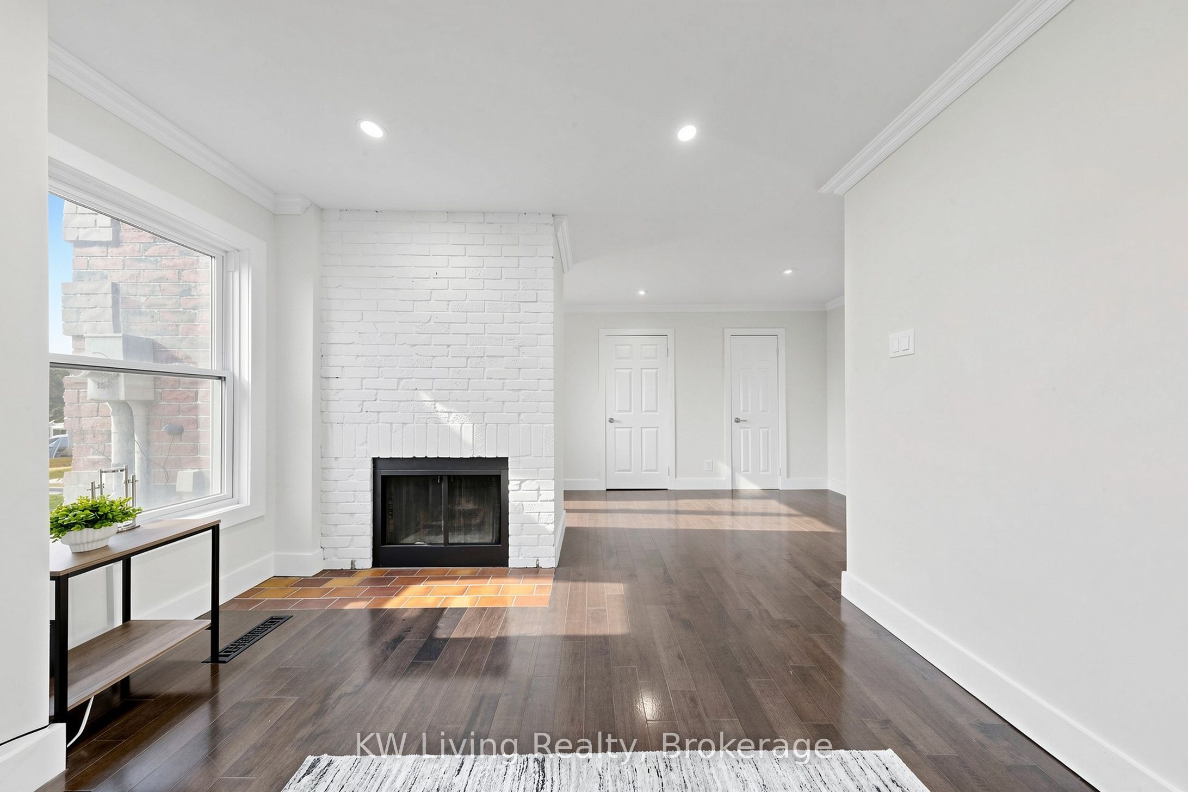
$5,283Charming 3 Br Town Located On A Family Friendly Cul-De-Sac. Unique Link Townhome Attached By Garage Only Offering Added Privacy. Extended Driveway, Garage Direct Access To Backyard. This Home Brings Style To Contemporary Family Living. Bright Open Concept Design Featuring Modern Kitchen W/Stainless Appliances, Extended Counters, Panelled Fridge & Dishwasher, Wolf Gas Stove & Range Hood. Family Room Boasting A Wood Burning Fireplace. Sunken Living Room W/Built-in Shelving. Heated Flooring In Both Master Ensuite & 2nd Bathroom. 2nd Floor Laundry. All Decorated In Modern Neutral Tones. Smooth Ceilings & Potlights Throughout. Fully Fin Basement. Walk-Out To Private Interlock Patio Backing Onto Breathtaking Ravine Leading To Rouge River. Immaculate Move In Ready.
| 2 hours ago | Listing first seen on site | |
| 2 hours ago | Listing updated with changes from the MLS® |

Listing information is provided by Participants of the Toronto Real Estate Board. VOW information is provided exclusively for personal, non-commercial use, and may not be used for any purpose other than to identify prospective properties consumers may be interested in purchasing. Information is deemed reliable but not guaranteed. Copyright 2026, Toronto Real Estate Board
Last checked 2026-07-25 10:54 PM UTC