


47 Pathlane RoadRichmond Hill, ON L4B 4A6
Mortgage Calculator
Monthly Payment (Est.)
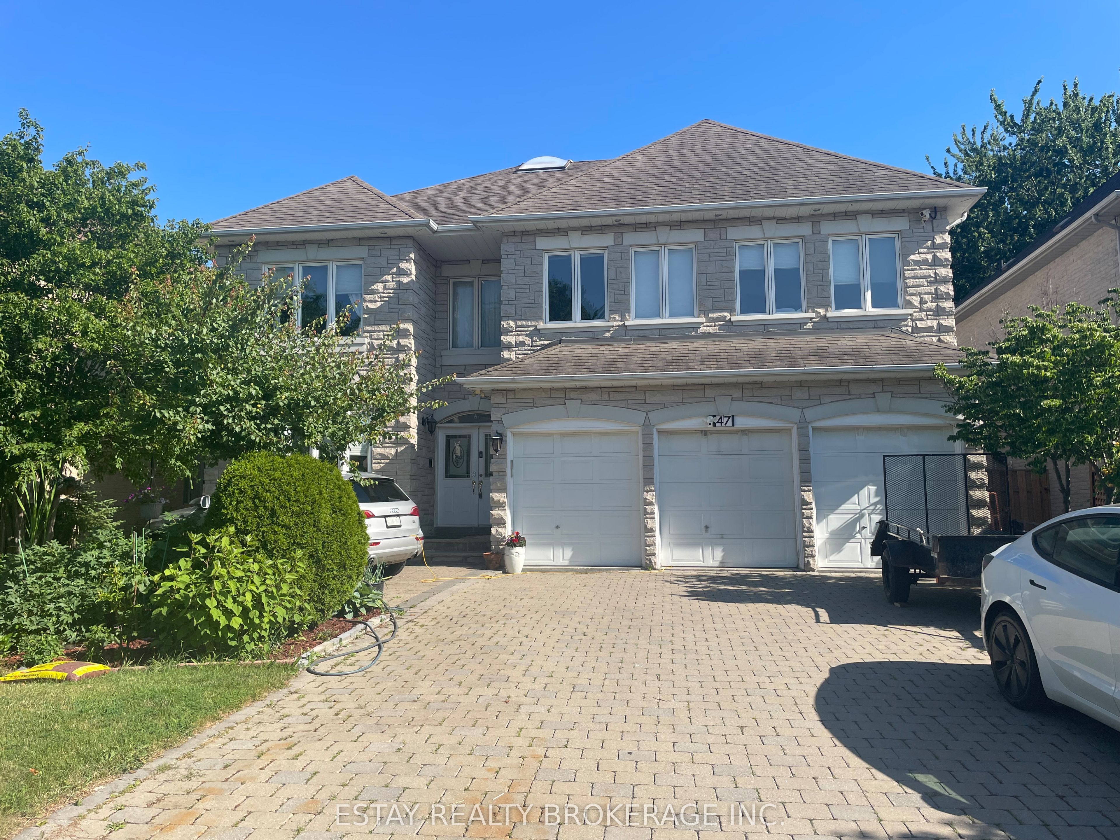
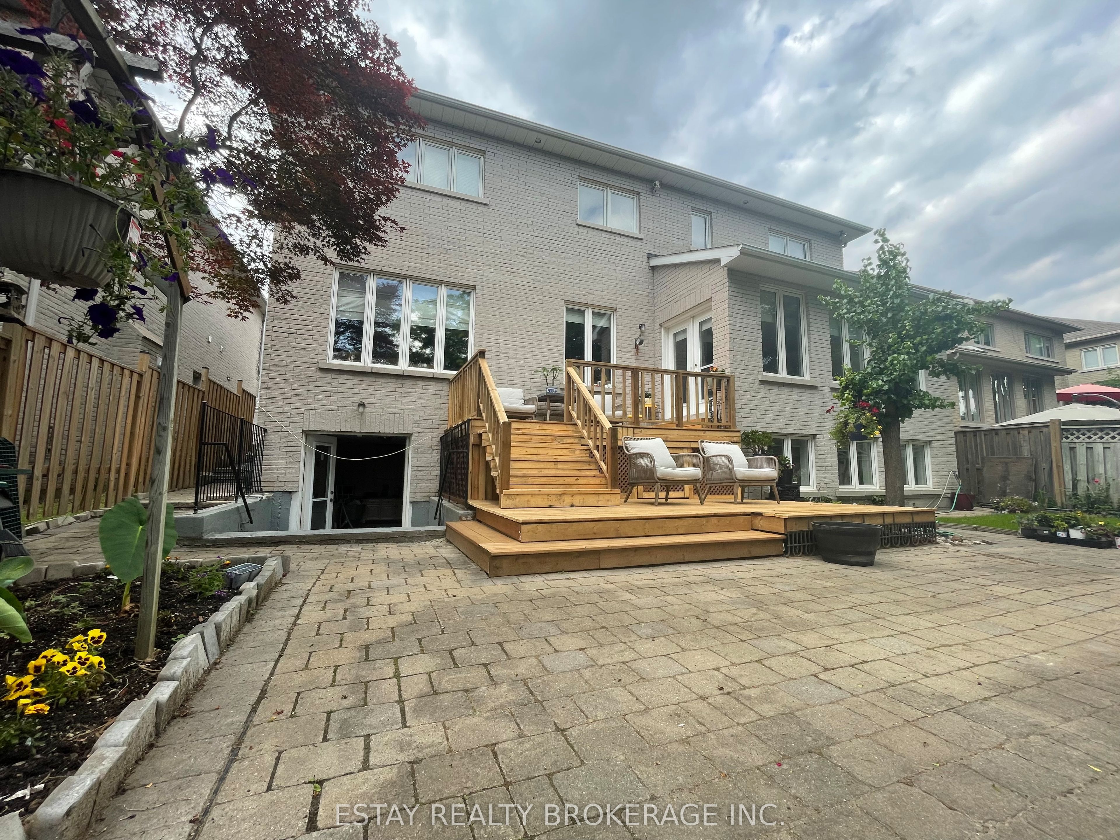
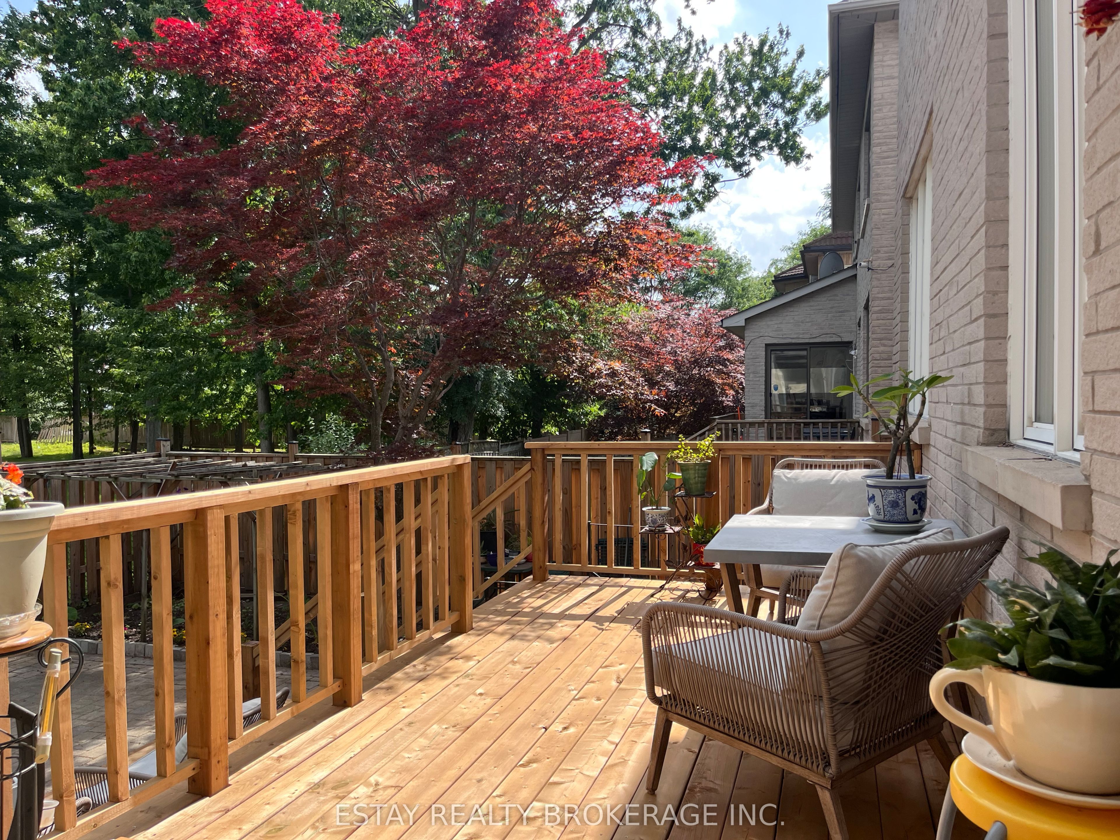
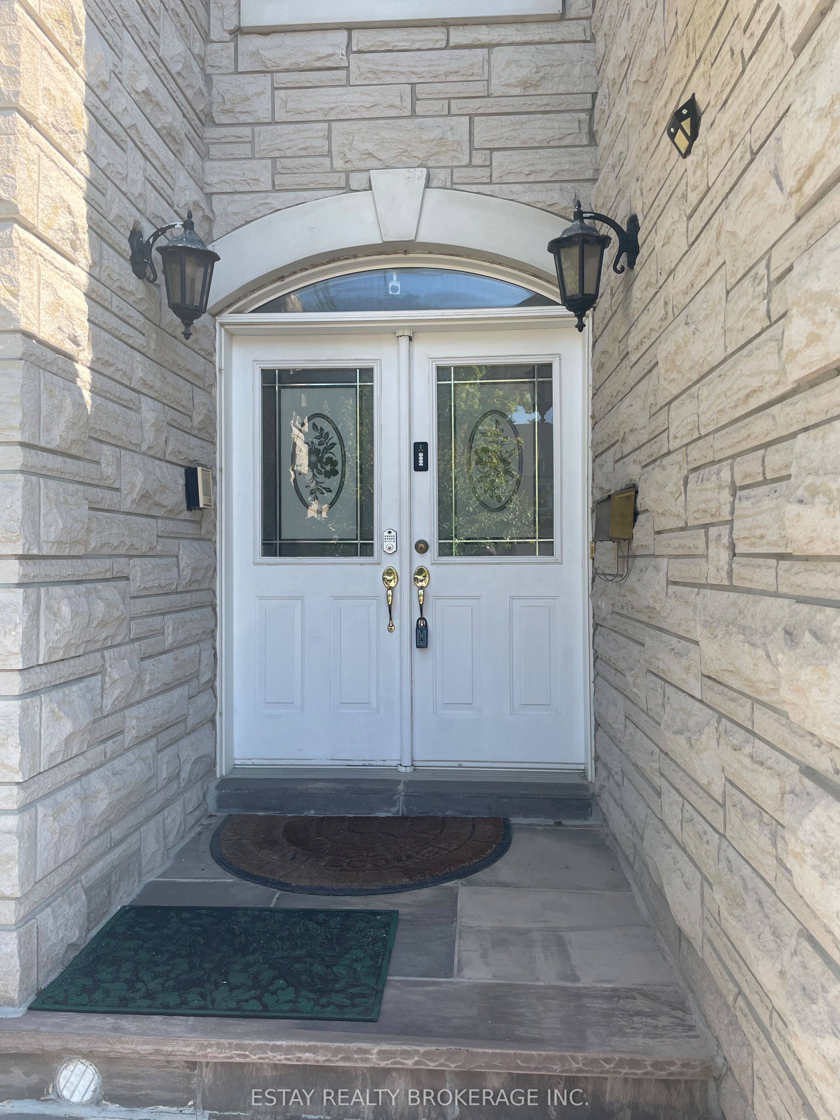
$9,120Adorned With Approx 6500Sq Ft Of Spectacular Luxurious Finishing, this 3-Garage 5+1 Bed 6 Bath in Prestigious Bayview Hunt Club is your Dream Paradise! 9 feet Ceiling height on the Main Floor. 18 feet Ceiling in Grand Foyer with Skylight Above Spiral Oak Stairs, 3 ensuit bedrooms upstair, Library at main floor. Hardwood flooring throughout ,main and second floor. two sky-windows at kitchen area. Central skywindow at hallway. The two level Deck & Fully Fenced Yard are perfect for outdoor entertainment & garden. Two separated downstairs to basement. Walk-out basement . Back no house, front no sideway. Nestled in an Upscale Neighbourhood surrounded by Parks, Ravines, Community Centres and Shopping Plazas, in High Ranking St. Robert CHS school zone, Close to many Renown Private Schools(TMS, RHMS, RHCA, Holly Trinity etc.) Quick Access to Highways, Langstaff Go Train and future Subway Extension Terminal. good for middle-class family move in & investment.
| 56 minutes ago | Listing first seen on site | |
| an hour ago | Listing updated with changes from the MLS® |

Listing information is provided by Participants of the Toronto Real Estate Board. VOW information is provided exclusively for personal, non-commercial use, and may not be used for any purpose other than to identify prospective properties consumers may be interested in purchasing. Information is deemed reliable but not guaranteed. Copyright 2026, Toronto Real Estate Board
Last checked 2026-09-05 12:52 AM UTC