


65 Beaver Ridge DriveBrock, ON L0E 1E0
Mortgage Calculator
Monthly Payment (Est.)
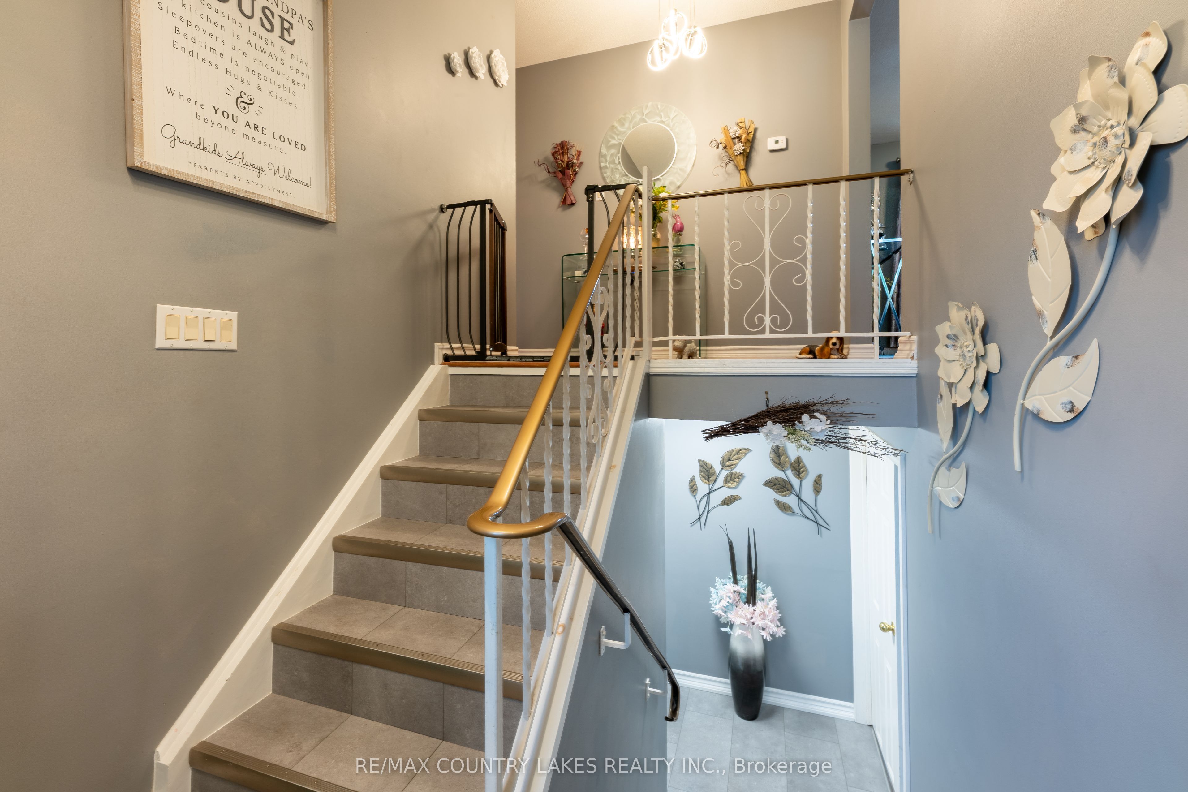
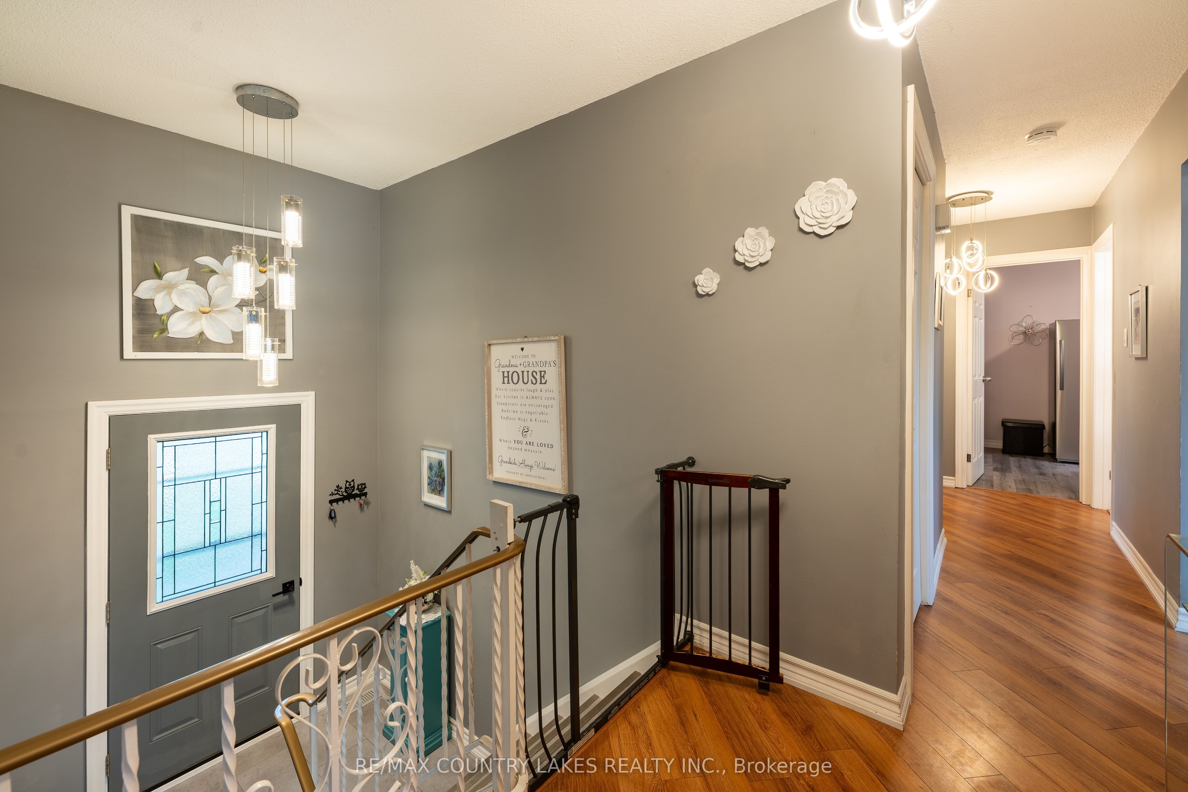
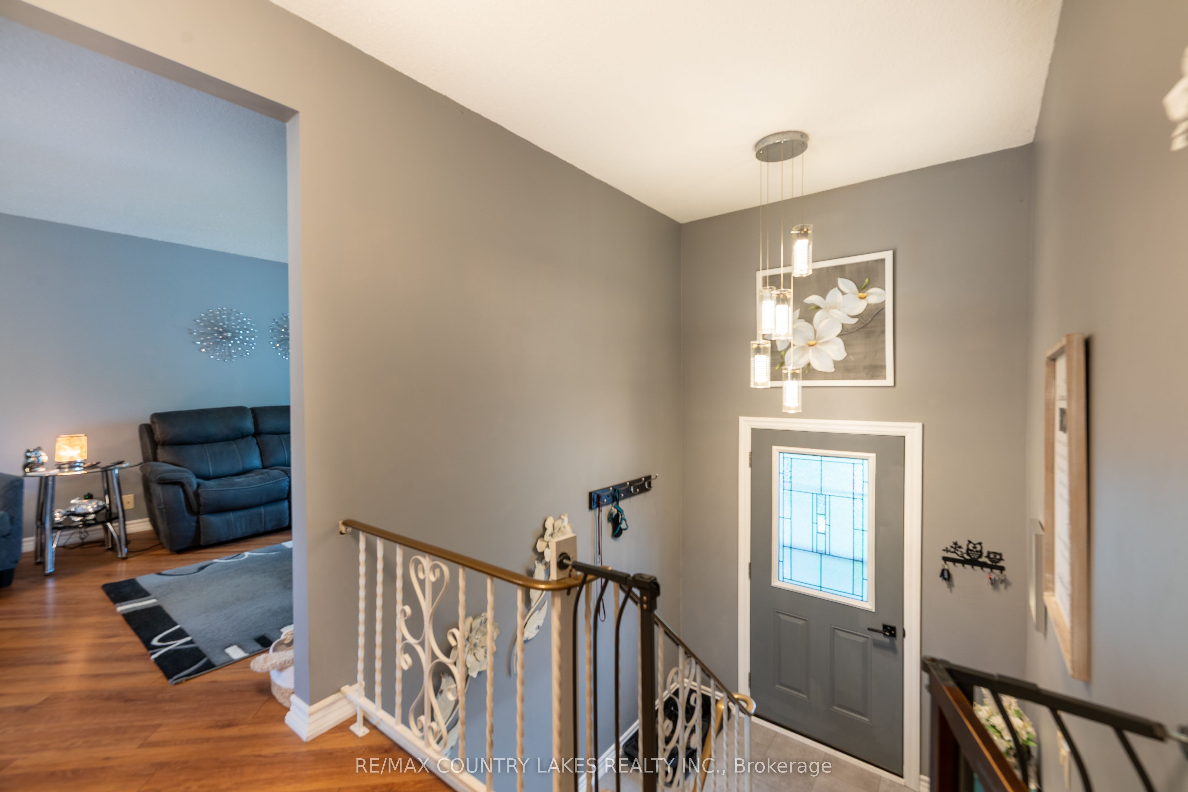
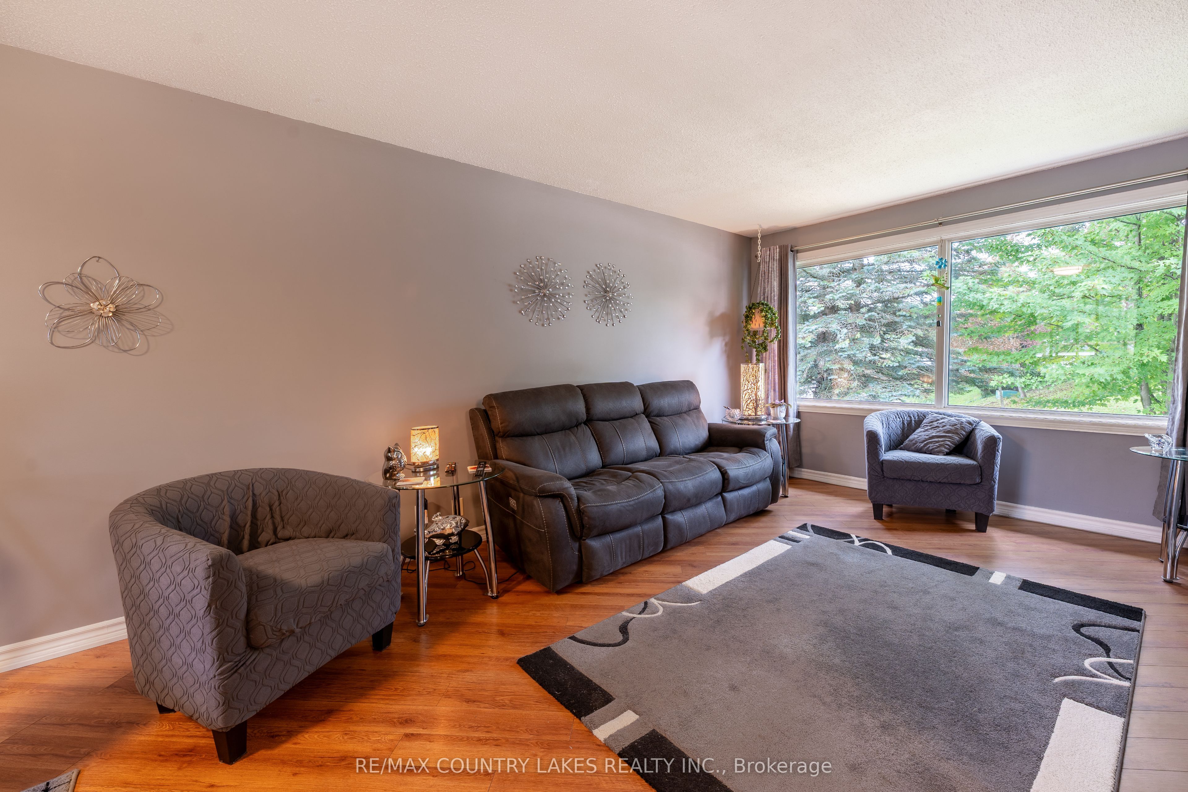
$2,888Welcome to this beautifully maintained raised bungalow in a sought-after area of town. As you arrive, you will notice pride of ownership that extends throughout the home and property. Inside you will find comfortable living spaces. The main level offers three bedrooms, kitchen with breakfast bar, dining room and living room with large picture window. Walk out from the kitchen to decking, gazebo and an exceptional back yard.On the lower level is an L-shaped recreation room, fourth bedroom and laundry/utility room. There is a walk out to the single car garage on this level as well. Outside you will discover tiered decking and a gazebo offering a perfect place for entertaining family and guests or just relaxing and enjoying your surroundings. The backyard is perfect for those who enjoy gardening, with its well established, beautiful flower gardens.This property has it all: beautiful curb appeal, well maintained interior and a stunning outdoor space. If you are looking for room for your whole family, comfort and pride of ownership, this raised bungalow is just waiting for you!
| 14 minutes ago | Listing first seen on site | |
| 17 minutes ago | Listing updated with changes from the MLS® |

Listing information is provided by Participants of the Toronto Real Estate Board. VOW information is provided exclusively for personal, non-commercial use, and may not be used for any purpose other than to identify prospective properties consumers may be interested in purchasing. Information is deemed reliable but not guaranteed. Copyright 2026, Toronto Real Estate Board
Last checked 2026-09-05 12:52 AM UTC