


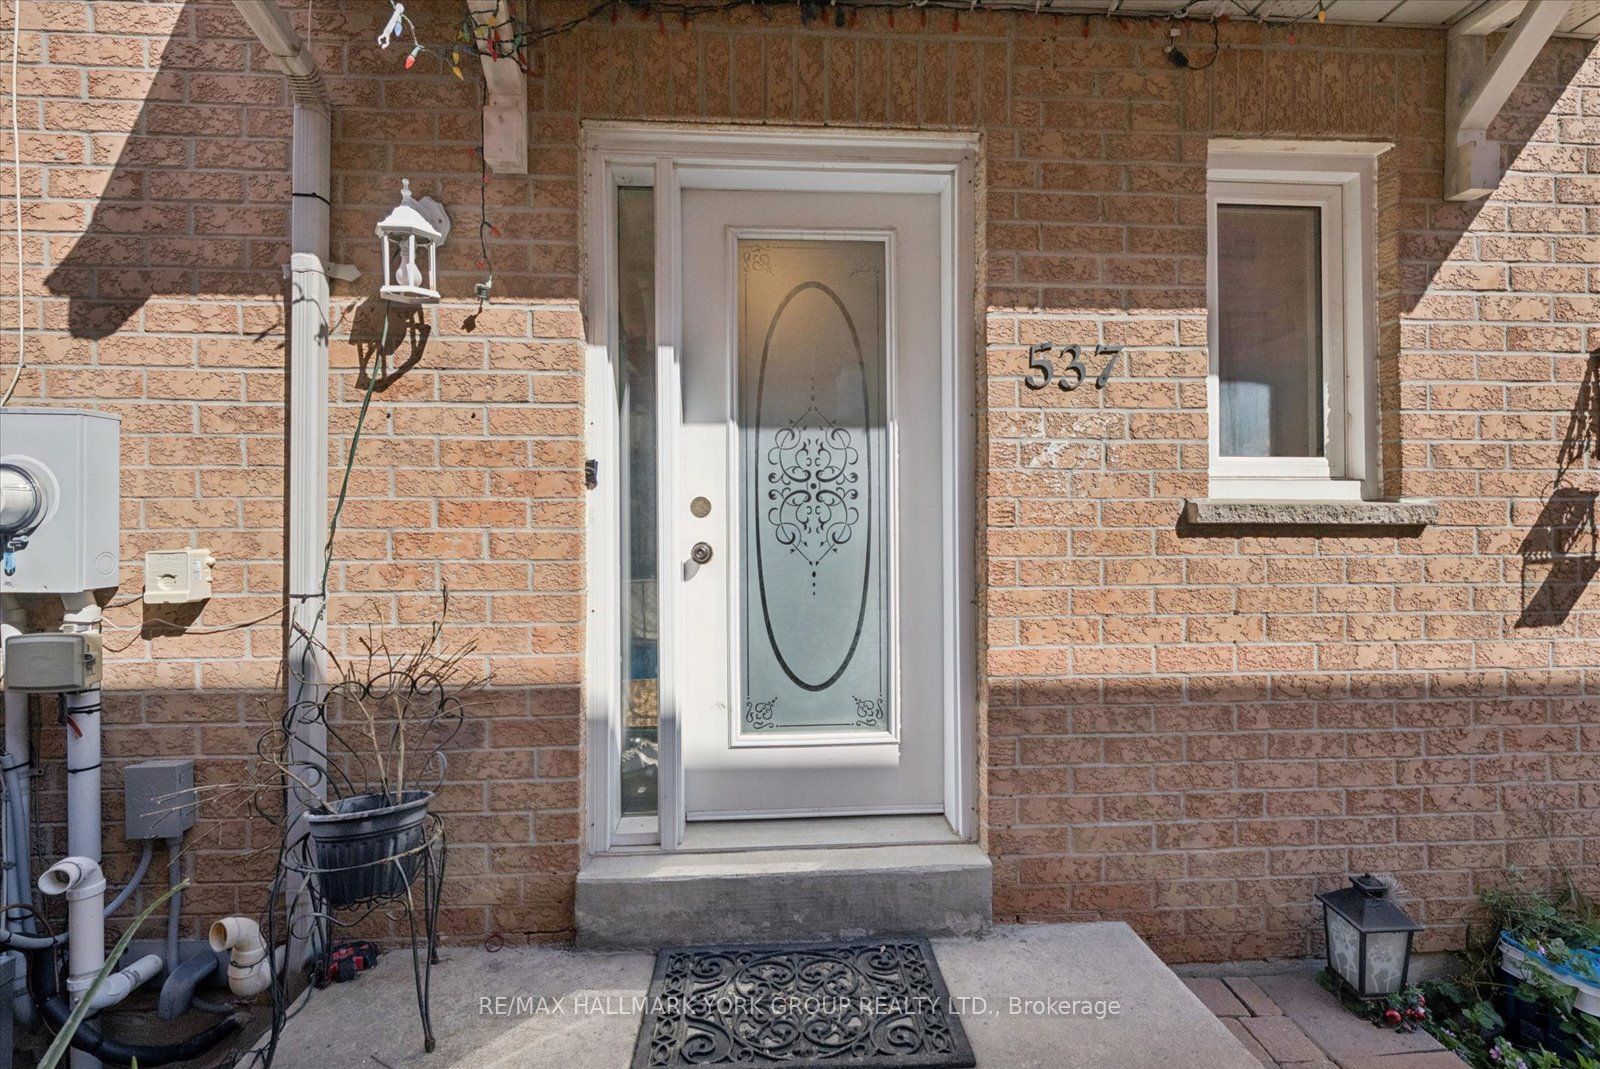
537 Walpole CrescentNewmarket, ON L3X 2A5
Mortgage Calculator
Monthly Payment (Est.)
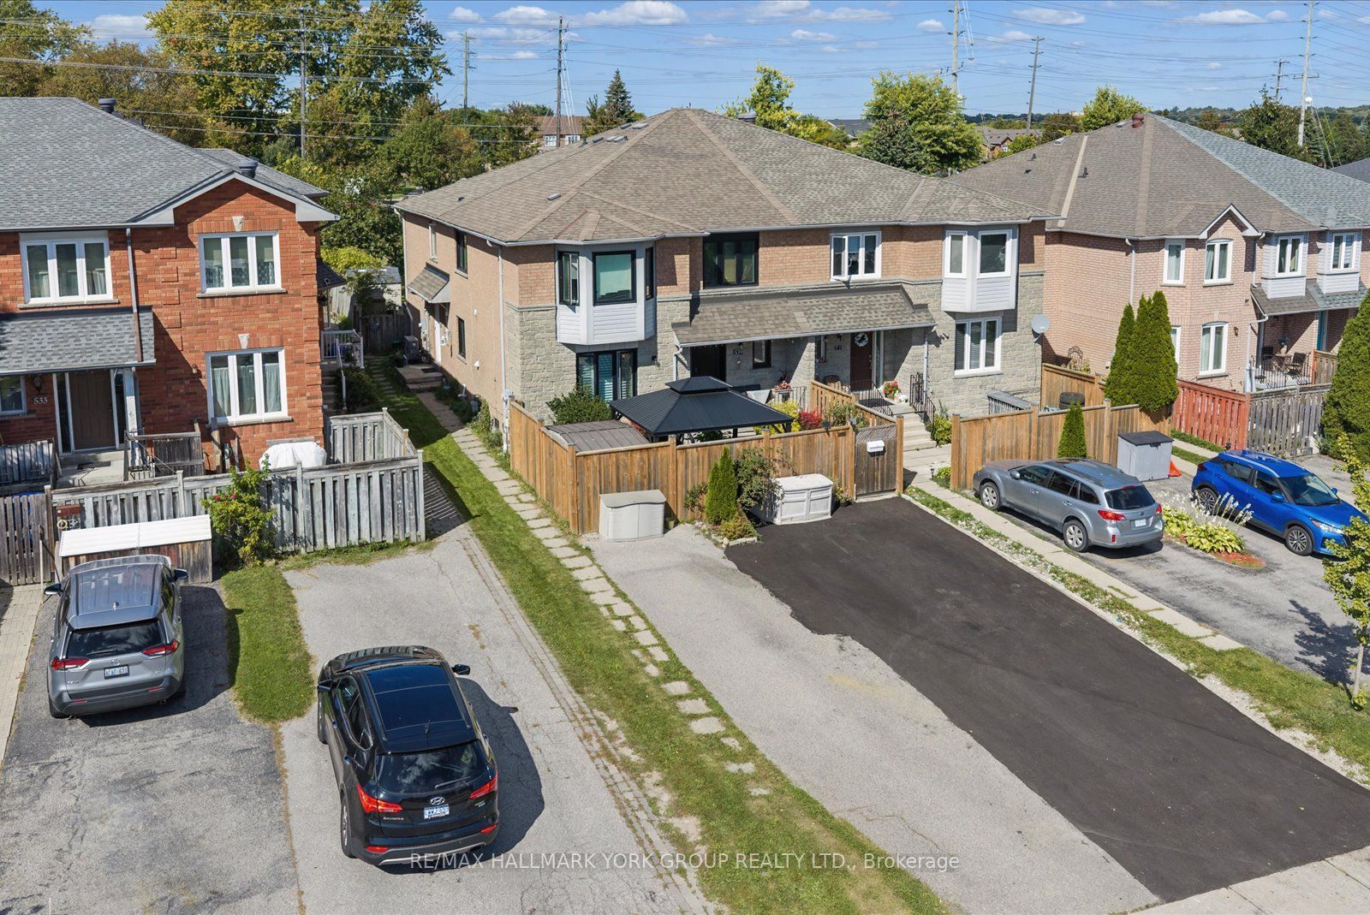
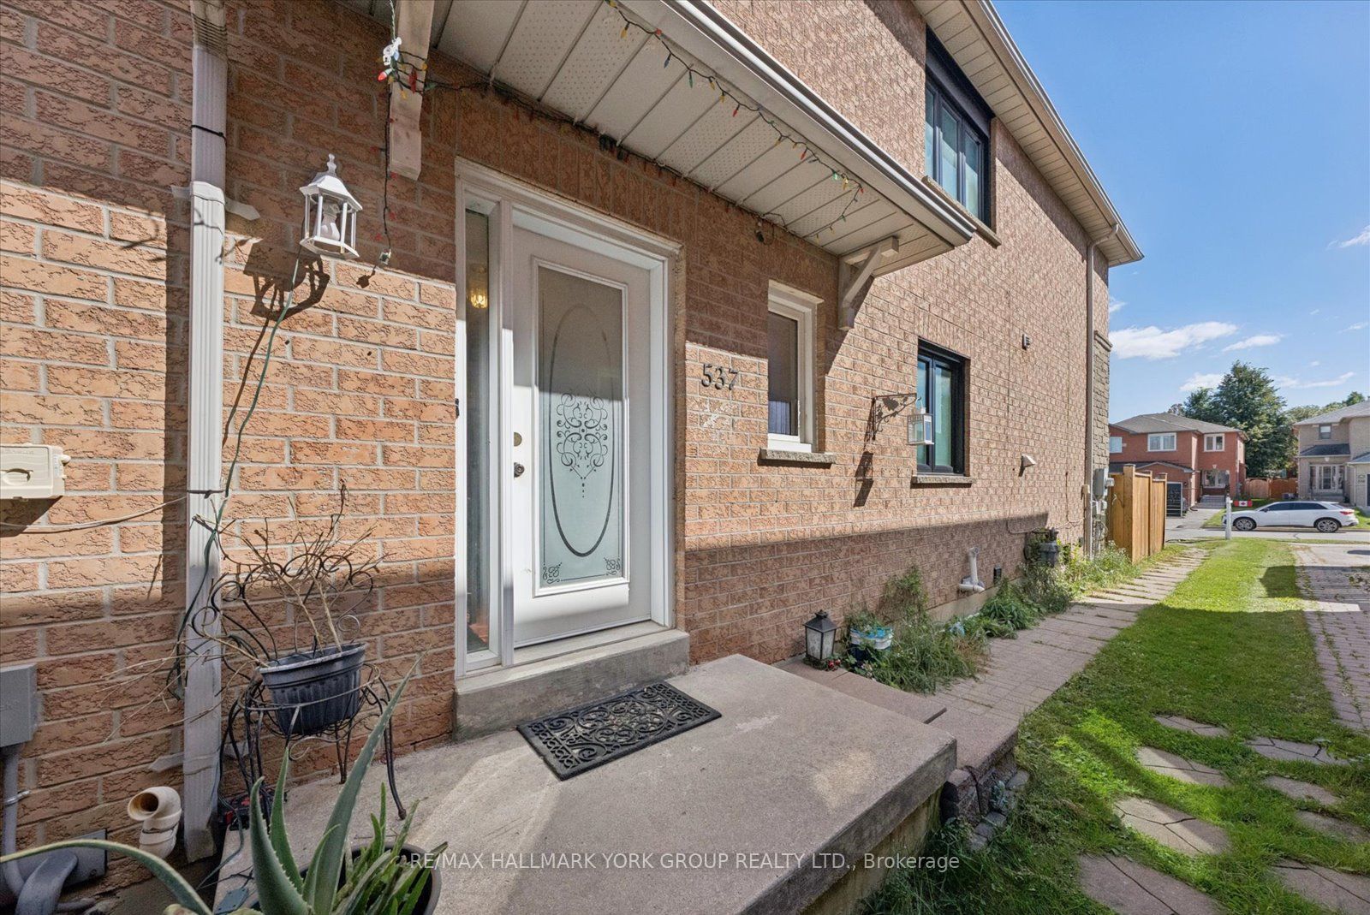
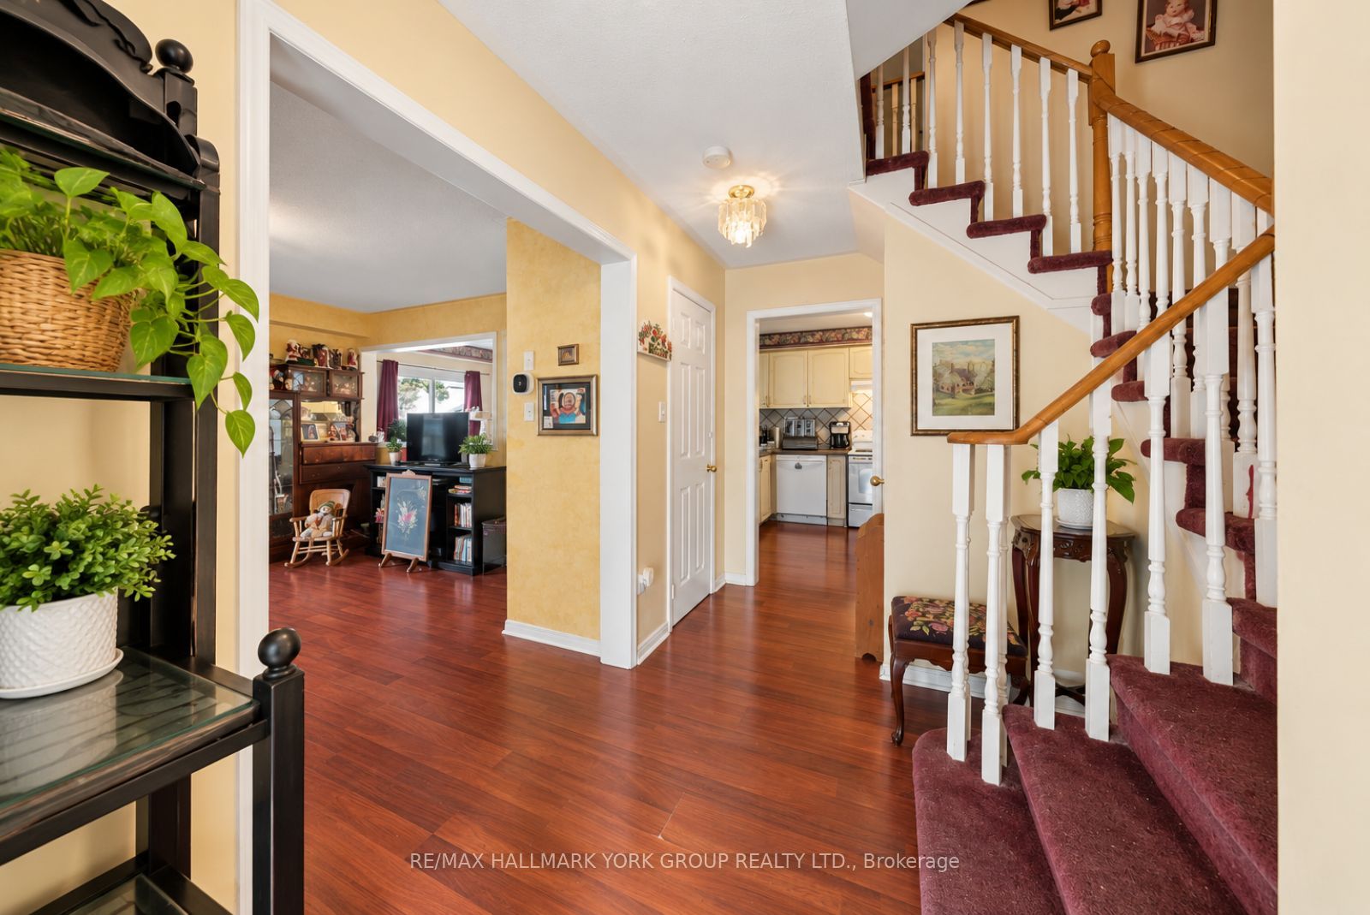
Enter an interest rate to see your estimated monthly payment.Renovator's Dream In Newmarket's Desirable Stonehaven-Wyndham Neighbourhood! This 3-bedroom, 2-bathroom 2-storey townhouse offers an exciting opportunity to transform & create a home that truly reflects your style. Featuring a spacious living room, eat-in kitchen, dining room with walkout to the yard & unfinished basement with laundry hookups, the possibilities are ready for your vision. Recent upgrades include a new furnace & heat pump installed August 2026, plus 3 windows replaced in 2021. Private front-yard parking for 2 cars, fully fenced large yard perfect for entertaining or to create your own oasis. Enjoy being just steps to parks, trails, and the Magna Centre, with easy access to top-rated schools, Southlake Hospital, Highway 404, shopping, restaurants, and vibrant Downtown Newmarket. Bring your ideas, your vision & your renovation plans. This one is ready for its next chapter!
| yesterday | Listing first seen on site | |
| yesterday | Listing updated with changes from the MLS® |

Listing information is provided by Participants of the Toronto Real Estate Board. VOW information is provided exclusively for personal, non-commercial use, and may not be used for any purpose other than to identify prospective properties consumers may be interested in purchasing. Information is deemed reliable but not guaranteed. Copyright 2026, Toronto Real Estate Board
Last checked 2026-09-26 10:49 PM UTC