Save
Ask
Tour
Hide
Share
$1,270,000
New Listing

668 McGregor Farm Trail
Newmarket, ON L3X 1C8

For Sale|Single Family Residence|Active
6
Beds
5
Total Baths
County:
York
Call Now: (905) 844.5000
Is this the listing for you? We can help make it yours.
(905) 844.5000
668 McGregor Farm Trail668 McGregor Farm Trail668 McGregor Farm Trail668 McGregor Farm Trail
Save
Ask
Tour
Hide
Share

Mortgage Calculator

Monthly Payment (Est.)

Enter an interest rate to see your estimated monthly payment.
Calculator powered by Showcase IDX, a Constellation1 Company. Copyright ©2026 Information is deemed reliable but not guaranteed.

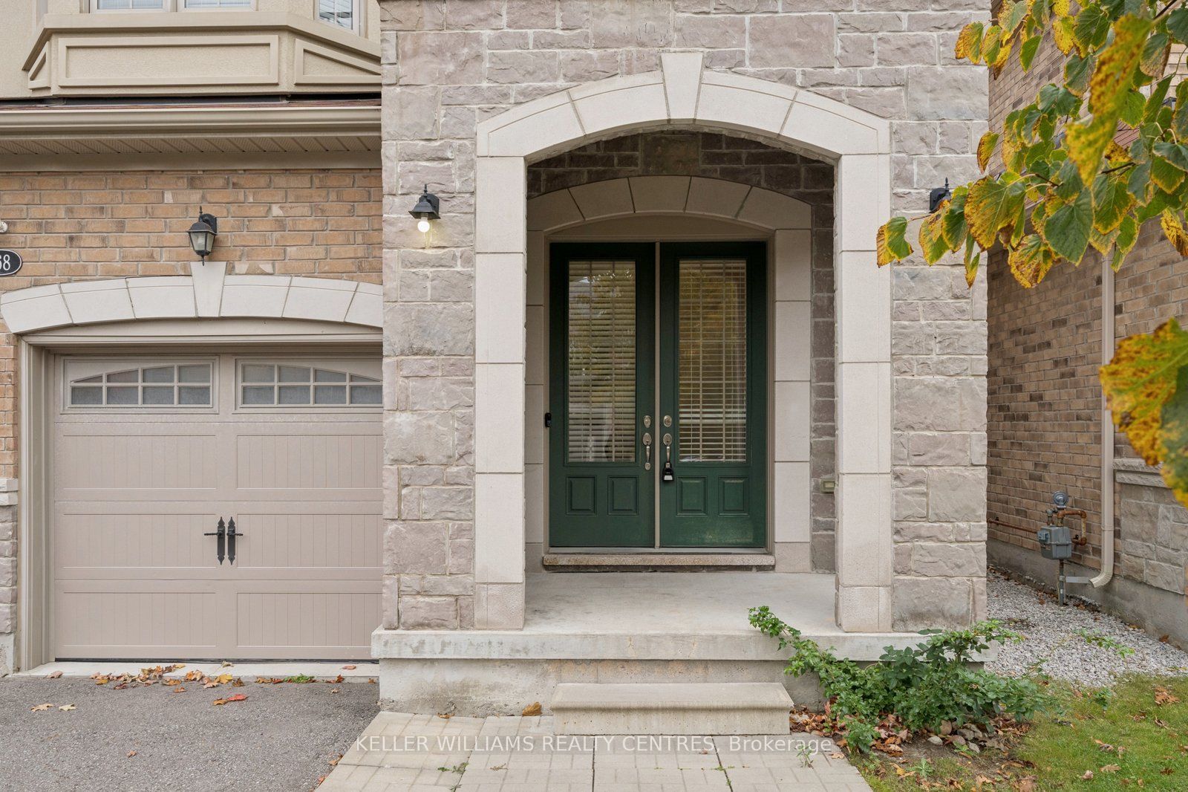
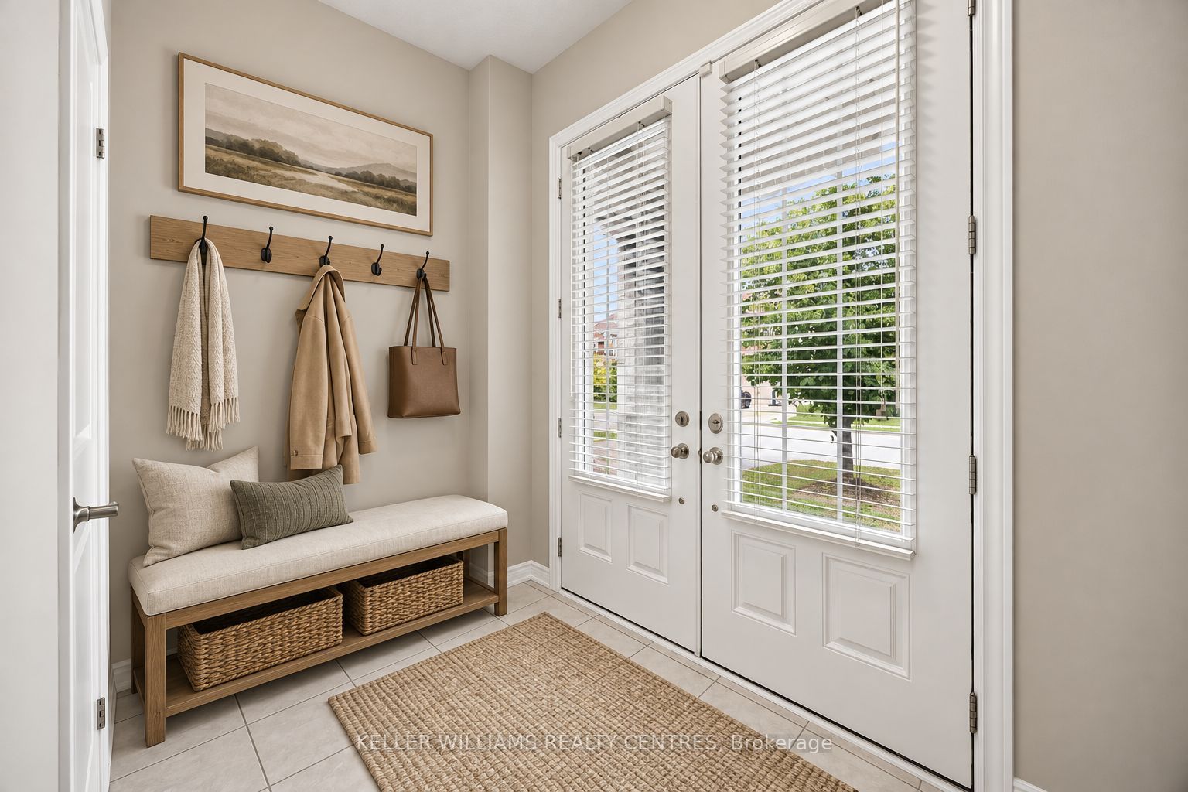
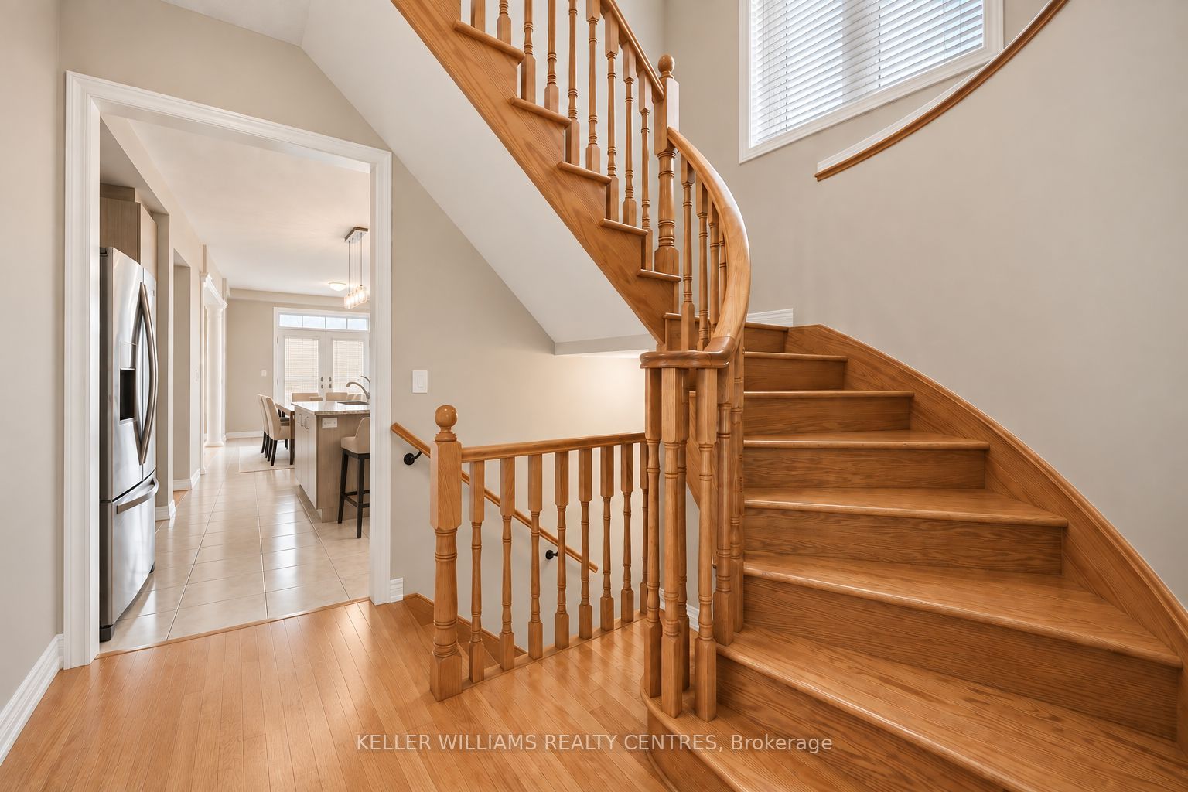
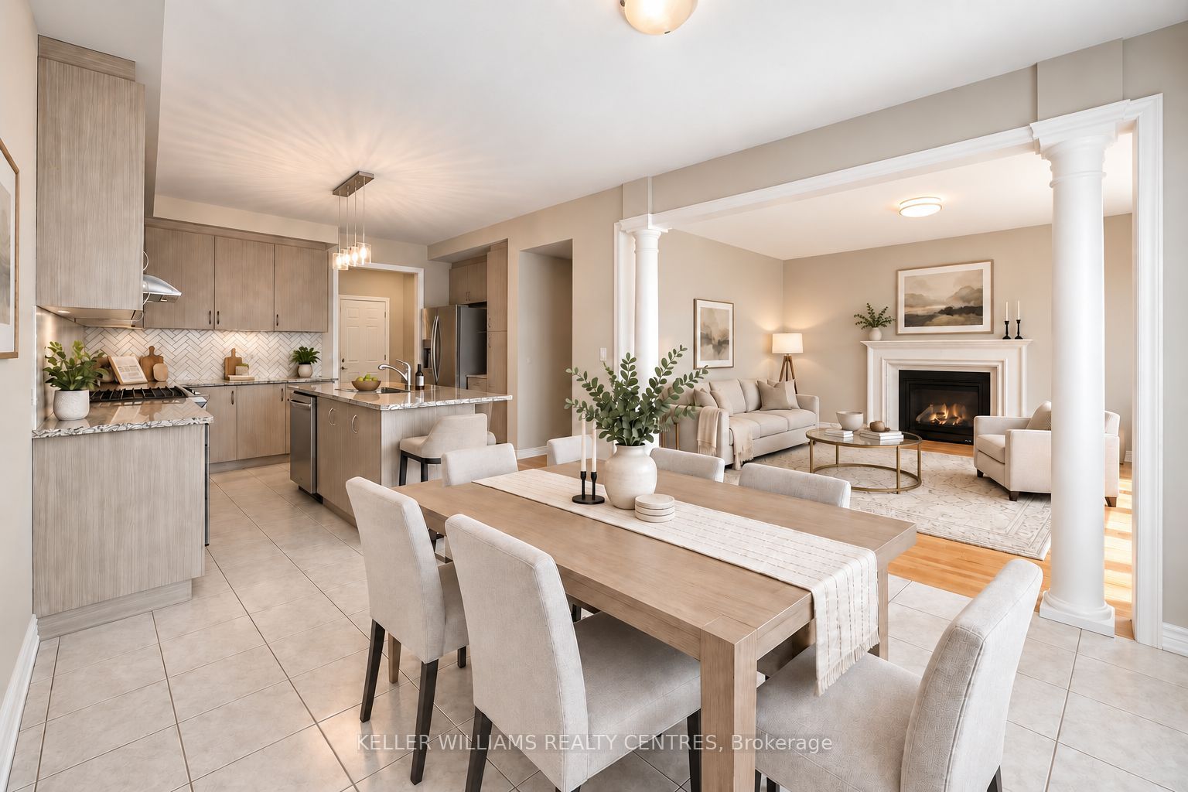
Welcome home! This stunning, 2,680 sqft, 4+2 Bedroom, 5-Bathroom, two-storey, energy star rated, detached home, sits peacefully in one of the most sought-after communities in all of Newmarket, Glenway Estates! The Strathmore, one of Mosaik Homes' largest models in their 2015 Vales of Glenway build, comes fully equipped with soaring main floor ceilings, gorgeous oak staircase & flooring, stone exterior facade, formal dining room, gas fireplace, finished in-law suite w/separate entrance, 2-car garage w/indoor access, and 2-car driveway. With open concept eat-in kitchen & family room, formal dining room, large windows w/energizing natural light, exterior gas line for BBQ, endless storage & many other essential updates throughout! This luxury community is surrounded by walking trails, playgrounds & top-rated schools. An incredible sense of community in neighbourhood. Perfect for any family, professionals, retirees, multi-generational families & outdoor enthusiasts. Steps to local schools, parks, trails, south lake hospital, go train station, & shopping. Mins to highway 404 & 400, Costco & more! **Please note, some images have been virtually staged.**

Save
Ask
Tour
Hide
Share
Listing Snapshot
Price 
$1,270,000
Days On Site 
0 Days
Bedrooms 
6
Inside Area (SqFt) 
N/A
Total Baths 
5
Full Baths 
N/A
Partial Baths 
N/A
Lot Size 
N/A
Year Built 
N/A
MLS® Number 
N14089512
Status 
Active
Property Tax 
$6,696
Maintenance Fees 
N/A
Sq Ft Source 
N/A
Friends & Family
Recent Activity
6 hours agoListing first seen on site
6 hours agoListing updated with changes from the MLS®
General Features
Attached Garage 
Yes
Cross Street 
Davis Dr W & Bathurst St
Direction Faces 
West
Garage 
Yes
Number Of Stories 
2
Parking 
Garage Door OpenerAttached
Parking Spaces 
4
Property Sub Type 
Single Family Residence
Security 
Smoke Detector(s)Carbon Monoxide Detector(s)
Style 
2-Storey
Utilities 
Cable Available
Water Source 
Public
Interior Features
Basement 
Finished
Cooling 
Central Air
Fireplace 
Yes
Fireplace Features 
Gas
Fireplaces 
1
Heating 
Natural GasForced Air
Bedroom 
Dimensions - 3.99 x 3.51Level - Basement
Bedroom 2 
Dimensions - 2.83 x 2.36Level - Basement
Bedroom 3 
Dimensions - 3.71 x 2.46Level - Basement
Bedroom 4 
Dimensions - 3.41 x 3.32Level - Second
Breakfast 
Dimensions - 3.33 x 3.35Level - First
Dining Room 
Dimensions - 5.38 x 3.57Level - FirstFeatures - Open Floorplan
Family Room 
Dimensions - 4.65 x 4.29Level - First
Kitchen 
Dimensions - 3.35 x 1.6Level - BasementFeatures - Granite Counters
Living Room 
Dimensions - 5.38 x 3.57Level - FirstFeatures - Open Floorplan
Master Bedroom 
Dimensions - 4.48 x 4.85Level - SecondFeatures - Walk-In Closet(s)
Save
Ask
Tour
Hide
Share
Exterior Features
Construction Details 
BrickStone
Patio And Porch 
Deck
Pool Features 
None
Roof 
Asphalt
View 
Trees/WoodsPark/Greenbelt
Waterview 
Trees/WoodsPark/Greenbelt
Listing courtesy of KELLER WILLIAMS REALTY CENTRES

Listing information is provided by Participants of the Toronto Real Estate Board. VOW information is provided exclusively for personal, non-commercial use, and may not be used for any purpose other than to identify prospective properties consumers may be interested in purchasing. Information is deemed reliable but not guaranteed. Copyright 2026, Toronto Real Estate Board
Last checked 2026-10-17 04:44 AM UTC

Neighborhood & Commute
Source: Walkscore
Save
Ask
Tour
Hide
Share