Save
Ask
Tour
Hide
Share
$1,260,000
New Listing

86 Laurier Avenue
Richmond Hill, ON L4E 4P6

For Sale|Single Family Residence|Active
4
Beds
3
Total Baths
County:
York
Call Now: (905) 844.5000
Is this the listing for you? We can help make it yours.
(905) 844.5000
Upcoming Open Houses
Sat, Oct 17, 2:00 PM - 4:00 PM
Sun, Oct 18, 2:00 PM - 4:00 PM
86 Laurier Avenue86 Laurier Avenue86 Laurier Avenue86 Laurier Avenue
Save
Ask
Tour
Hide
Share

Mortgage Calculator

Monthly Payment (Est.)

Enter an interest rate to see your estimated monthly payment.
Calculator powered by Showcase IDX, a Constellation1 Company. Copyright ©2026 Information is deemed reliable but not guaranteed.

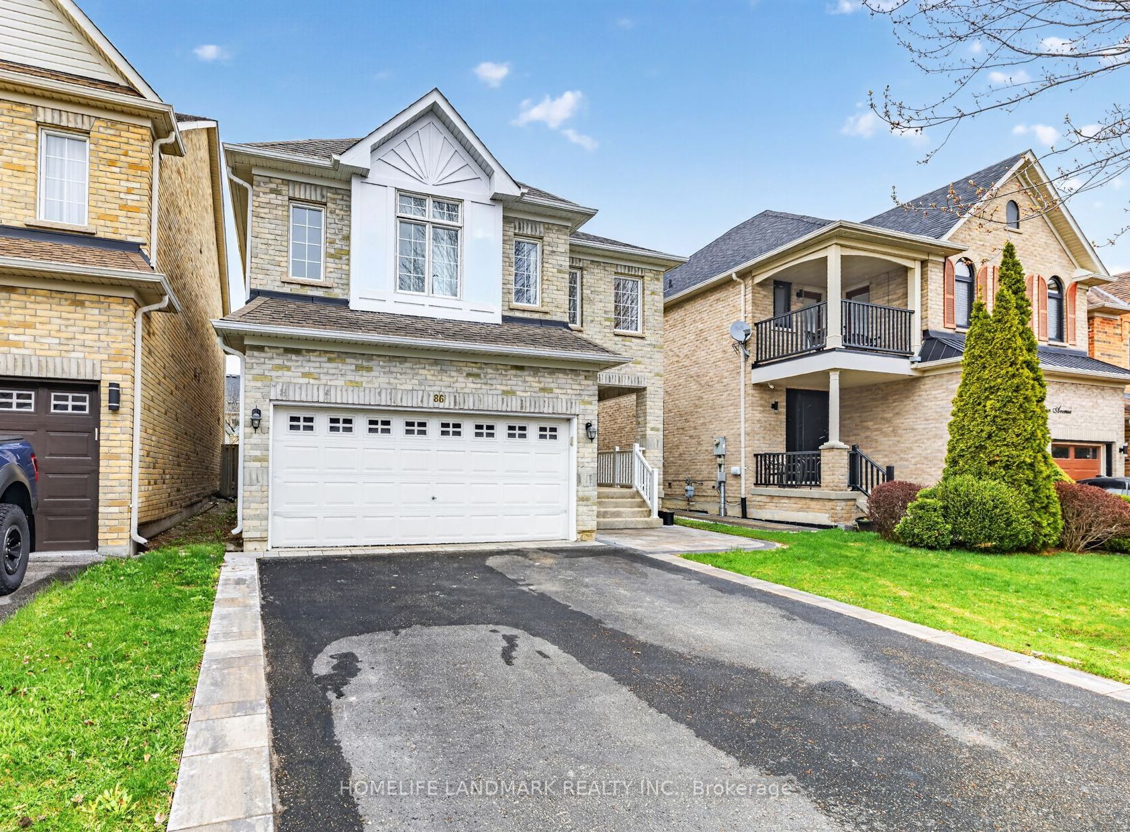
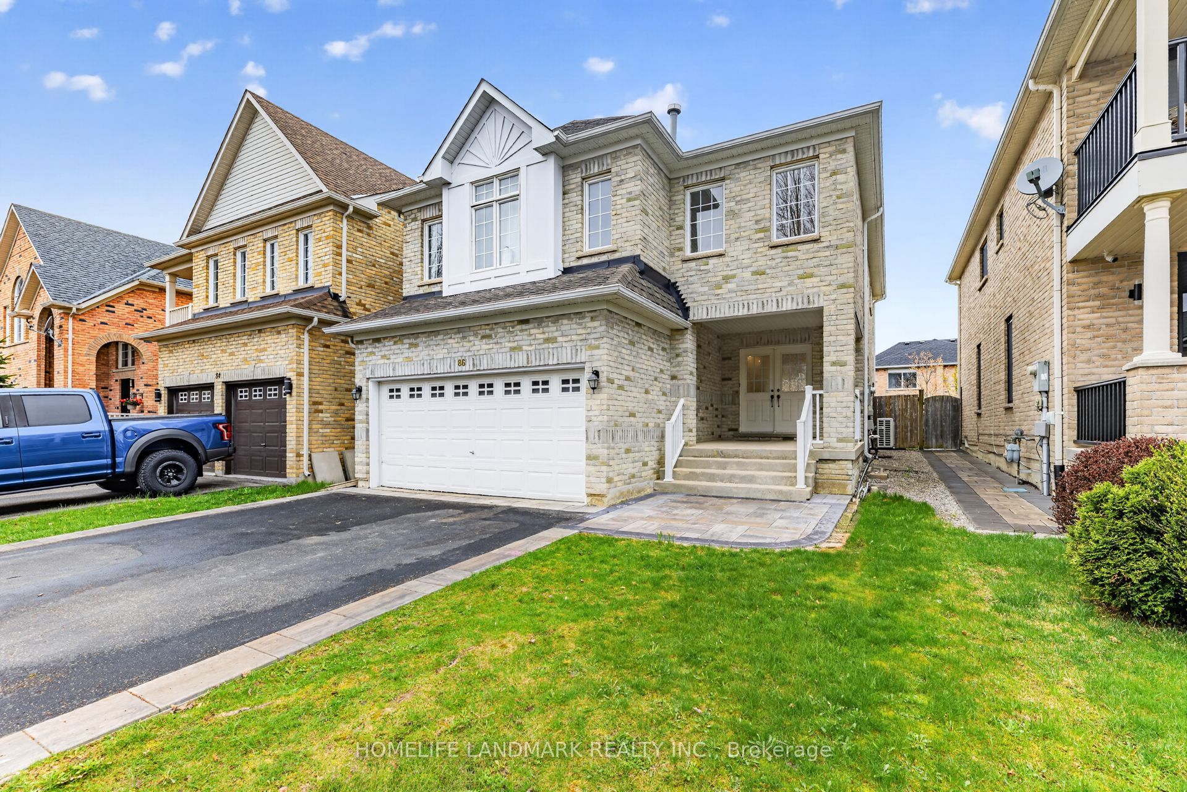
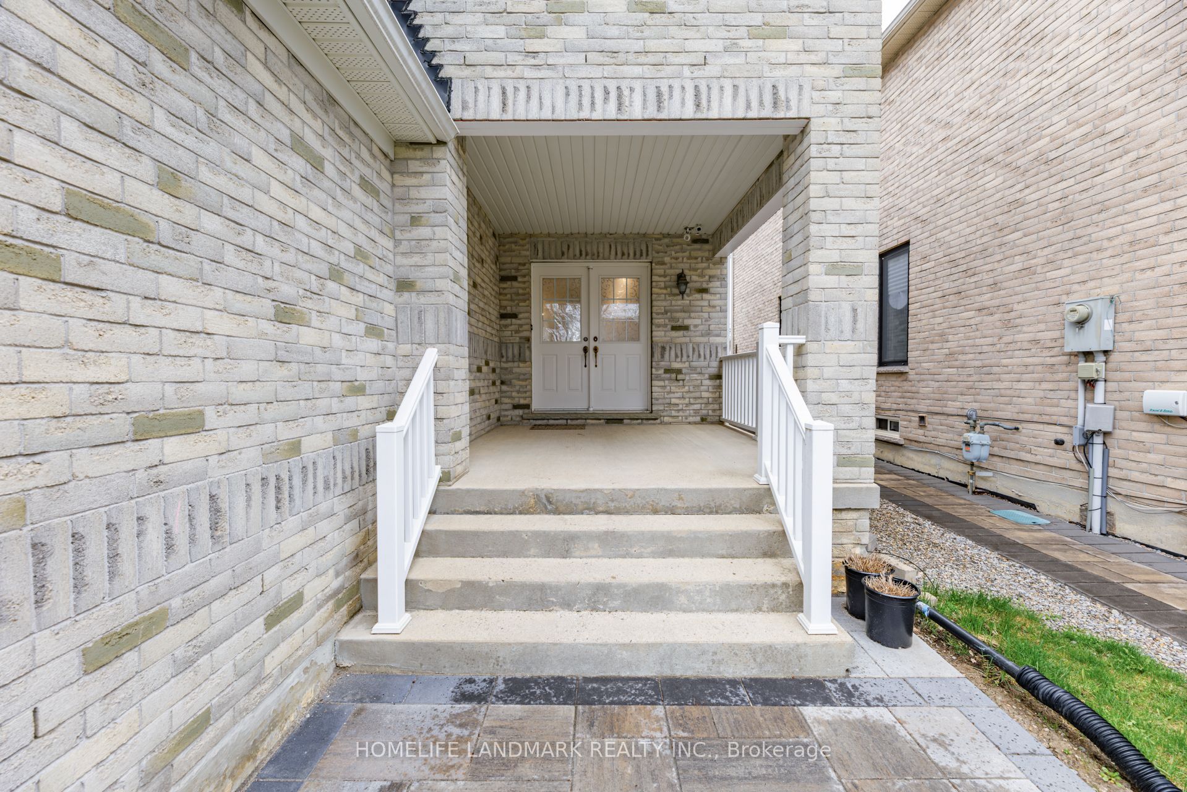
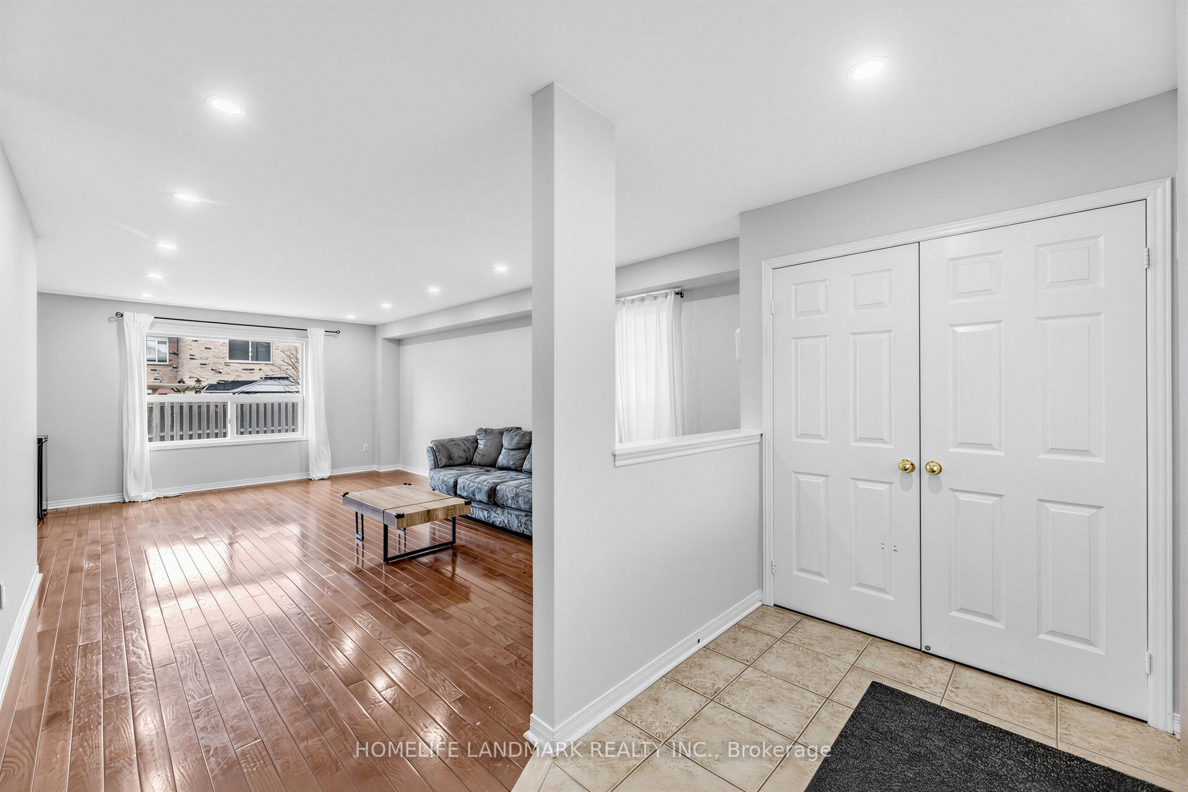
**OPEN HOUSE - This Saturday and Sunday 2-4pm Oct 16 to Oct 17** Welcome to this charming 4-bedroom home situated in Richmond Hill's family-friendly neighborhoods. Meticulously maintained and thoughtfully updated $$$ by its owners, the bright open-concept layout features gleaming hardwood floors, a solid oak staircase, neutral decor, and a dedicated family room. The spacious family kitchen offers extended cabinetry, a pantry, and a sunlit eating area, while a bright skylight leads to four comfortable bedrooms upstairs, including a primary retreat.Enjoy complete turn-key comfort with meticulously renovated primary and secondary upper bathrooms, alongside a fully updated appliance package: kitchen countertop (2026), refrigerator (2025), dishwasher (2026), stove (2024), range hood (2024), and new washer and dryer (2026). Every major mechanical system is meticulously maintained and 100% owned with NO rental fees, featuring a newly replaced furnace (2024), central A/C (2024), and hot water tank (2024), as well as an updated roof (2019). Ideally located close to top-rated schools, parks, transit, and everyday amenities.

Save
Ask
Tour
Hide
Share
Listing Snapshot
Price 
$1,260,000
Days On Site 
0 Days
Bedrooms 
4
Inside Area (SqFt) 
N/A
Total Baths 
3
Full Baths 
N/A
Partial Baths 
N/A
Lot Size 
N/A
Year Built 
N/A
MLS® Number 
N14089570
Status 
Active
Property Tax 
$5,999.26
Maintenance Fees 
N/A
Sq Ft Source 
N/A
Friends & Family
Recent Activity
5 hours agoListing first seen on site
5 hours agoListing updated with changes from the MLS®
General Features
Attached Garage 
Yes
Cross Street 
Barhurst & King Rd
Direction Faces 
North
Garage 
Yes
Number Of Stories 
2
Parking 
PrivateAttached
Parking Spaces 
4
Property Sub Type 
Single Family Residence
Style 
2-Storey
Utilities 
Cable Available
Water Source 
Public
Interior Features
Basement 
Full
Cooling 
Central Air
Fireplace 
Yes
Heating 
Natural GasForced Air
Bedroom 2 
Dimensions - 3.00 x 3.50Level - SecondArea - 10Area Source - OtherArea Units - Square MetersDescription - Bedroom 2
Bedroom 3 
Dimensions - 3.00 x 3.00Level - SecondArea - 9Area Source - OtherArea Units - Square MetersDescription - Bedroom 3
Bedroom 4 
Dimensions - 2.97 x 3.00Level - SecondArea - 8Area Source - OtherArea Units - Square MetersDescription - Bedroom 4
Breakfast 
Dimensions - 2.72 x 3.65Level - MainArea - 9Area Source - OtherArea Units - Square MetersDescription - Breakfast
Dining Room 
Dimensions - 4.30 x 6.60Level - MainArea - 28Area Source - OtherArea Units - Square MetersFeatures - Open FloorplanDescription - Dining Room
Family Room 
Dimensions - 4.30 x 6.60Level - MainArea - 28Area Source - OtherArea Units - Square MetersDescription - Family Room
Kitchen 
Dimensions - 2.72 x 4.20Level - MainArea - 11Area Source - OtherArea Units - Square MetersFeatures - PantryDescription - Kitchen
Living Room 
Dimensions - 4.00 x 4.30Area - 17Area Source - OtherArea Units - Square MetersDescription - Living Room
Master Bedroom 
Dimensions - 3.70 x 4.70Level - SecondArea - 17Area Source - OtherArea Units - Square MetersFeatures - Walk-In Closet(s)Description - Primary Bedroom
Save
Ask
Tour
Hide
Share
Exterior Features
Construction Details 
Brick
Pool Features 
None
Roof 
Asphalt
Community Features
MLS Area 
Richmond Hill
Listing courtesy of HOMELIFE LANDMARK REALTY INC.

Listing information is provided by Participants of the Toronto Real Estate Board. VOW information is provided exclusively for personal, non-commercial use, and may not be used for any purpose other than to identify prospective properties consumers may be interested in purchasing. Information is deemed reliable but not guaranteed. Copyright 2026, Toronto Real Estate Board
Last checked 2026-10-17 04:44 AM UTC

Neighborhood & Commute
Source: Walkscore
Save
Ask
Tour
Hide
Share