


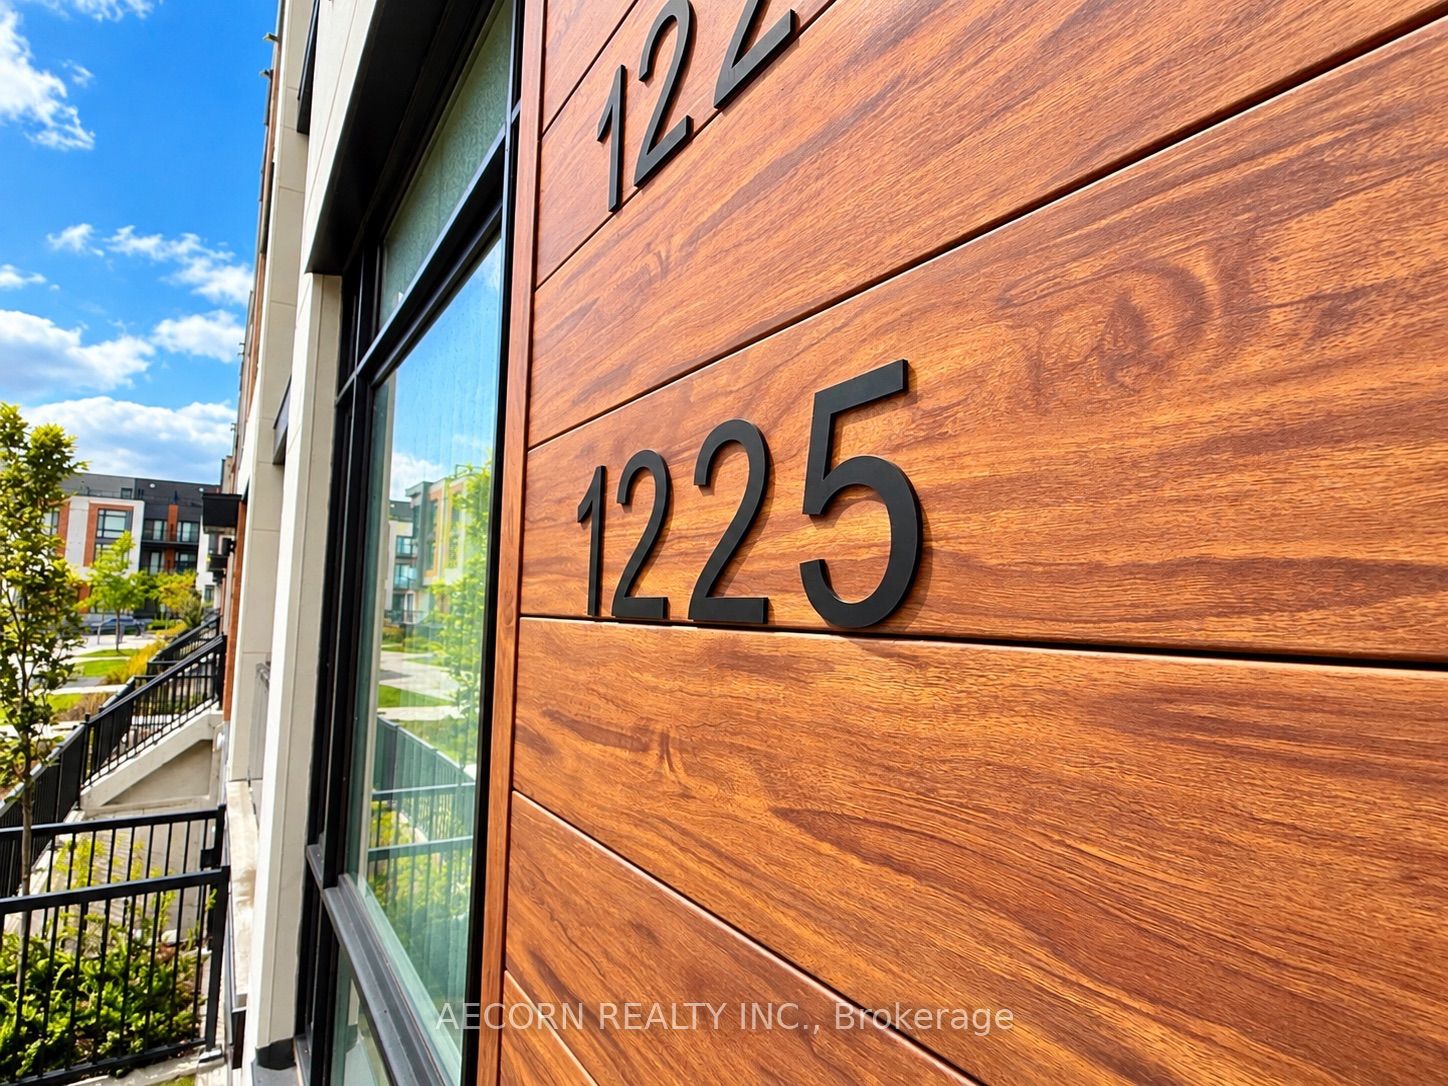
8 David Eyer Road 1225Richmond Hill, ON L4S 0N3
Mortgage Calculator
Monthly Payment (Est.)
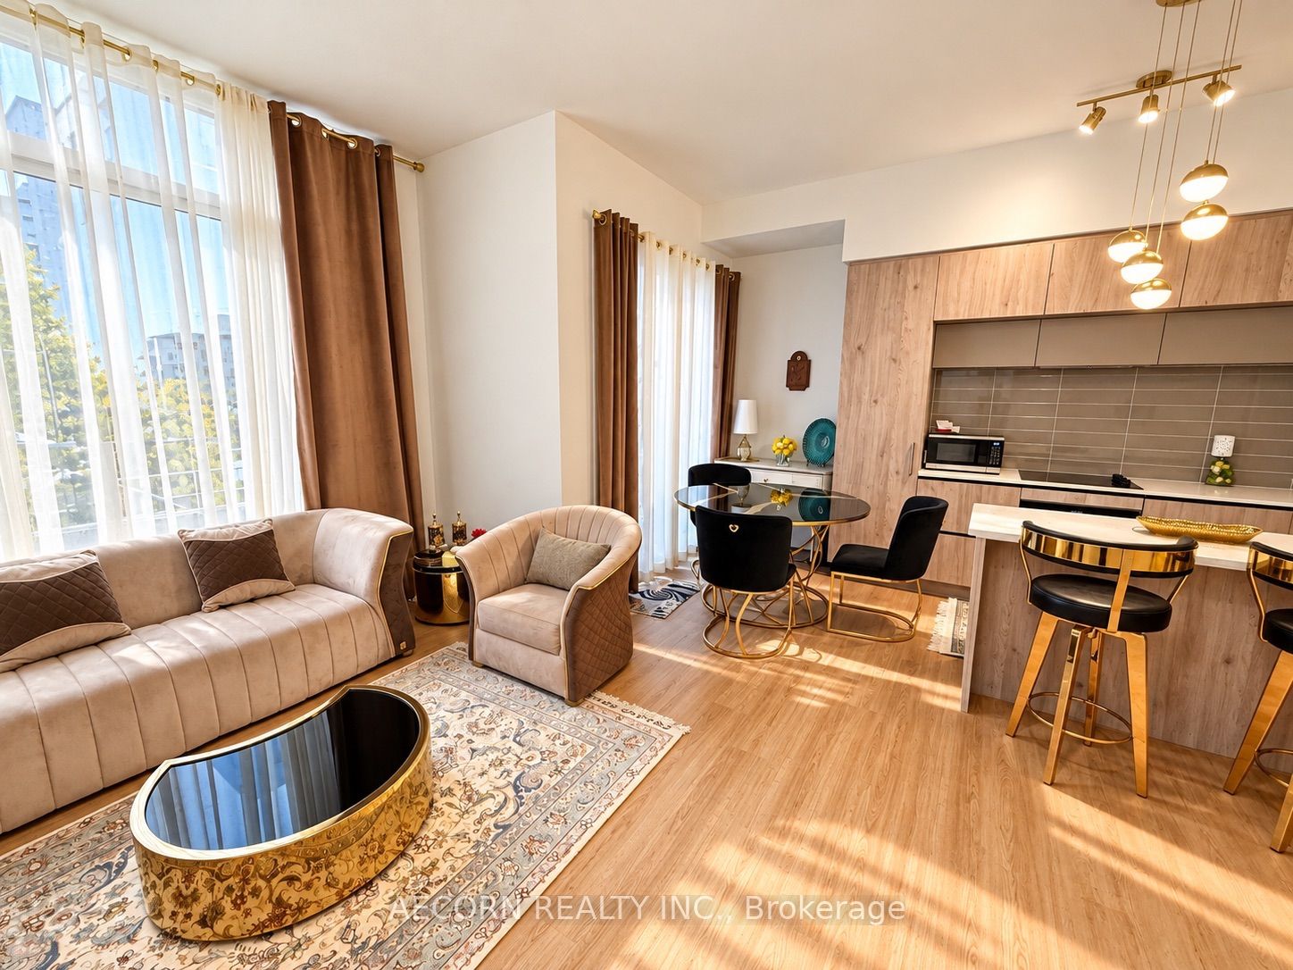
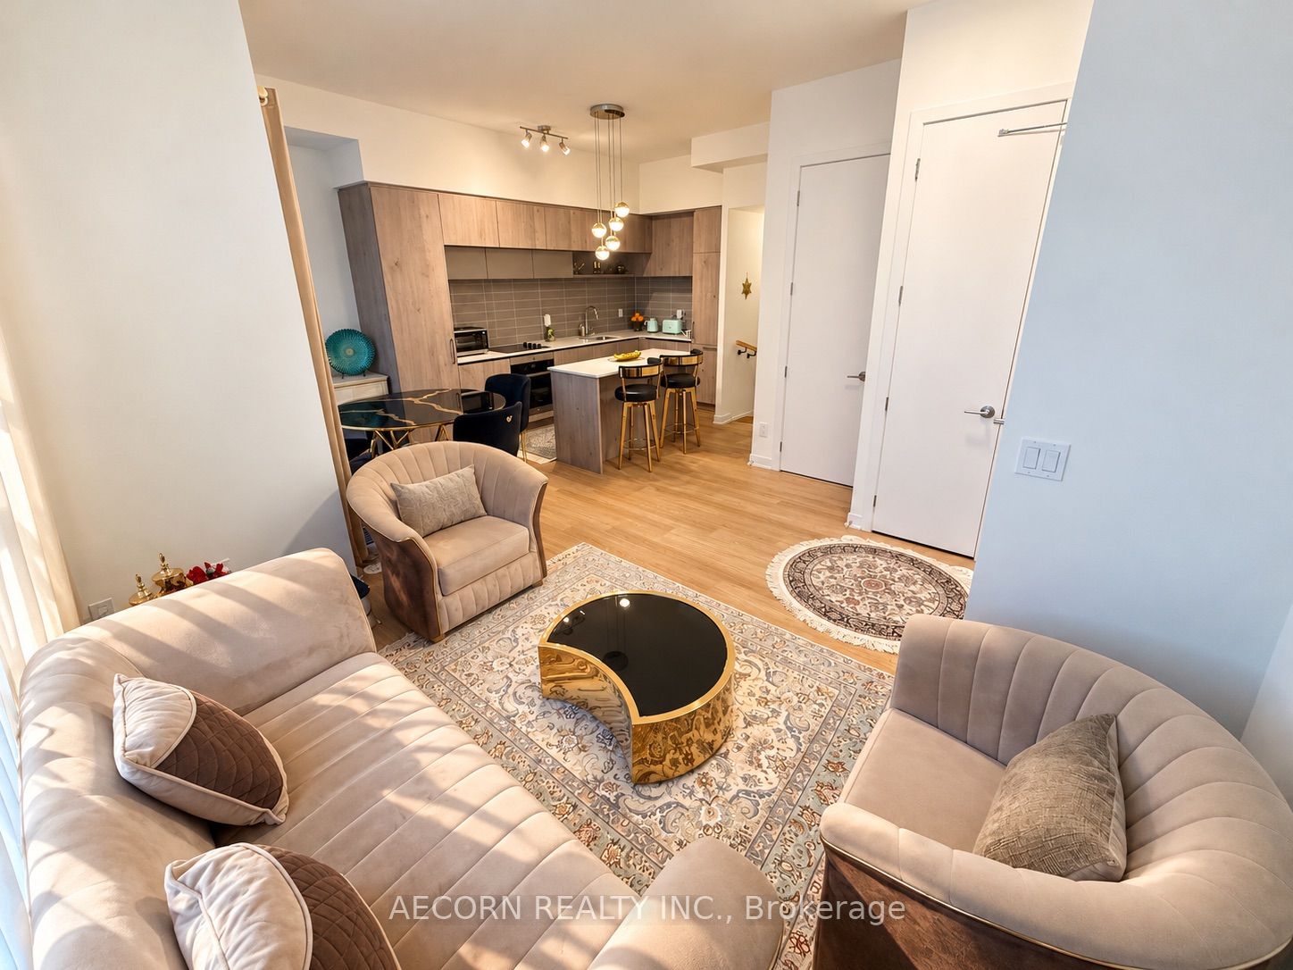
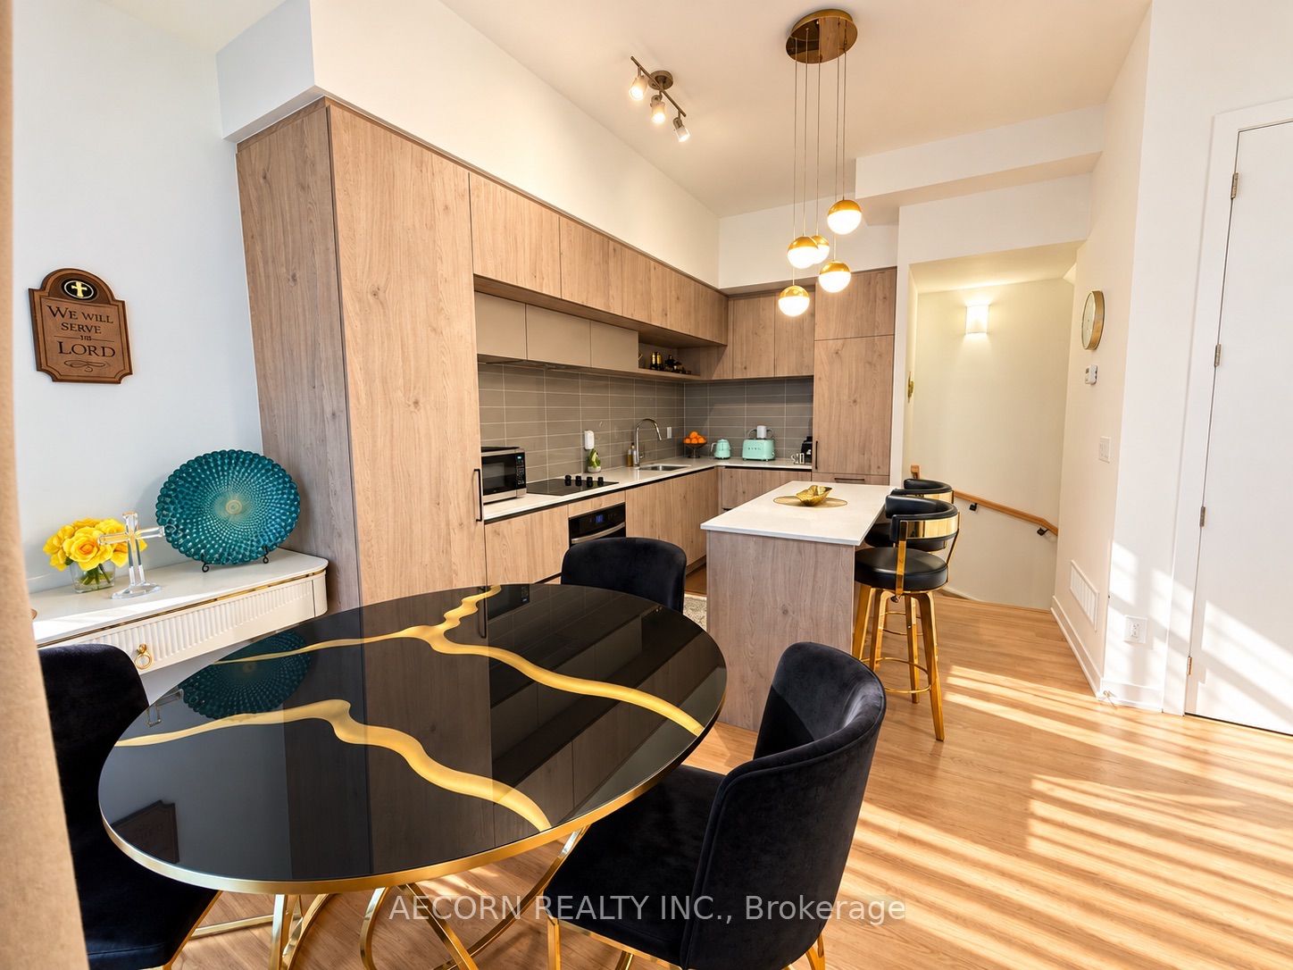
Enter an interest rate to see your estimated monthly payment.Welcome to modern townhouse living in the highly desirable Elgin East community of Richmond Hill! Discover this newer, beautifully designed 2-bedroom, 3-bathroom condo townhouse offering the perfect combination of contemporary style, comfort, and convenience. Enjoy the charm and privacy of townhouse living in a vibrant, growing neighbourhood surrounded by everyday conveniences. Ideally situated near Bayview Avenue and Elgin Mills Road, just minutes from Richmond Green Park, excellent schools, community centres, libraries, shopping, restaurants, Costco, and major amenities. Commuters will appreciate convenient access to Highway 404, GO Transit connections, and public transportation. Whether you're enjoying nearby parks and recreational facilities, entertaining family and friends, or simply relaxing at home, this exceptional property offers an ideal balance of urban convenience and suburban tranquility. An outstanding opportunity to own a newer townhouse in one of Richmond Hill's sought-after communities.
| yesterday | Listing first seen on site | |
| yesterday | Listing updated with changes from the MLS® |

Listing information is provided by Participants of the Toronto Real Estate Board. VOW information is provided exclusively for personal, non-commercial use, and may not be used for any purpose other than to identify prospective properties consumers may be interested in purchasing. Information is deemed reliable but not guaranteed. Copyright 2026, Toronto Real Estate Board
Last checked 2026-10-18 05:50 AM UTC