


11 Laguna Parkway 28Ramara, ON L0K 1B0
Mortgage Calculator
Monthly Payment (Est.)
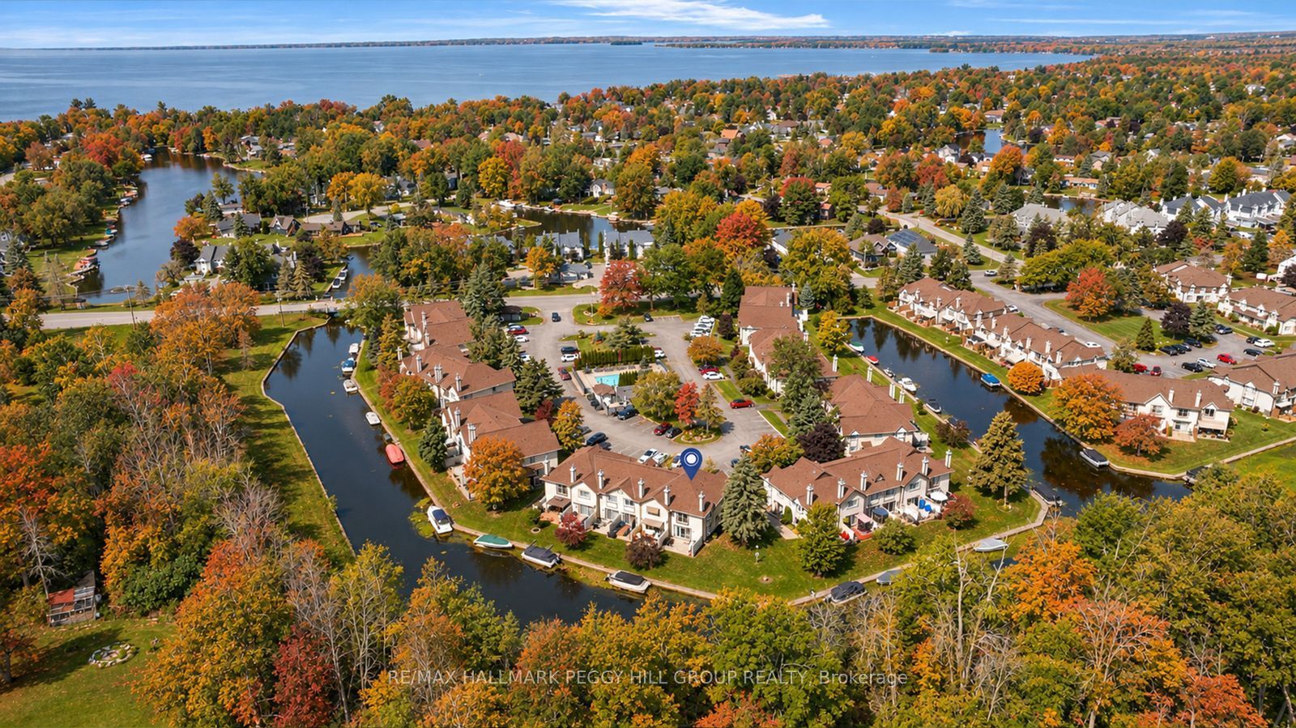
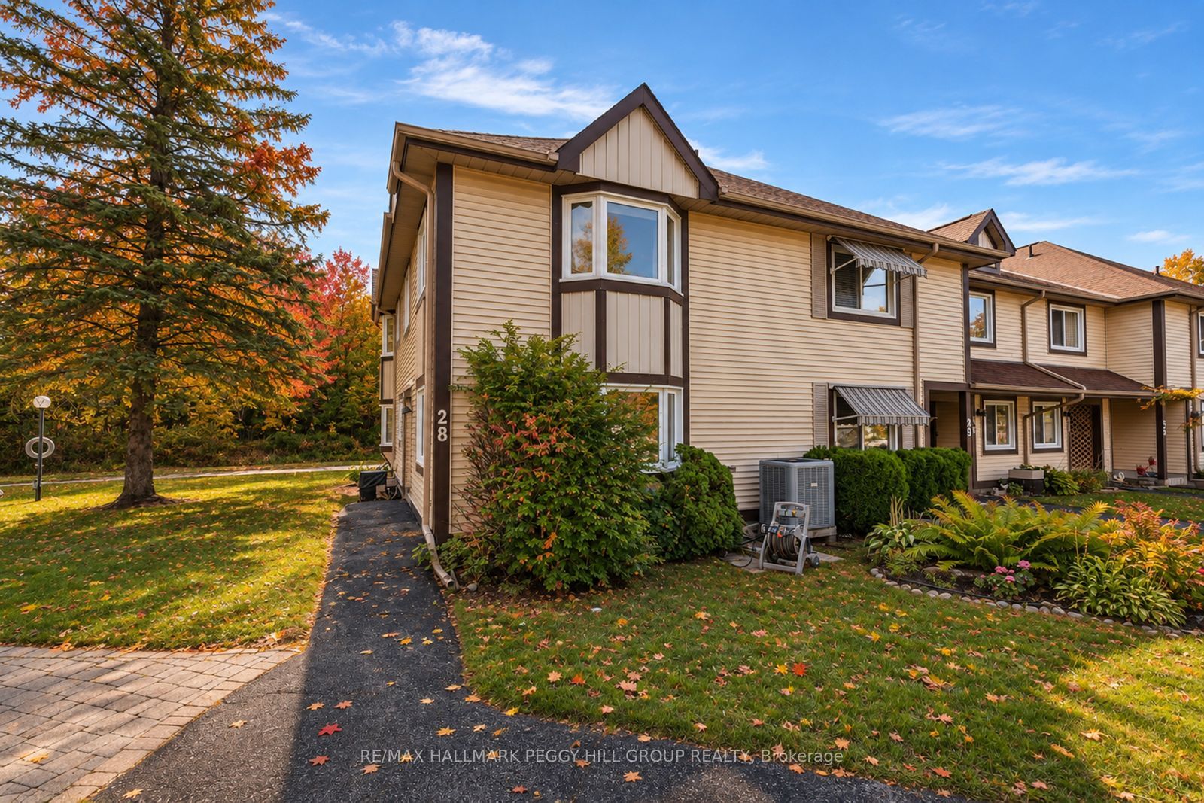
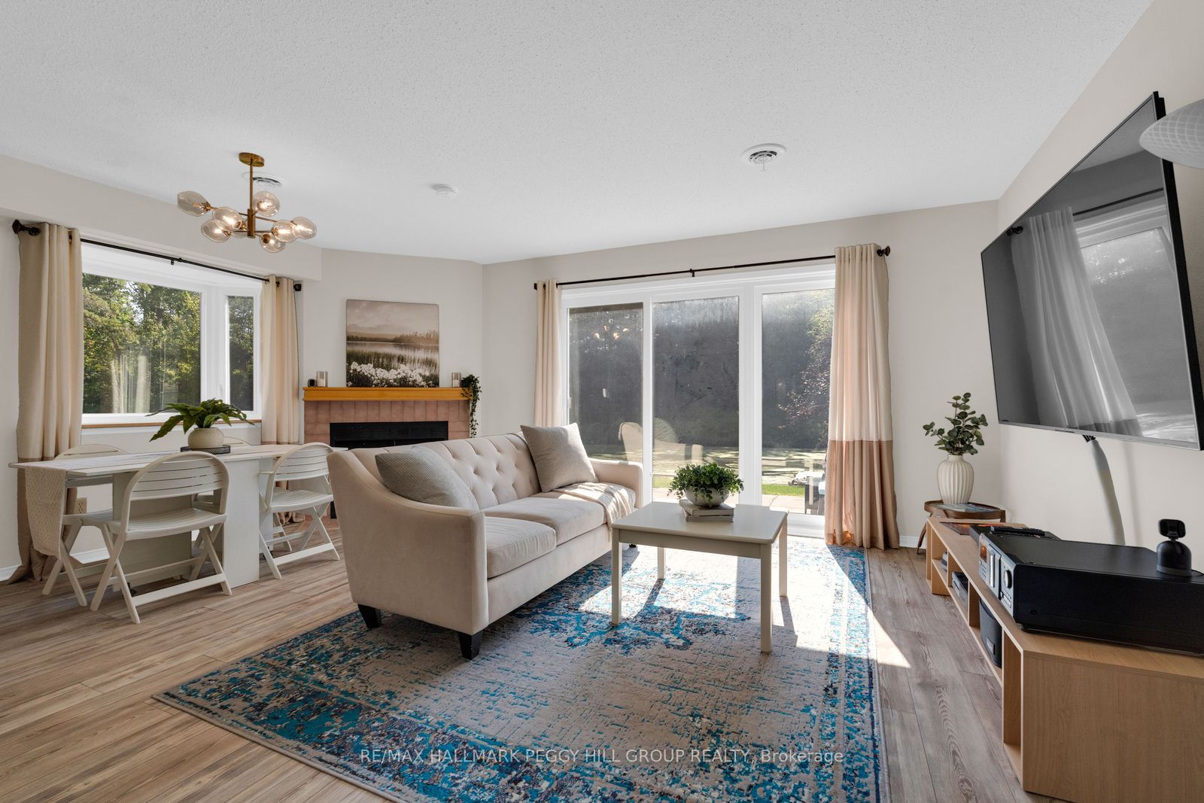
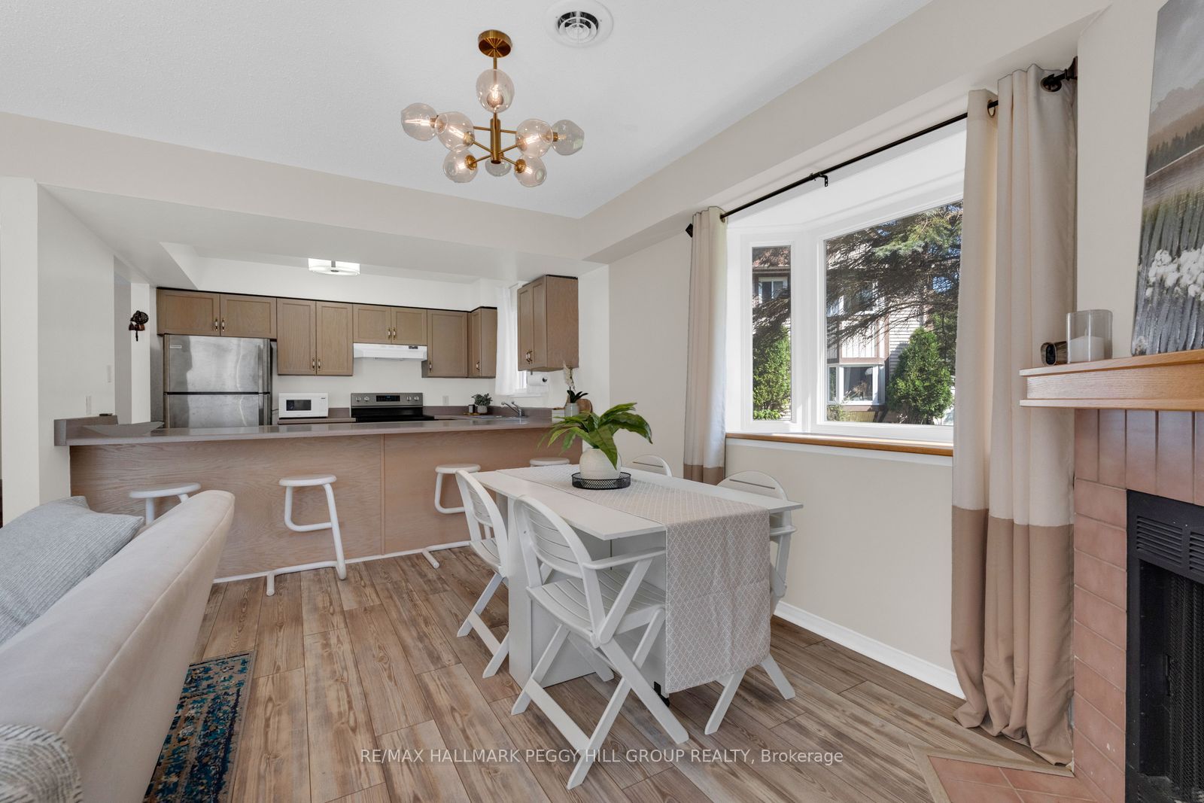
Enter an interest rate to see your estimated monthly payment.$499,999 - EXCEPTIONAL VALUE PER SQUARE FOOT, PLUS YOUR FIRST TWO MONTHS OF CONDO FEES PAID! An incredible Lagoon City lifestyle awaits at this four-bedroom waterfront end unit with three full bathrooms and peaceful canal views! Why wait for a vacation to fill your days with scenic walks, winter adventures and a social calendar that keeps things interesting? At 11 Laguna Parkway #28, there's so much to enjoy throughout the year! Autumn brings colourful walks along local trails, while winter means ice fishing on Lake Simcoe, nearby snowmobiling and skating when ice conditions permit. The Lagoon City Community Association offers yoga, line dancing, euchre, mah jongg, book clubs, community events and more. This end unit enjoys more side and rear yard space than you'd typically expect from a townhome, framed by mature trees and overlooking the canal. Offering nearly 1,600 sq. ft. of living space across two levels, the home features an open-concept main living area with a kitchen boasting updated appliances, abundant cabinetry and a large breakfast bar, opening to the dining and living areas where a wood-burning fireplace adds warmth to chilly evenings and sliding doors lead to the waterfront patio. A main-floor bedroom with a walk-in closet and nearby 4-piece bath adds versatility, while the second level offers three more bedrooms, including a spacious primary with a Juliet balcony, large closet and 4-piece ensuite, plus another full bathroom and convenient laundry. Newer flooring, refreshed paint and updated toilets are among the improvements, and the furniture can remain! Private boat mooring with canal access to Lake Simcoe, two private beaches and a heated outdoor pool give you even more to look forward to! With a marina, nearby restaurants and a community that knows how to have fun, you'll never run out of reasons to love life in Lagoon City!
| yesterday | Listing first seen on site | |
| yesterday | Listing updated with changes from the MLS® |

Listing information is provided by Participants of the Toronto Real Estate Board. VOW information is provided exclusively for personal, non-commercial use, and may not be used for any purpose other than to identify prospective properties consumers may be interested in purchasing. Information is deemed reliable but not guaranteed. Copyright 2026, Toronto Real Estate Board
Last checked 2026-11-07 05:08 PM UTC