


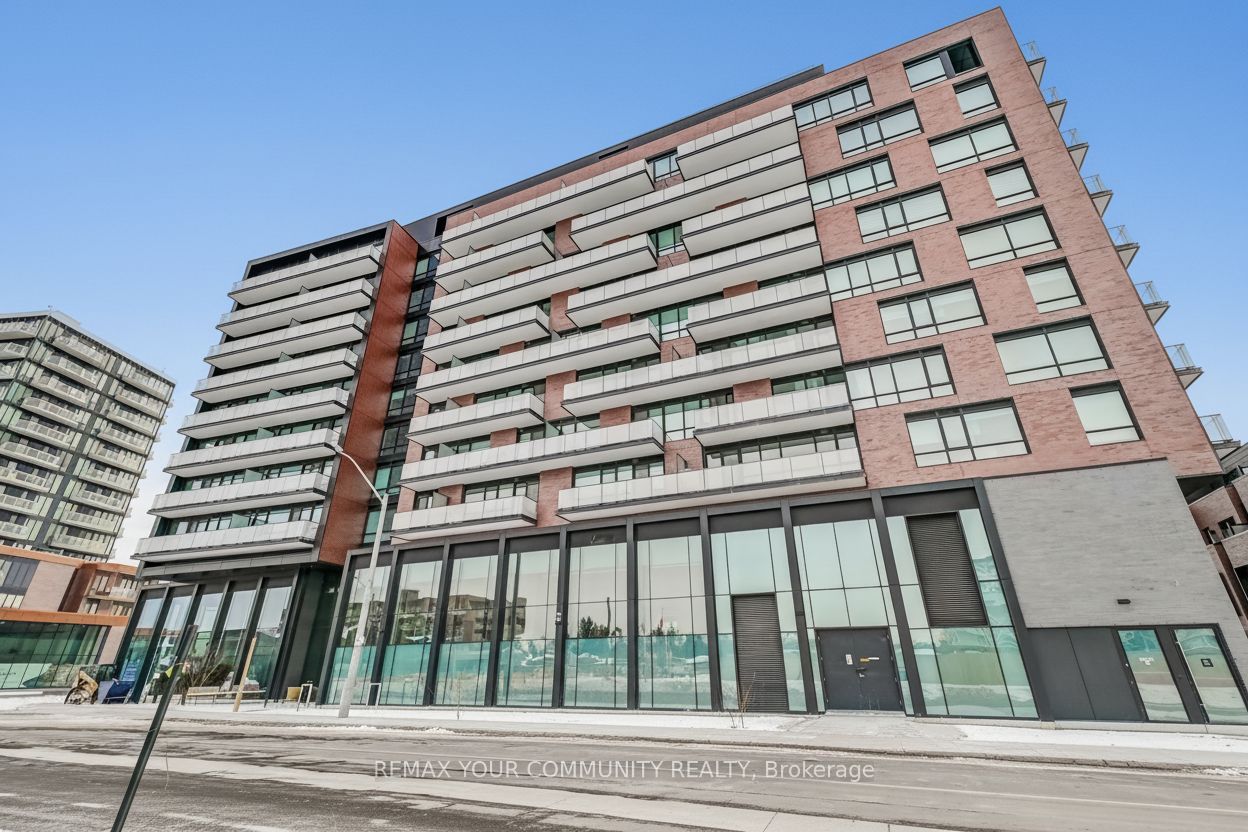
The Mason251 Masonry Way 612Mississauga, ON L5H 0B3
Mortgage Calculator
Monthly Payment (Est.)
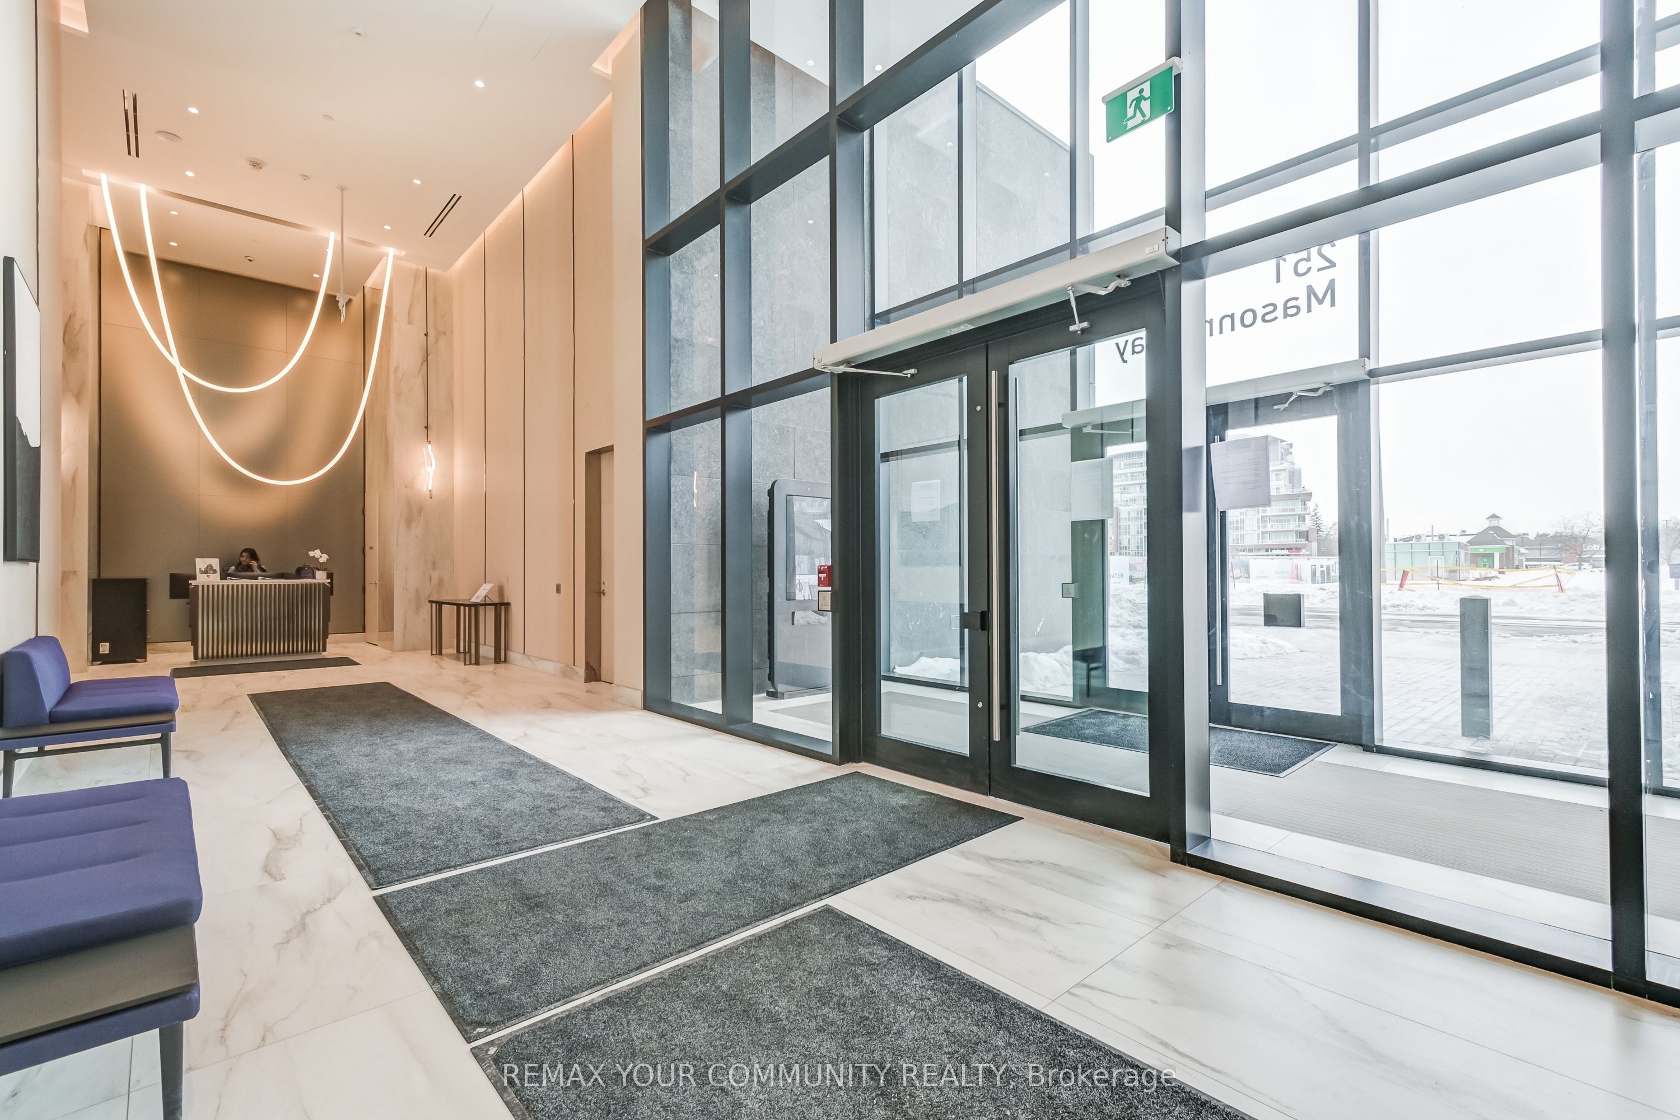
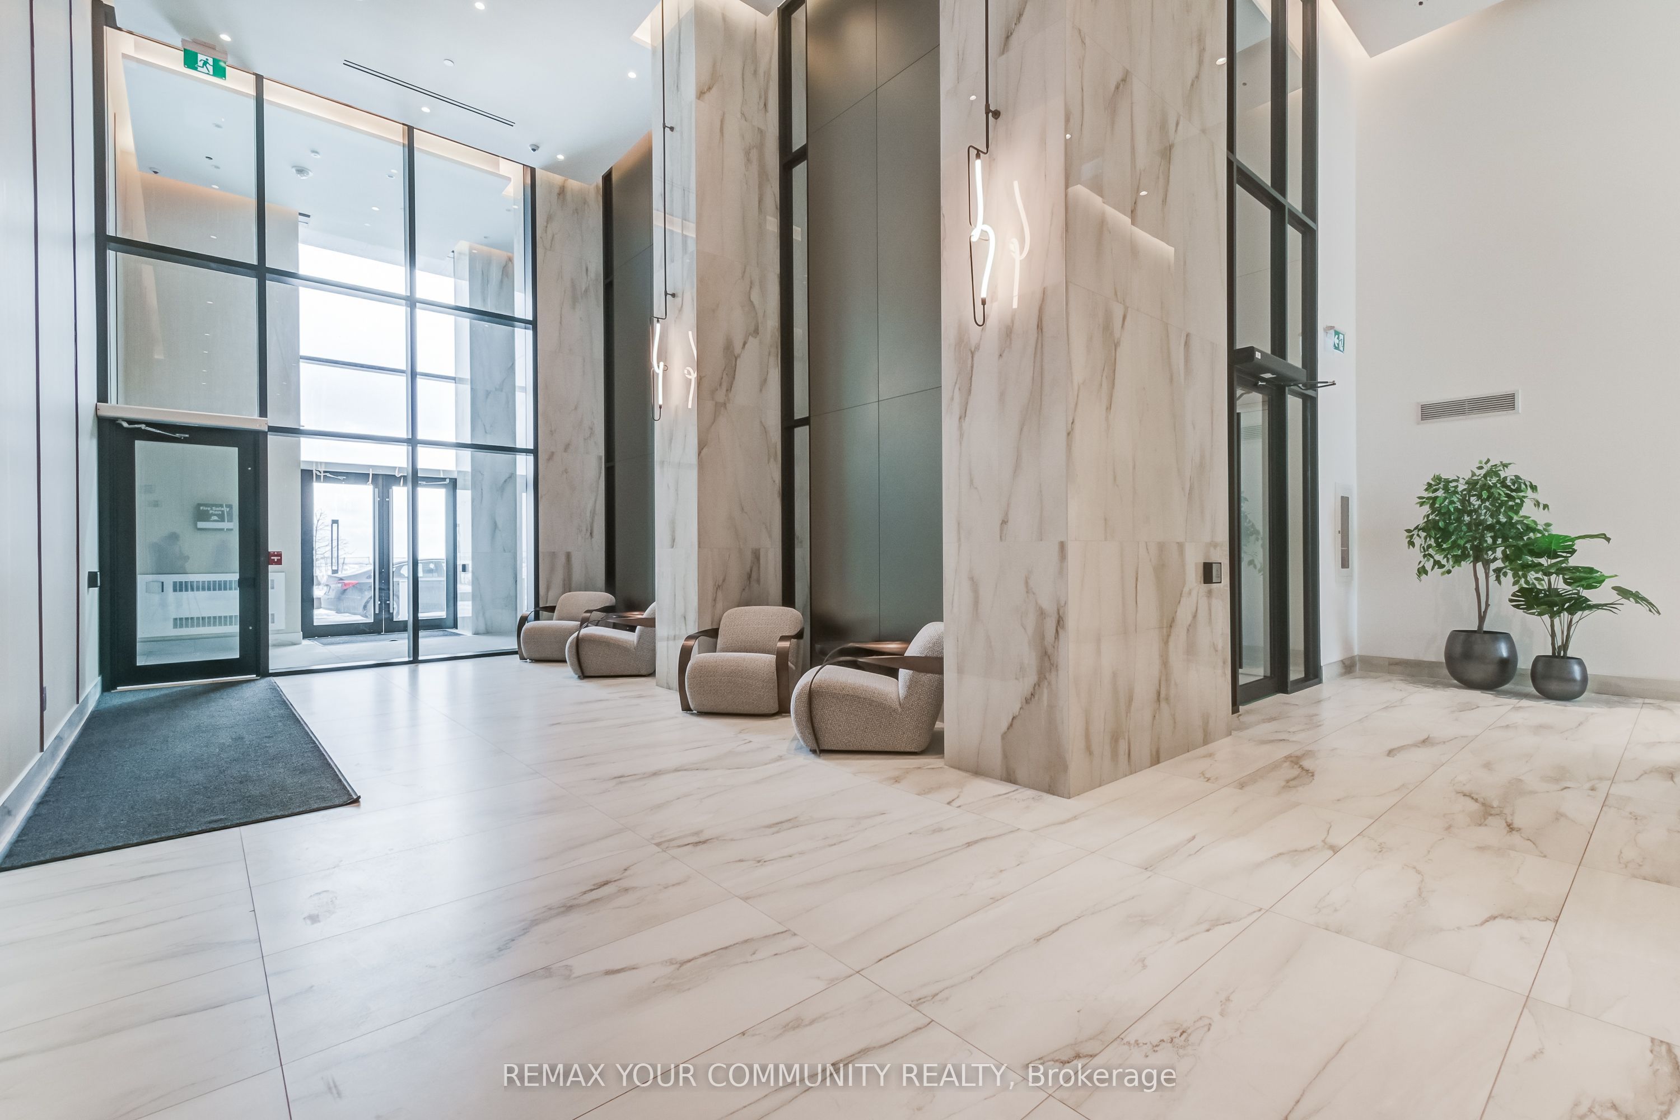
$3,417Modern lakefront living in Brightwater's most connected pocket, with complimentary shuttle service directly to the Port Credit GO Station, making commuting simple and convenient. This bright 2 bedroom, 2 bathroom corner suite offers 800 sq. ft. of thoughtfully designed living space, with large windows that fill the home with natural light. The open concept layout connects the living and dining areas to a sleek, modern kitchen, creating a space that feels both functional and inviting. Step onto your private balcony, or retreat to the spacious primary bedroom with its own ensuite. A well proportioned second bedroom and full second bath provide flexibility for a variety of living arrangements. The unit is currently tenanted, with vacant possession available after June 14, offering flexibility for both investors and end users planning ahead. This suite is offered without parking and is priced to reflect a compelling entry point into the Brightwater community. Residents of The Mason enjoy a curated lifestyle with amenities including a fitness studio, co working lounge, party space, virtual concierge, smart home features, and high speed internet included. Located within the evolving Brightwater waterfront community, with access to Lake Ontario, the Waterfront Trail, and a growing mix of shops and restaurants, this is a unique opportunity to be part of one of the GTA's most exciting neighbourhoods.
| a month ago | Listing first seen on site | |
| a month ago | Listing updated with changes from the MLS® |

Listing information is provided by Participants of the Toronto Real Estate Board. VOW information is provided exclusively for personal, non-commercial use, and may not be used for any purpose other than to identify prospective properties consumers may be interested in purchasing. Information is deemed reliable but not guaranteed. Copyright 2026, Toronto Real Estate Board
Last checked 2026-06-24 11:22 AM UTC