


3594 Southwick StreetMississauga, ON L5M 7N8
Mortgage Calculator
Monthly Payment (Est.)
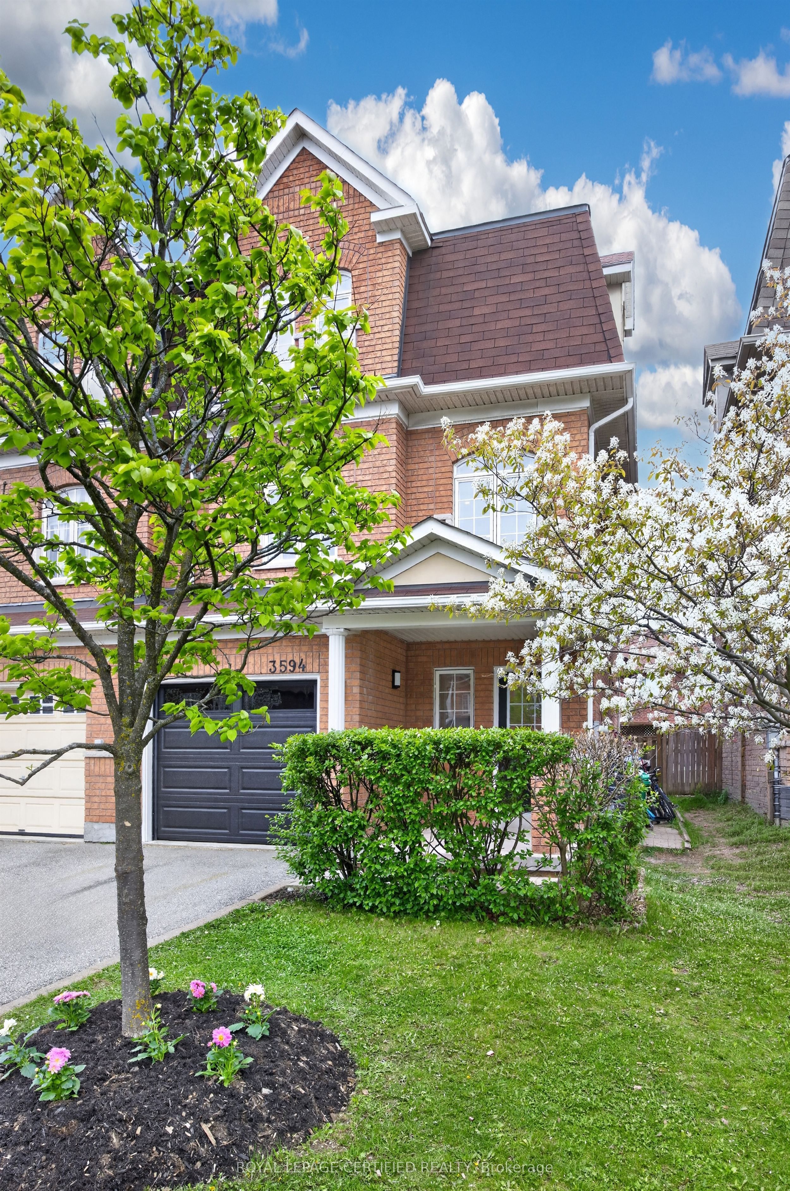
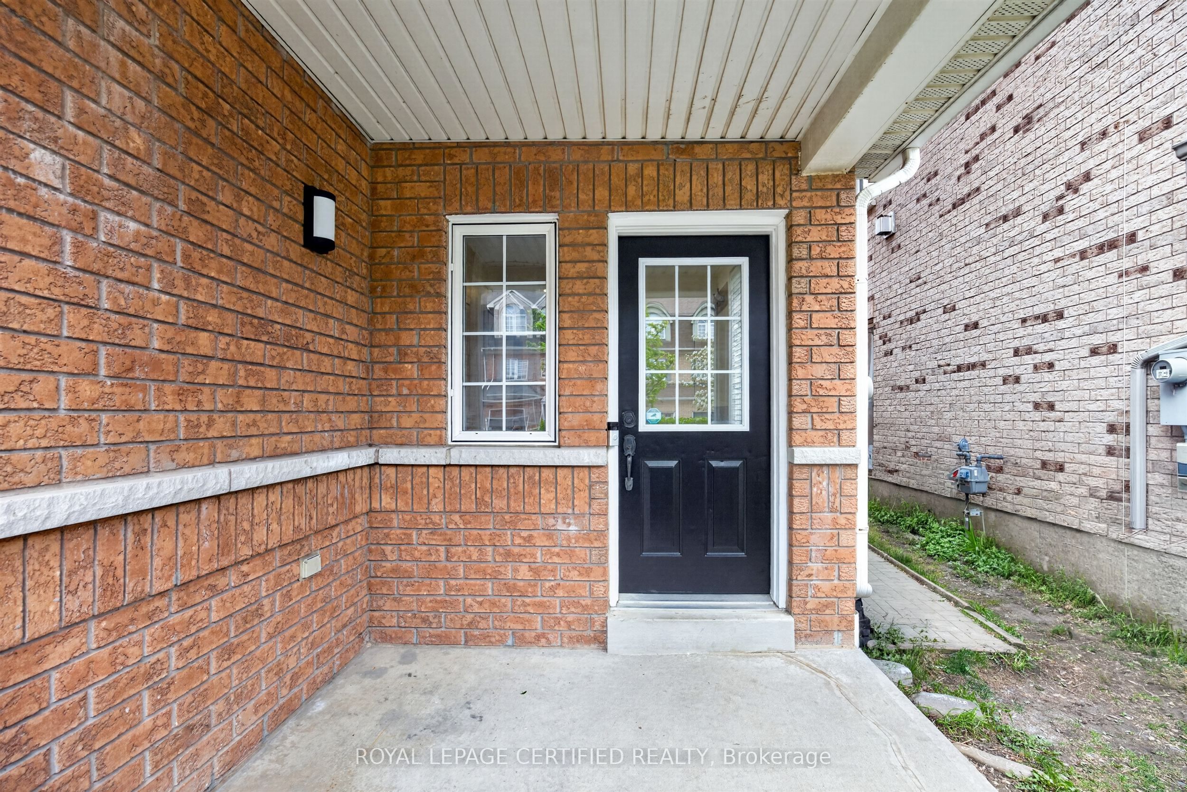
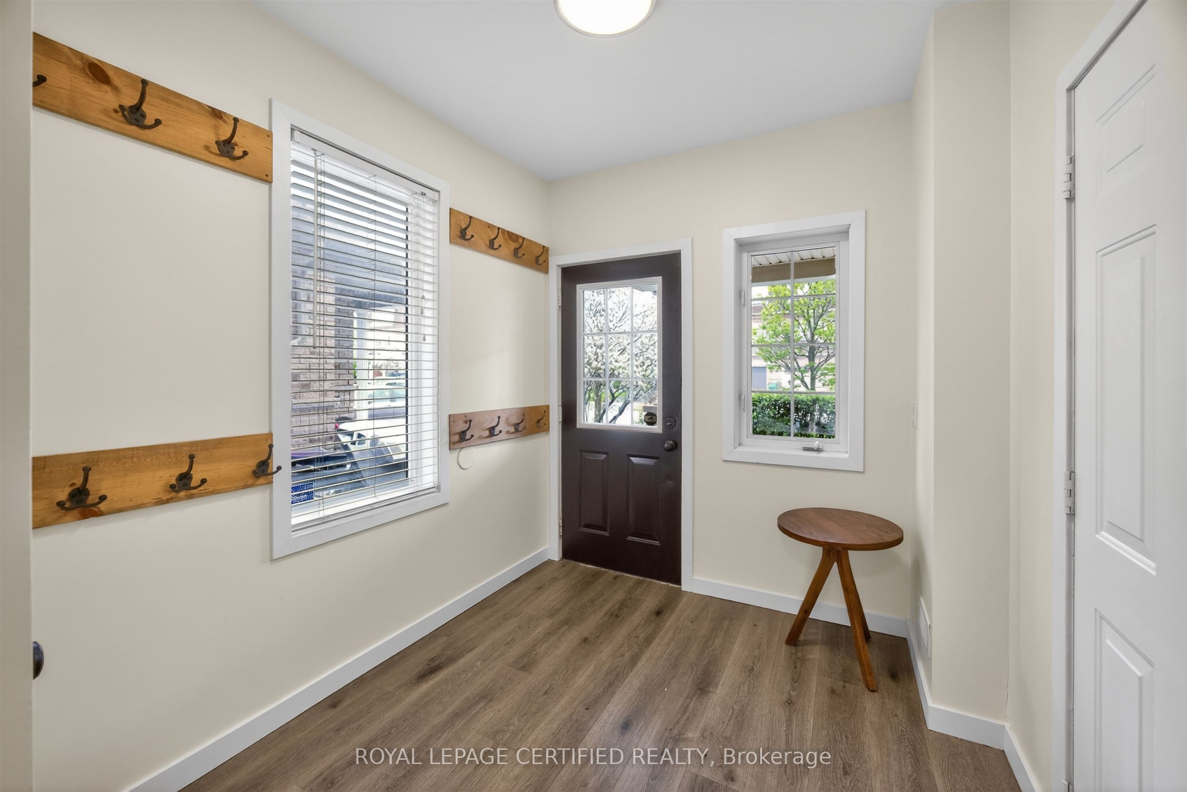
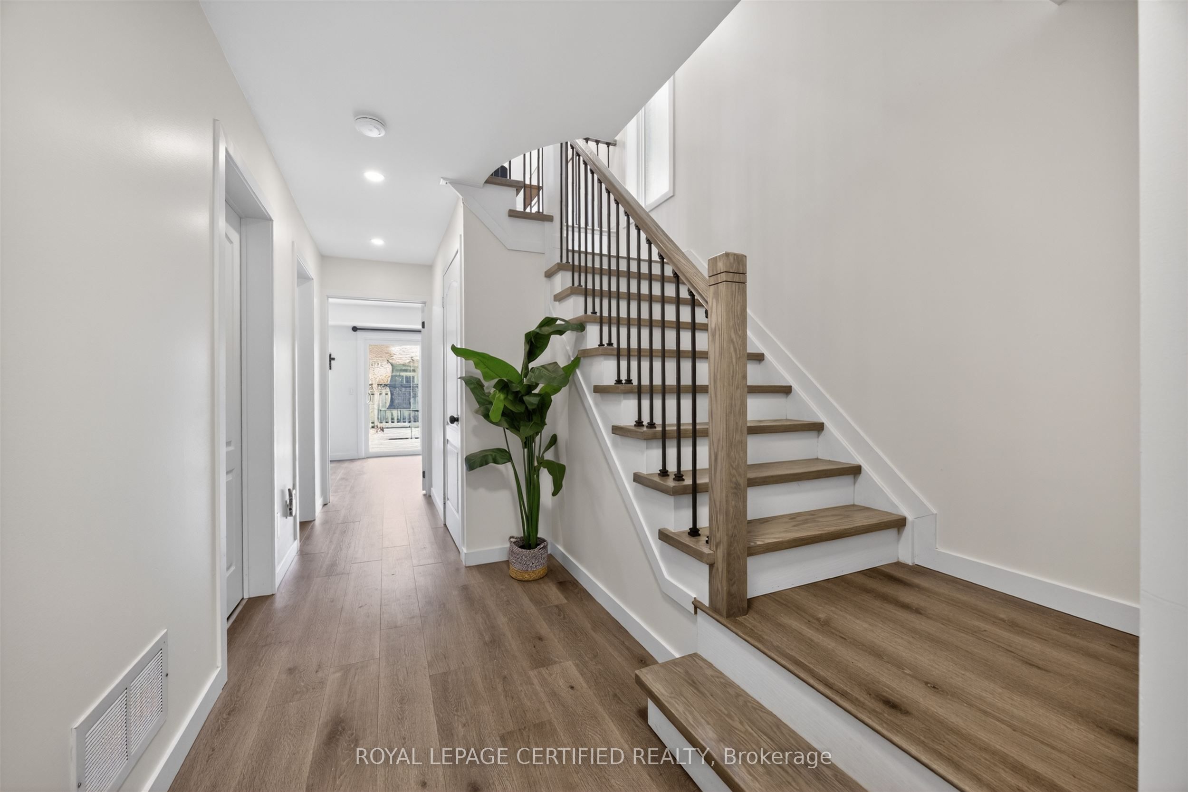
$4,905Welcome to Churchill Meadows! Nestled on a quiet family friendly street, this beautifully maintained 3 bedroom, 4 bathroom semi-detached home at 3594 Southwick Street offers spacious living, functional design, and an unbeatable location. Featuring a bright open concept layout with newly installed pot lights, generous principal rooms with soaring ceilings, and a large family room off the kitchen, this home is perfect for growing families and entertaining alike. The newly renovated kitchen showcases stainless steel appliances, a breakfast bar, ample cabinetry, and a convenient walk in pantry. Enjoy seamless indoor outdoor living with a walkout to the fully fenced backyard complete with a stone patio, ideal for summer gatherings and relaxing evenings. The spacious primary bedroom features double doors, a private ensuite and walk-in closest, while the additional bedrooms offer plenty of natural light and storage. Convenient garage access, a large foyer, and additional lower level living space add to the home's versatility. Located close to highly regarded schools, parks, shopping such as the Erin Mills Town Centre, public transit, major highways including the 403 and 407, and community amenities, this is an exceptional opportunity to own in one of Mississauga's best located and most family oriented communities!
| 2 weeks ago | Listing first seen on site | |
| 2 weeks ago | Listing updated with changes from the MLS® |

Listing information is provided by Participants of the Toronto Real Estate Board. VOW information is provided exclusively for personal, non-commercial use, and may not be used for any purpose other than to identify prospective properties consumers may be interested in purchasing. Information is deemed reliable but not guaranteed. Copyright 2026, Toronto Real Estate Board
Last checked 2026-05-30 08:12 AM UTC