Save
Ask
Tour
Hide
Share
$780,000
15 Days On Site

2065 Amherst Heights Court 38
Burlington, ON L7P 4R7

For Sale|Residential|Active
3
Beds
3
Total Baths
County:
Halton
Call Now: (905) 844.5000
Is this the listing for you? We can help make it yours.
(905) 844.5000
2065 Amherst Heights Court 382065 Amherst Heights Court 382065 Amherst Heights Court 382065 Amherst Heights Court 38
Save
Ask
Tour
Hide
Share

Mortgage Calculator

Monthly Payment (Est.)

$3,559
Calculator powered by Showcase IDX, a Constellation1 Company. Copyright ©2026 Information is deemed reliable but not guaranteed.

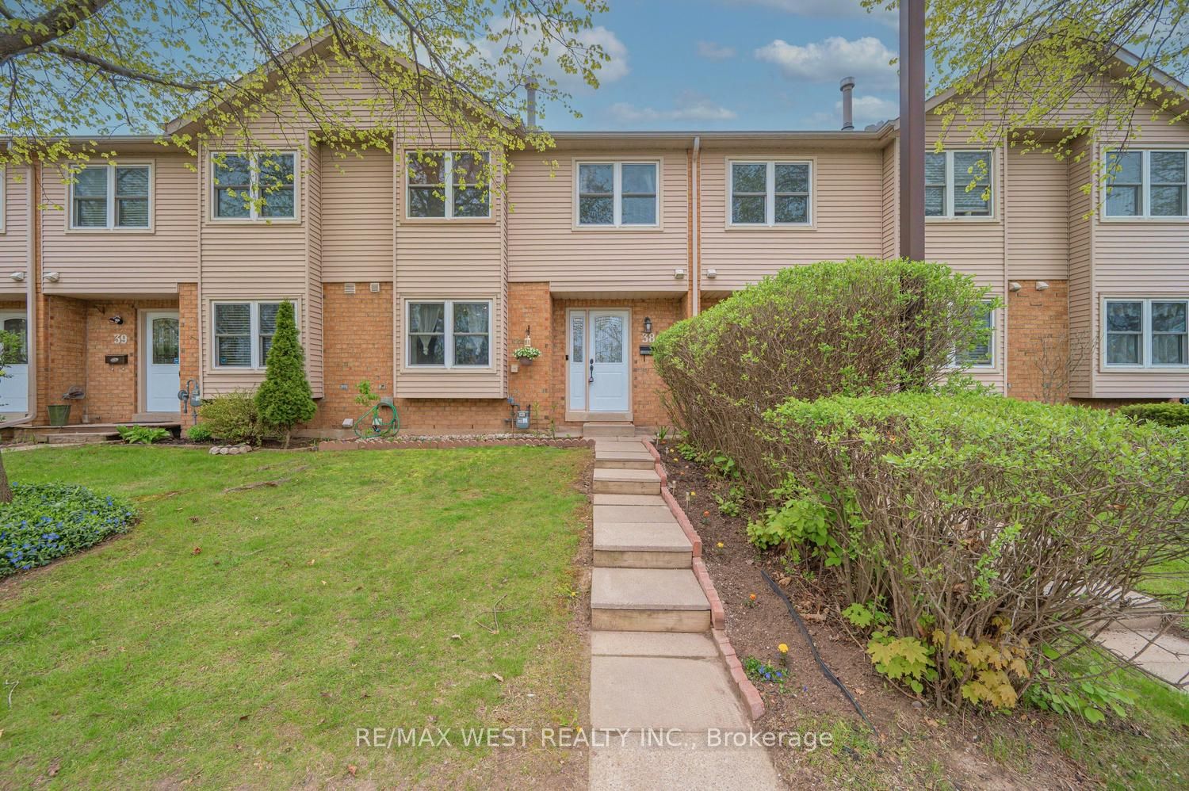
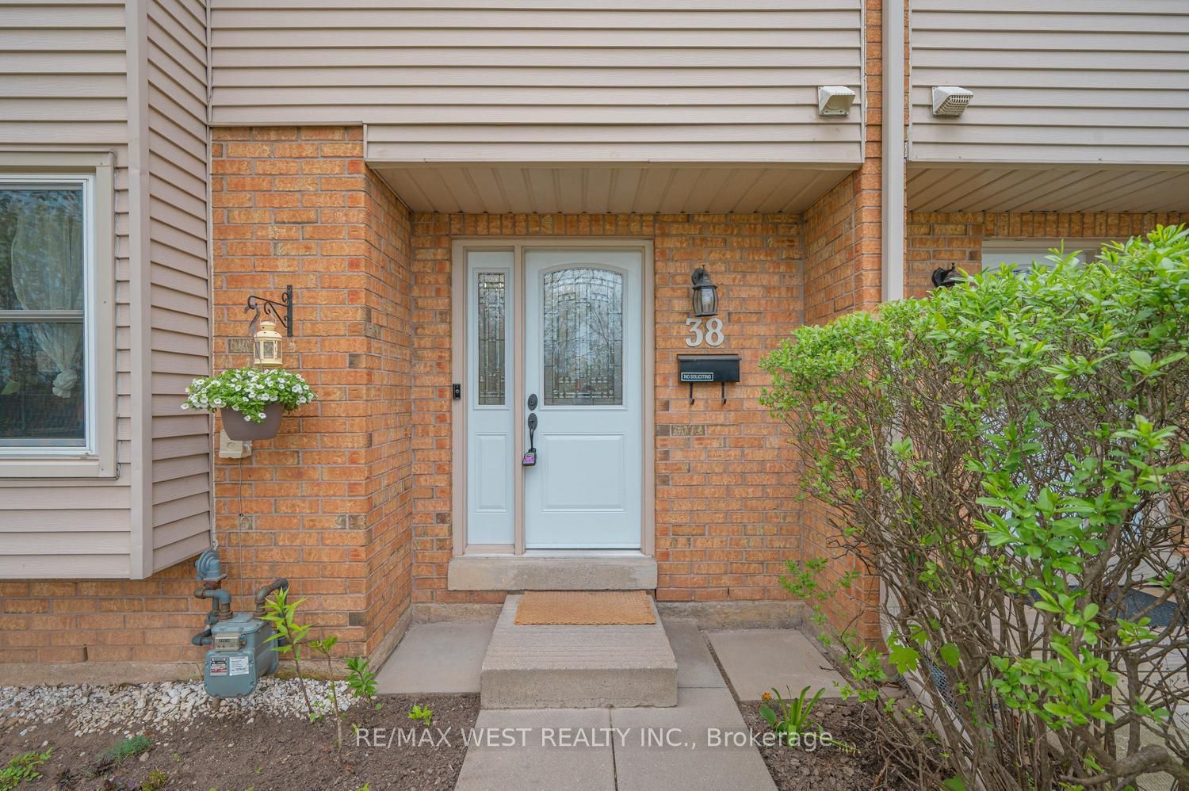
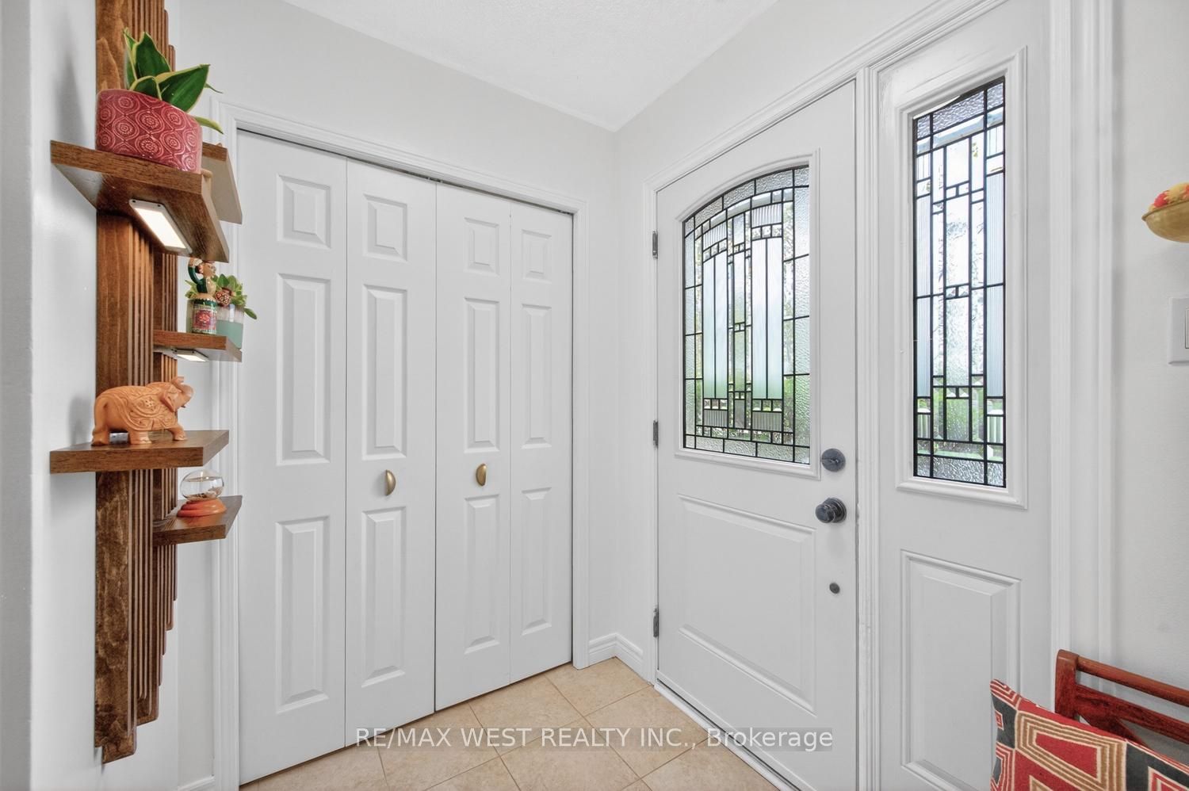
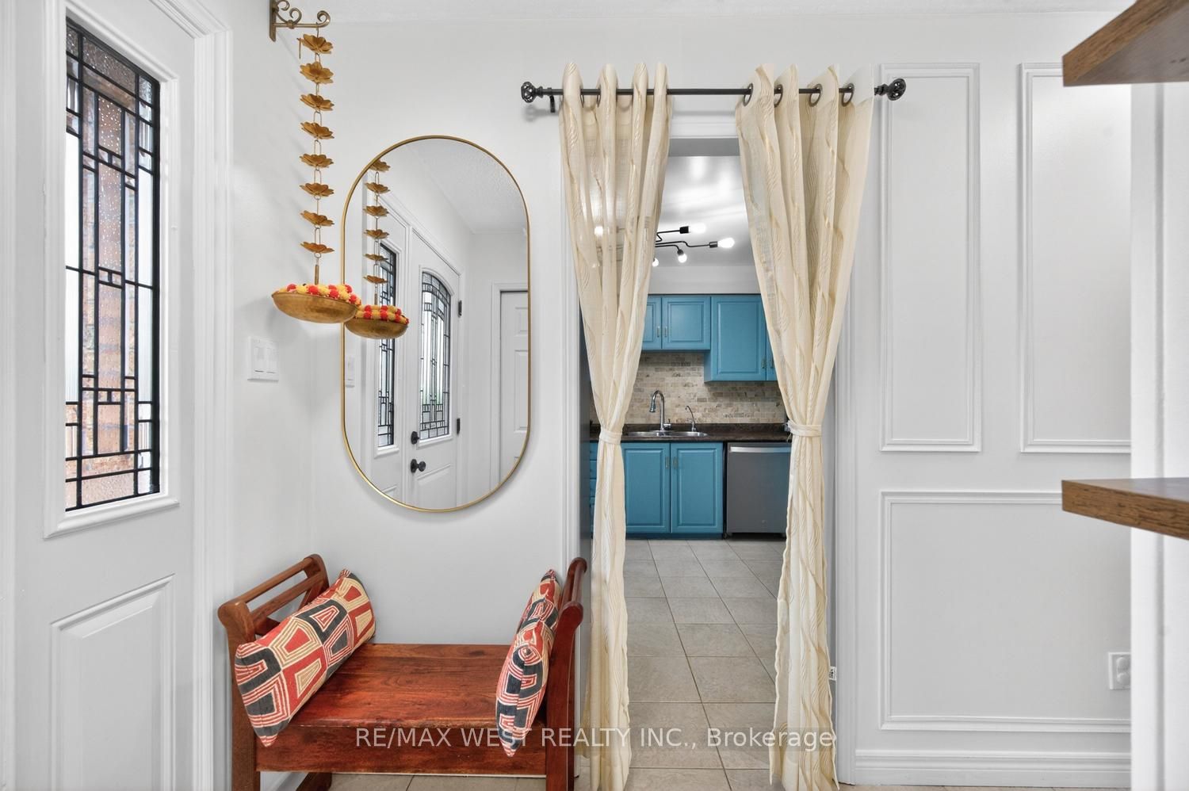
Beautifully updated 3-bedroom, 3-bathroom condo townhouse offering bright and functional living space with a spacious main level featuring a kitchen with stainless steel appliances, abundant storage, and generous counter space. The sun-filled living and dining areas showcase hand-scraped hardwood flooring, a cozy wood-burning fireplace, and walk-out to a private stone patio backing onto greenspace. Upstairs, the spacious master bedroom includes a walk-in closet, spa-inspired ensuite, and unique dressing area, while two additional bedrooms provide flexibility for kids, guests, or a home office. The partially finished basement offers a large rec room with upgraded pot lights, plus ample storage and laundry space. Enjoy added comfort and energy efficiency with a Nest thermostat and updated air conditioning (2024). Conveniently located close to parks, schools, shopping, transit, and major highways, this beautifully maintained home combines comfort, functionality, and a desirable location.

Save
Ask
Tour
Hide
Share
Listing Snapshot
Price 
$780,000
Days On Site 
15 Days
Bedrooms 
3
Inside Area (SqFt) 
N/A
Total Baths 
3
Full Baths 
N/A
Partial Baths 
N/A
Lot Size 
N/A
Year Built 
N/A
MLS® Number 
W13127106
Status 
Active
Property Tax 
$3,309.8
Maintenance Fees 
$518.97
Sq Ft Source 
N/A
Friends & Family
Recent Activity
2 weeks agoListing first seen on site
2 weeks agoListing updated with changes from the MLS®
General Features
Cross Street 
Brant Street / Amherst Heights
Direction Faces 
South
Garage 
Yes
Number Of Stories 
2
Parking 
PrivateDetached
Parking Spaces 
2
Pets 
Yes
Style 
2-Storey
Interior Features
Basement 
Finished
Cooling 
Central Air
Fireplace 
Yes
Heating 
Natural GasForced Air
Interior 
Other
Bedroom 2 
Dimensions - 2.98 x 4.14Level - Second
Bedroom 3 
Dimensions - 2.65 x 4.14Level - Second
Dining Room 
Dimensions - 5.66 x 2.46Level - MainFeatures - Open Floorplan
Kitchen 
Dimensions - 3.35 x 2.95Level - Main
Living Room 
Dimensions - 5.66 x 2.4Level - Main
Master Bedroom 
Dimensions - 5.69 x 3.87Level - SecondFeatures - Walk-In Closet(s)
Recreation 
Dimensions - 5.69 x 3.68Level - BasementFeatures - Open Floorplan
Save
Ask
Tour
Hide
Share
Exterior Features
Construction Details 
Brick
Fencing 
Fenced
Lot Features 
Greenbelt
Community Features
Maintenance Fee 
518.97
Listing courtesy of RE/MAX WEST REALTY INC.

Listing information is provided by Participants of the Toronto Real Estate Board. VOW information is provided exclusively for personal, non-commercial use, and may not be used for any purpose other than to identify prospective properties consumers may be interested in purchasing. Information is deemed reliable but not guaranteed. Copyright 2026, Toronto Real Estate Board
Last checked 2026-05-30 08:12 AM UTC

Neighborhood & Commute
Source: Walkscore
Save
Ask
Tour
Hide
Share