


3303 Sixth LineOakville, ON L6H 0Z6
Mortgage Calculator
Monthly Payment (Est.)
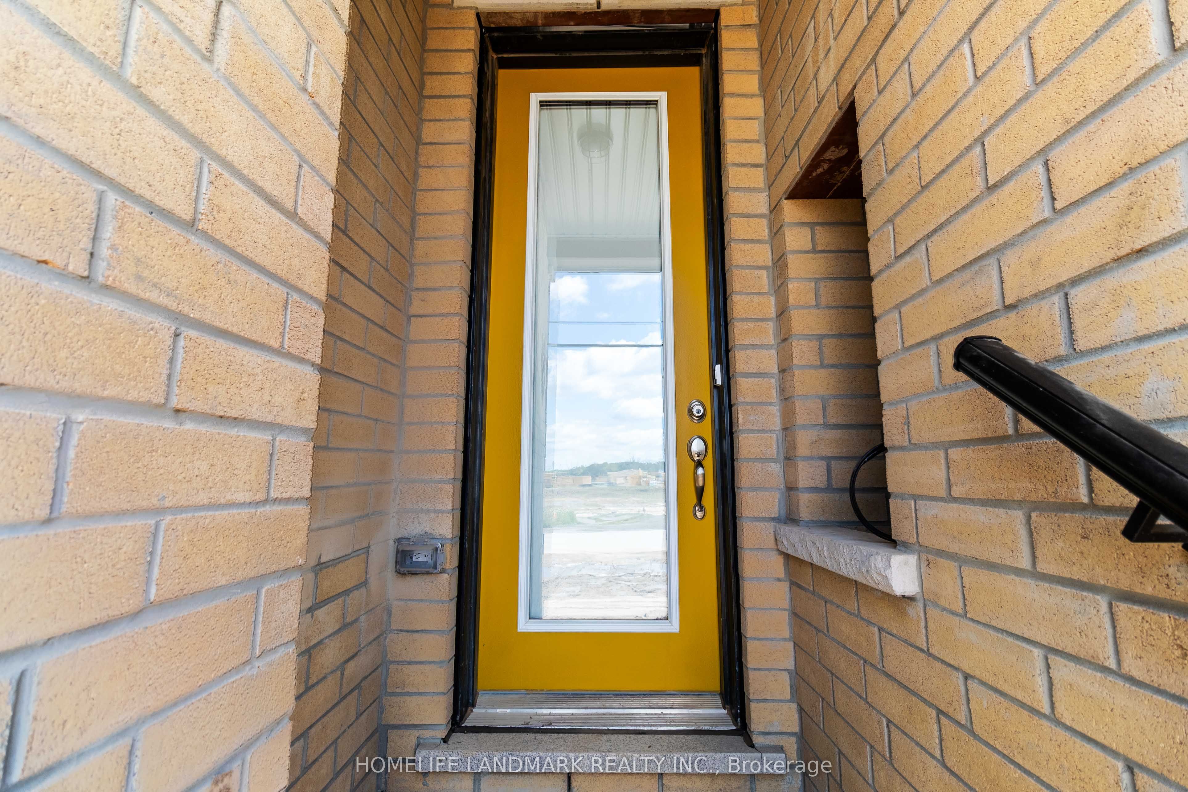
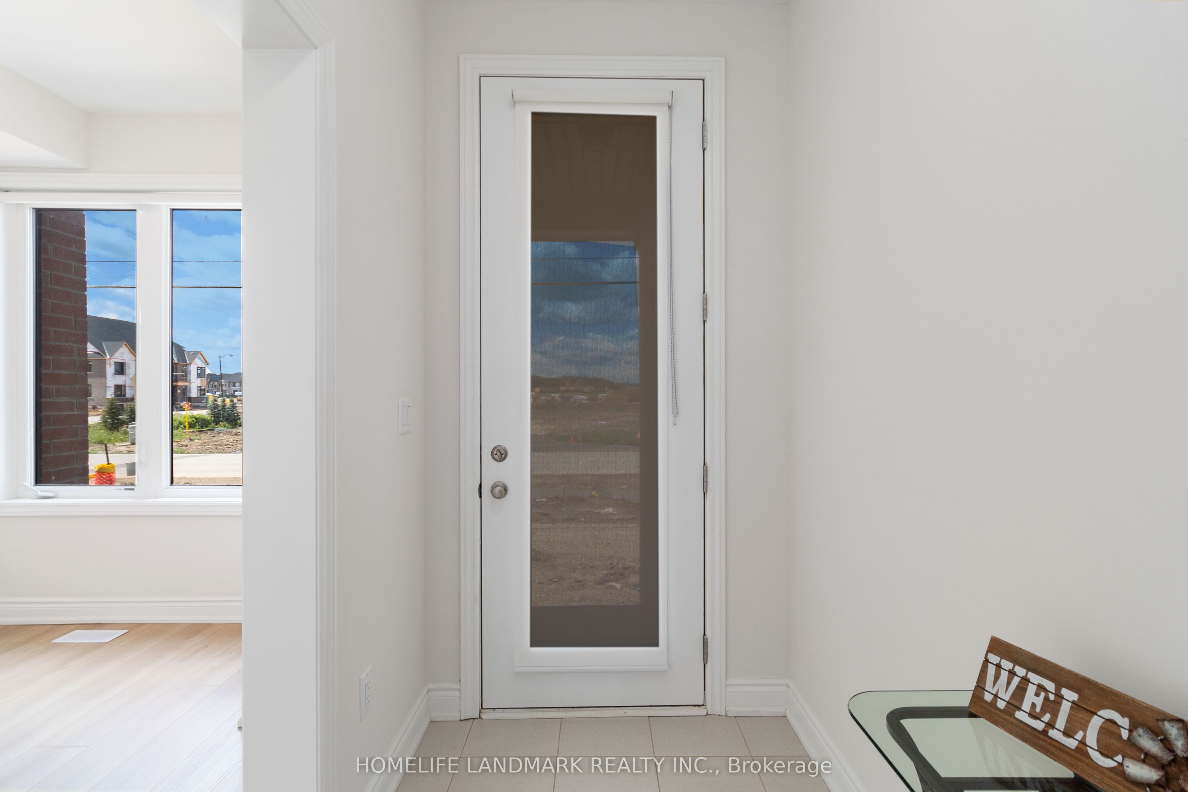
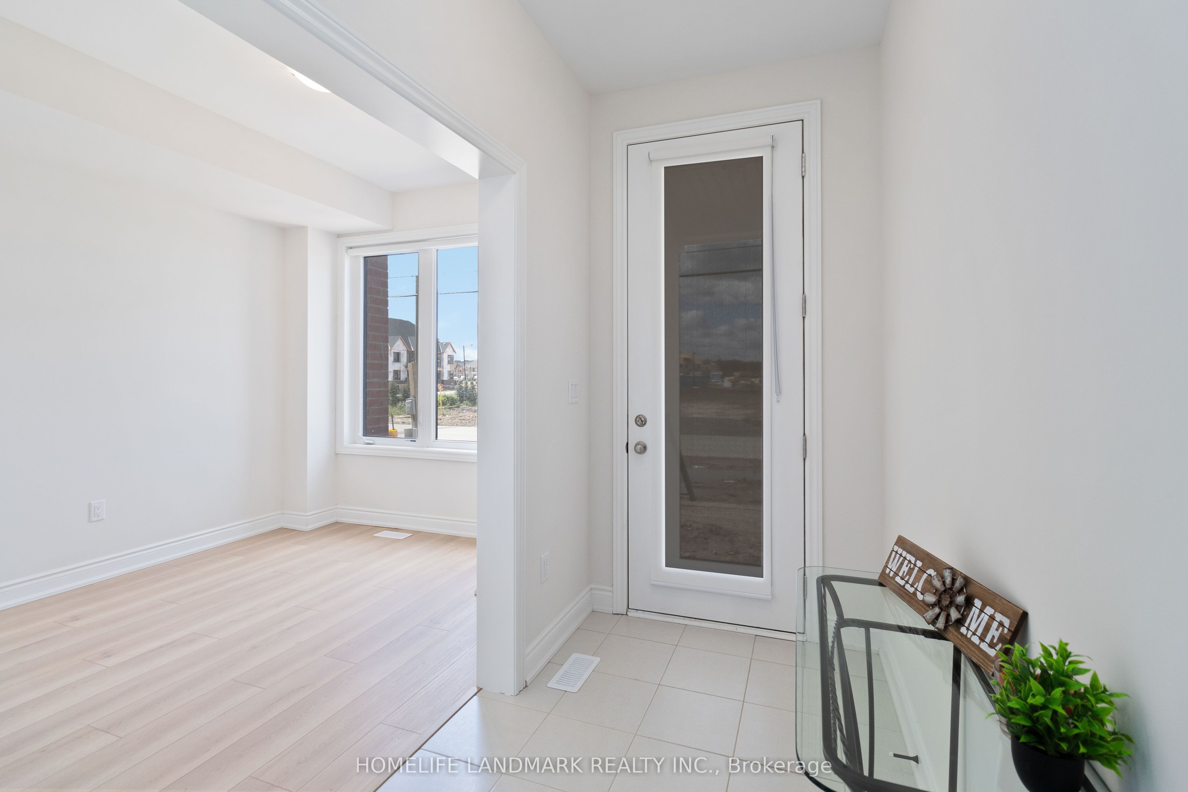
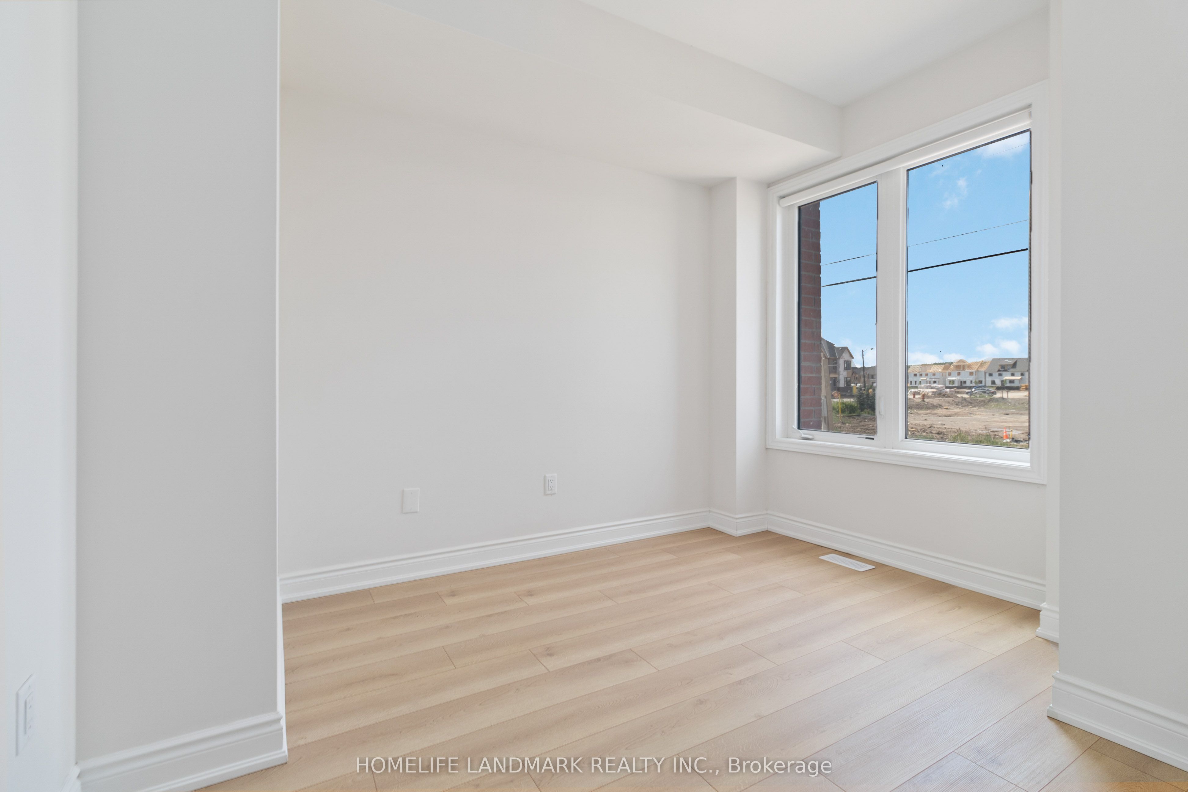
$4,375Welcome to 3303 Sixth Line, a nearly 2,000 sq ft newly painted functional living spaces offering the perfect blend of modern comfort and sophisticated style. This upgraded 3+1 bedroom, 3-washroom home features an exceptional layout. The main floor boasts a versatile den/bedroom with a large window-perfect for a home office, gym, or guest suite-alongside a convenient laundry room and direct garage access.On the second floor, ignite your culinary passion in the chef's kitchen, complete with premium stainless steel appliances, a powerful range hood, and gleaming quartz countertops and backsplash. Enjoy seamless indoor-outdoor living with a walk-out to a covered balcony from the dining area. Across the hall, a separate, sun-drenched great room features cozy fireplace, large windows, and rich hardwood floors.Escape to the third floor, where hardwood flooring continues through three spacious bedrooms. The primary retreat features a walk-in closet, a private ensuite, and a charming Juliet balcony. Complete with an upgraded 200 AMP electrical panel, Parking for two vehicles - one in the garage and one in the partially covered private driveway.This home is just minutes from top-rated schools, GO Transit, and major highways.
| 3 hours ago | Listing first seen on site | |
| 3 hours ago | Listing updated with changes from the MLS® |

Listing information is provided by Participants of the Toronto Real Estate Board. VOW information is provided exclusively for personal, non-commercial use, and may not be used for any purpose other than to identify prospective properties consumers may be interested in purchasing. Information is deemed reliable but not guaranteed. Copyright 2026, Toronto Real Estate Board
Last checked 2026-05-25 06:54 PM UTC