Save
Ask
Tour
Hide
Share
$959,900
New Listing

7189 Joliette Crescent
Mississauga, ON L5N 1Z2

For Sale|Single Family Residence|Active
3
Beds
2
Total Baths
County:
Peel
Call Now: (905) 844.5000
Is this the listing for you? We can help make it yours.
(905) 844.5000
7189 Joliette Crescent7189 Joliette Crescent7189 Joliette Crescent7189 Joliette Crescent
Save
Ask
Tour
Hide
Share

Mortgage Calculator

Monthly Payment (Est.)

$4,379
Calculator powered by Showcase IDX, a Constellation1 Company. Copyright ©2026 Information is deemed reliable but not guaranteed.

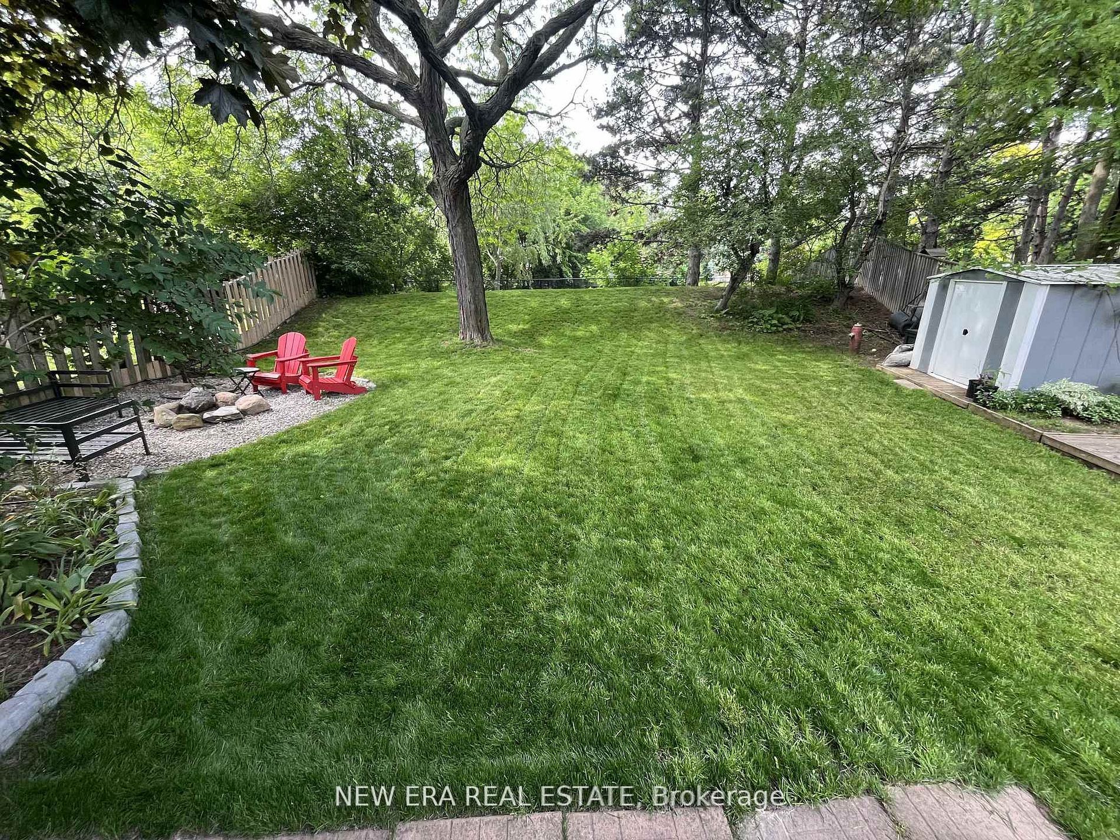
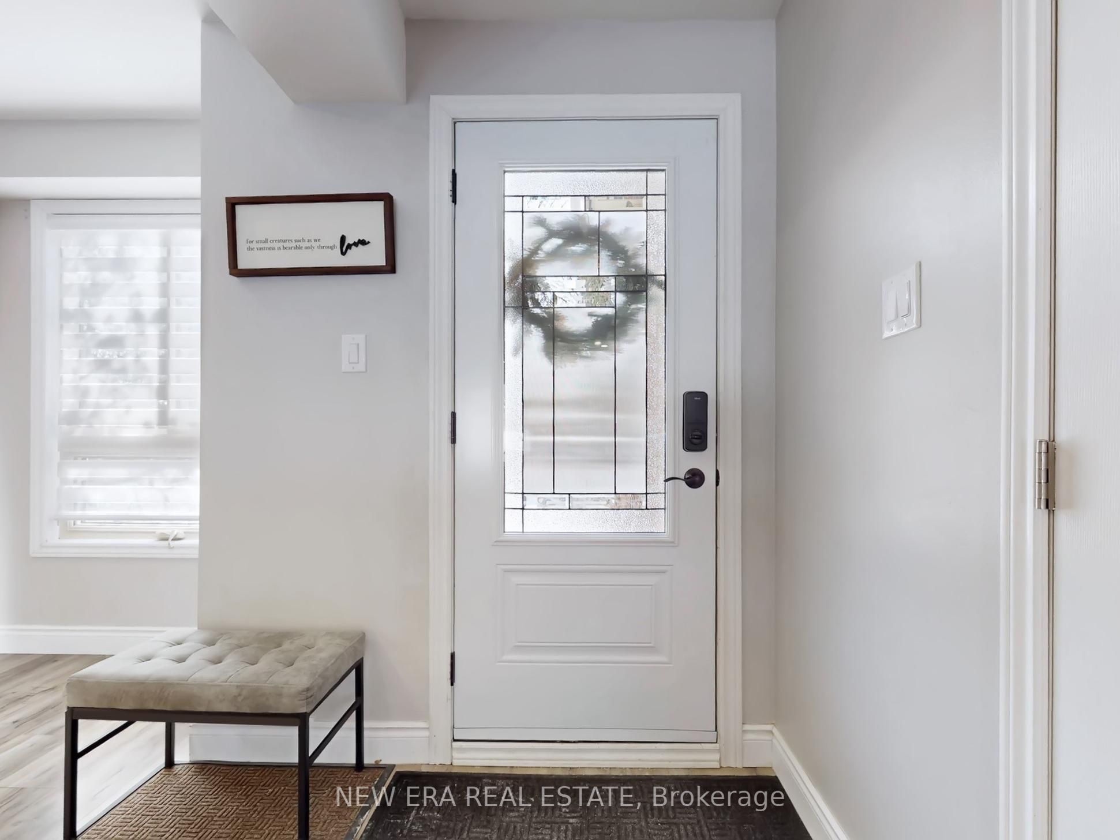
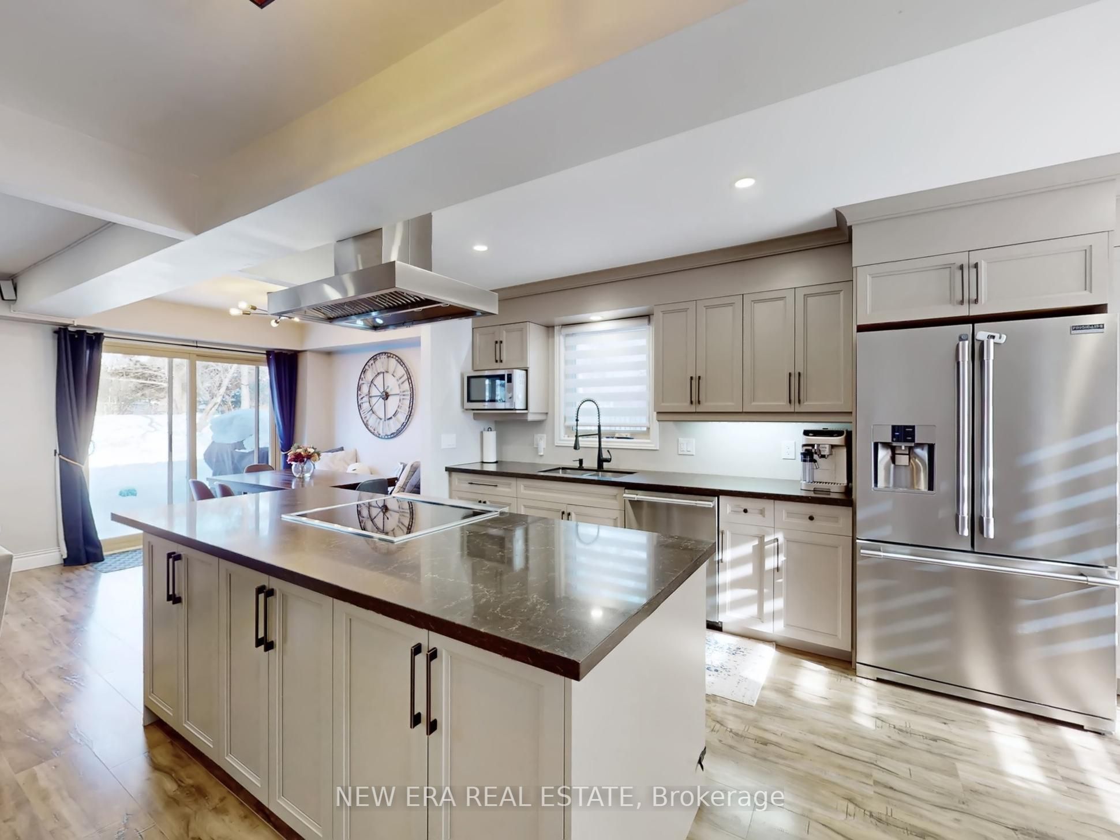
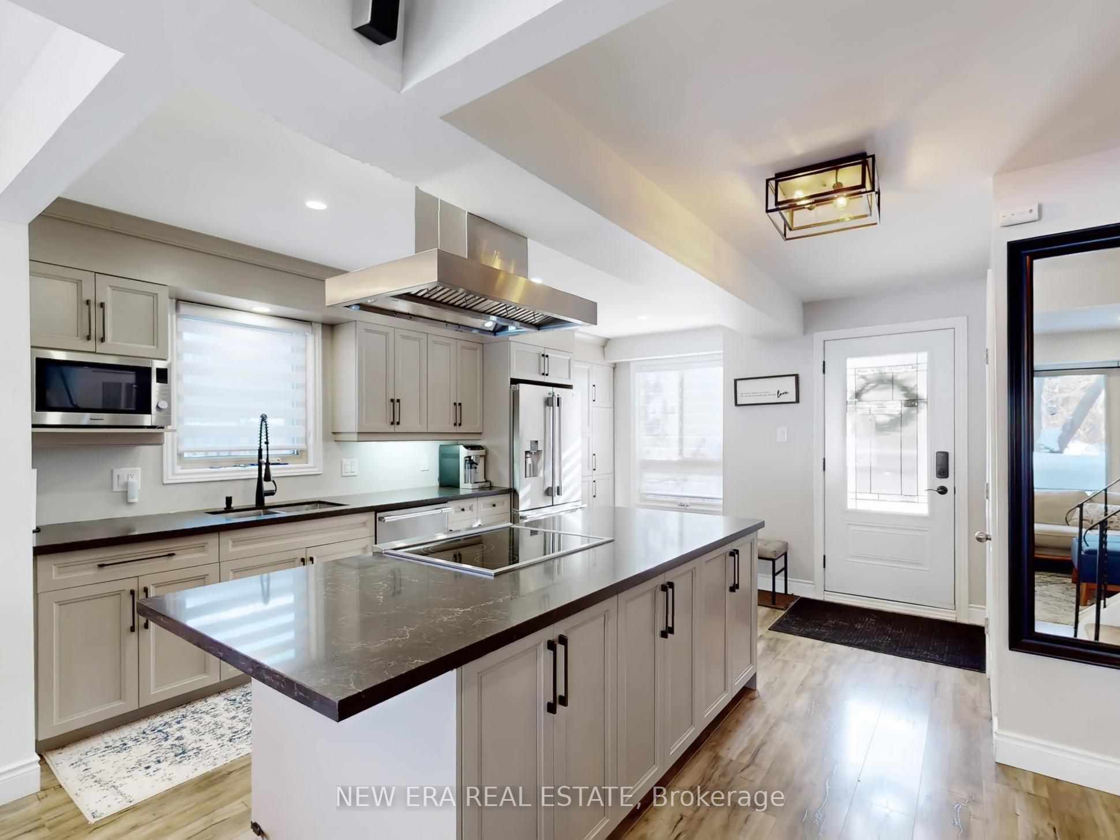
Premium deep pie-shaped lot meets modern family living! This updated 3-bedroom, 2-bathroom semi-detached home sits on one of the best lots in Meadowvale. Enjoy total privacy and bright, open-concept interiors. The main floor kitchen offers a seamless walk-out to a massive patio, flooding the home with natural light. Smart home features include an energy-efficient thermostat and an automated in-ground lawn sprinkler system. The fully finished lower level is built for entertaining, boasting a professionally crafted rec room with a custom industrial/vintage wet bar and a stylishly refreshed laundry room. Outside, relax by your private dry creek bed, pondless waterfall, and built-in fire pit. Incredible location: walk toLake Aquitaine, parks, and trails. Easy commuter access to highways 401/403/407 and GO. Turn-key value you won't find anywhere else!

Save
Ask
Tour
Hide
Share
Listing Snapshot
Price 
$959,900
Days On Site 
0 Days
Bedrooms 
3
Inside Area (SqFt) 
N/A
Total Baths 
2
Full Baths 
N/A
Partial Baths 
N/A
Lot Size 
N/A
Year Built 
N/A
MLS® Number 
W13170178
Status 
Active
Property Tax 
$5,841.33
Maintenance Fees 
N/A
Sq Ft Source 
N/A
Friends & Family
Recent Activity
3 hours agoListing first seen on site
3 hours agoListing updated with changes from the MLS®
General Features
Attached Garage 
Yes
Cross Street 
Winston Churchill Blvd & Derry Rd
Direction Faces 
East
Garage 
Yes
Number Of Stories 
2
Parking 
PrivateAttached
Parking Spaces 
5
Property Sub Type 
Single Family Residence
Style 
2-Storey
Water Source 
Public
Interior Features
Basement 
Finished
Cooling 
Central Air
Heating 
Natural GasForced Air
Bedroom 3 
Dimensions - 3.19 x 2.8Level - Second
Dining Room 
Dimensions - 2.95 x 2.8Level - Main
Living Room 
Dimensions - 4.0 x 3.47Level - MainFeatures - Open Floorplan
Master Bedroom 
Dimensions - 4.93 x 3.39Level - Second
Recreation 
Dimensions - 6.5 x 5.79Level - BasementFeatures - Wet Bar, Open Floorplan
Save
Ask
Tour
Hide
Share
Exterior Features
Construction Details 
Aluminum SidingBrick
Fencing 
Fenced
Lot Features 
Irregular LotWooded
Pool Features 
None
Roof 
Shingle
Listing courtesy of NEW ERA REAL ESTATE

Listing information is provided by Participants of the Toronto Real Estate Board. VOW information is provided exclusively for personal, non-commercial use, and may not be used for any purpose other than to identify prospective properties consumers may be interested in purchasing. Information is deemed reliable but not guaranteed. Copyright 2026, Toronto Real Estate Board
Last checked 2026-05-25 06:54 PM UTC

Neighborhood & Commute
Source: Walkscore
Save
Ask
Tour
Hide
Share