


2330 Edenhurst DriveMississauga, ON L5A 2K9
Mortgage Calculator
Monthly Payment (Est.)
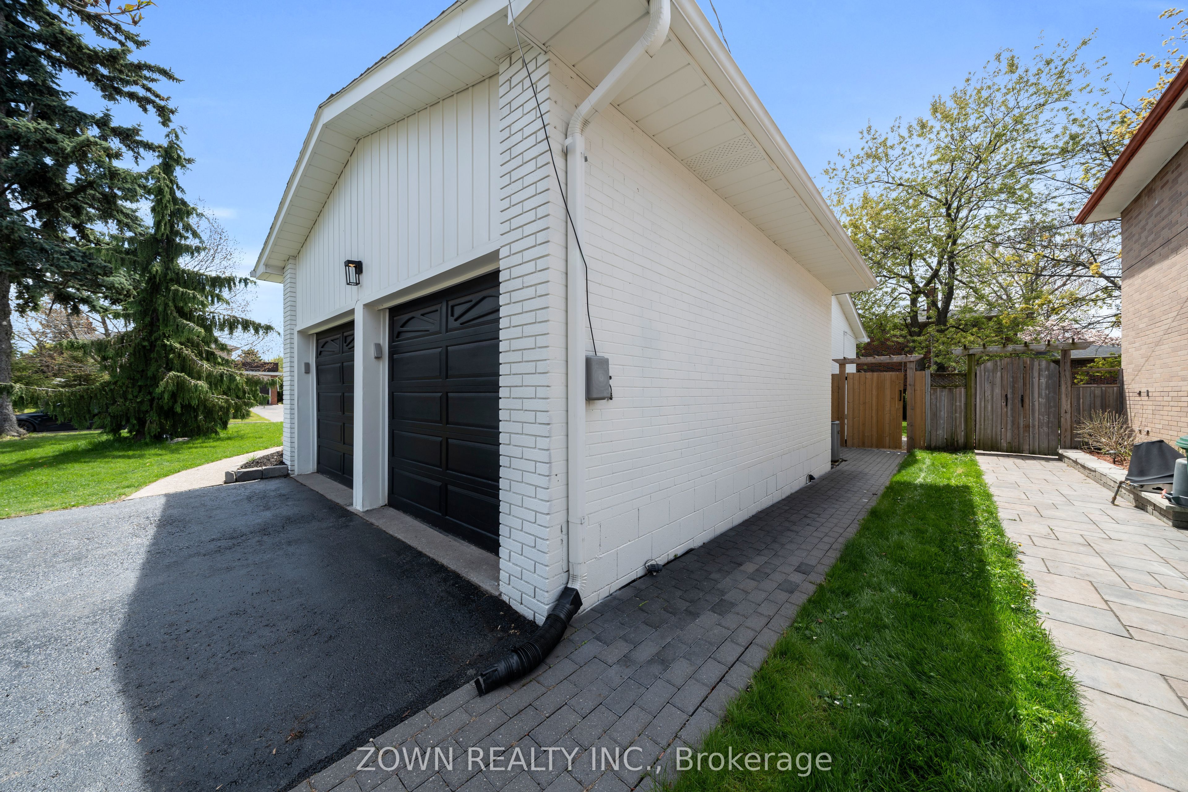
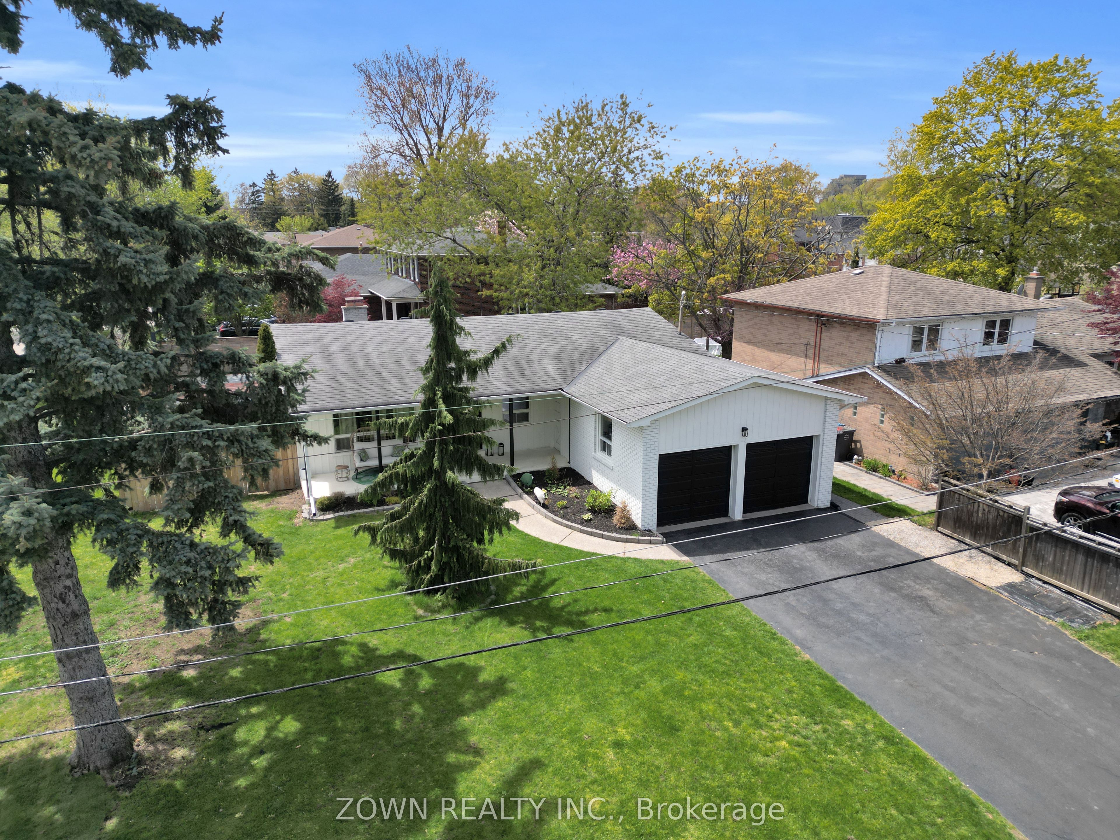
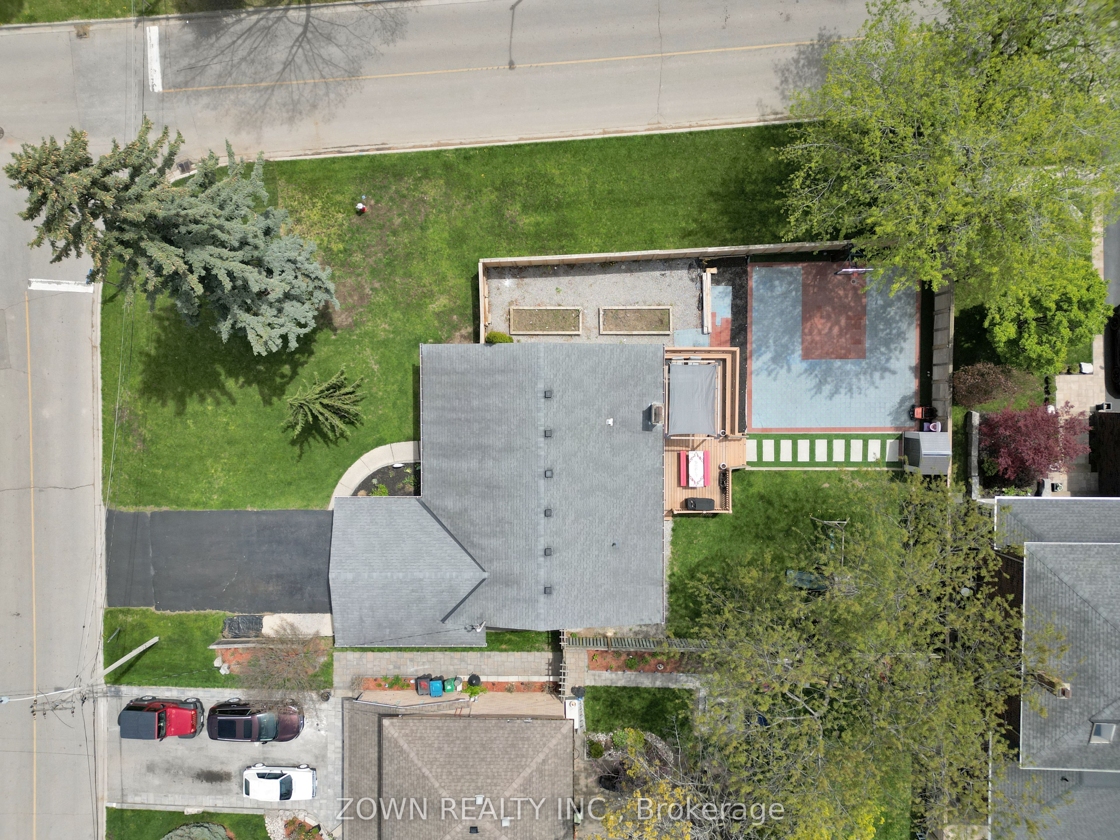
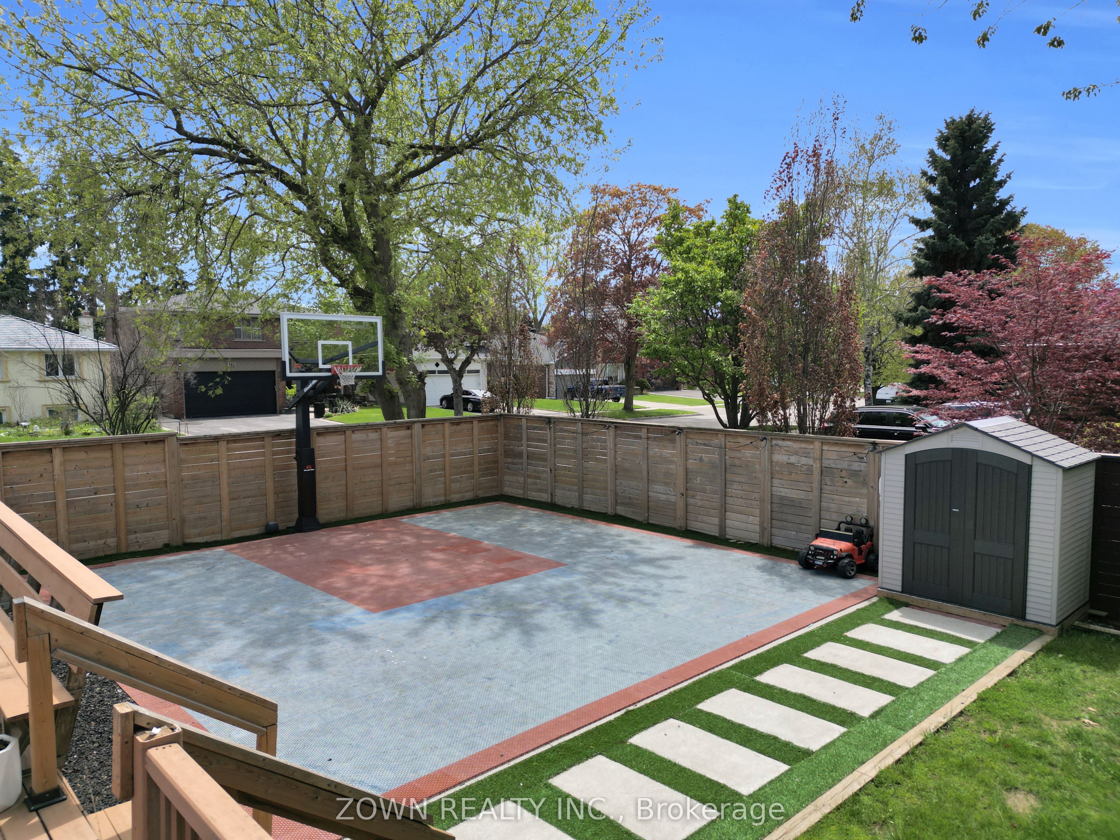
$5,835Step into this beautifully maintained detached bungalow, perfectly situated on a quiet, tree-lined street in one of Mississauga's most desirable neighbourhoods. Placed on an expansive corner lot which extends to 70.93 ft at the rear, this home is perfect for entertaining, potential ADUs and prime for development opportunity. With its blend of traditional charm and modern comfort, this property offers a warm, inviting retreat just minutes from the city's core.Inside, an open-concept main floor welcomes you with sun-filled living and dining areas accented by large picture windows and elegant hardwood flooring. The updated kitchen features stainless steel appliances, ample cabinetry, and a breakfast nook overlooking your private backyard oasis, ideal for morning coffee or family gatherings. There are three spacious bedrooms, each with generous closet space and natural light. The primary suite offers serene views of the mature treescape, creating a peaceful escape at day's end. The lower level features a full in-law suite. Complete with a full kitchen, three piece bathroom, large bedroom, in suite laundry, family area and a recreation room. Perfect for extended family gatherings or income potential. Outside, the landscaped rear yard is a highlight featuring a concrete basketball court with a full size net, spacious cedar deck, lush gardens, and room to entertain under the stars. A long private driveway and detached garage complete the package. Located within walking distance of schools, parks, transit, and the vibrant shopping and dining of downtown Mississauga, this home combines the best of convenience, character, and community. Close to Costco, groceries, shopping, future LRT and hospital expansion, HWY 427, QEW, Gardiner and 403 EXTRAS - Updated electrical (2010), plumbing (2010), sports court, EV charger, professionally landscaped - OPEN HOUSE May 30, 31
| 2 hours ago | Listing first seen on site | |
| 3 hours ago | Listing updated with changes from the MLS® |

Listing information is provided by Participants of the Toronto Real Estate Board. VOW information is provided exclusively for personal, non-commercial use, and may not be used for any purpose other than to identify prospective properties consumers may be interested in purchasing. Information is deemed reliable but not guaranteed. Copyright 2026, Toronto Real Estate Board
Last checked 2026-05-25 06:54 PM UTC