


389 Worth PlaceOakville, ON L6L 3L8
Mortgage Calculator
Monthly Payment (Est.)
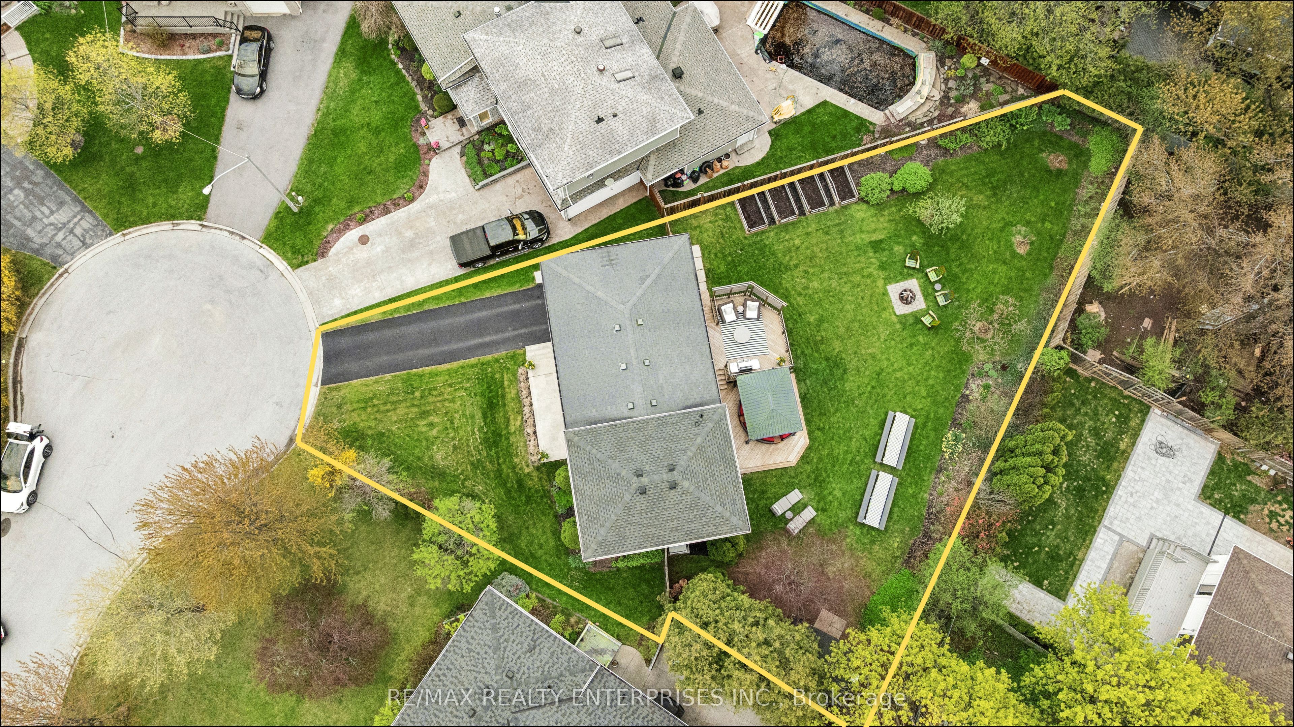
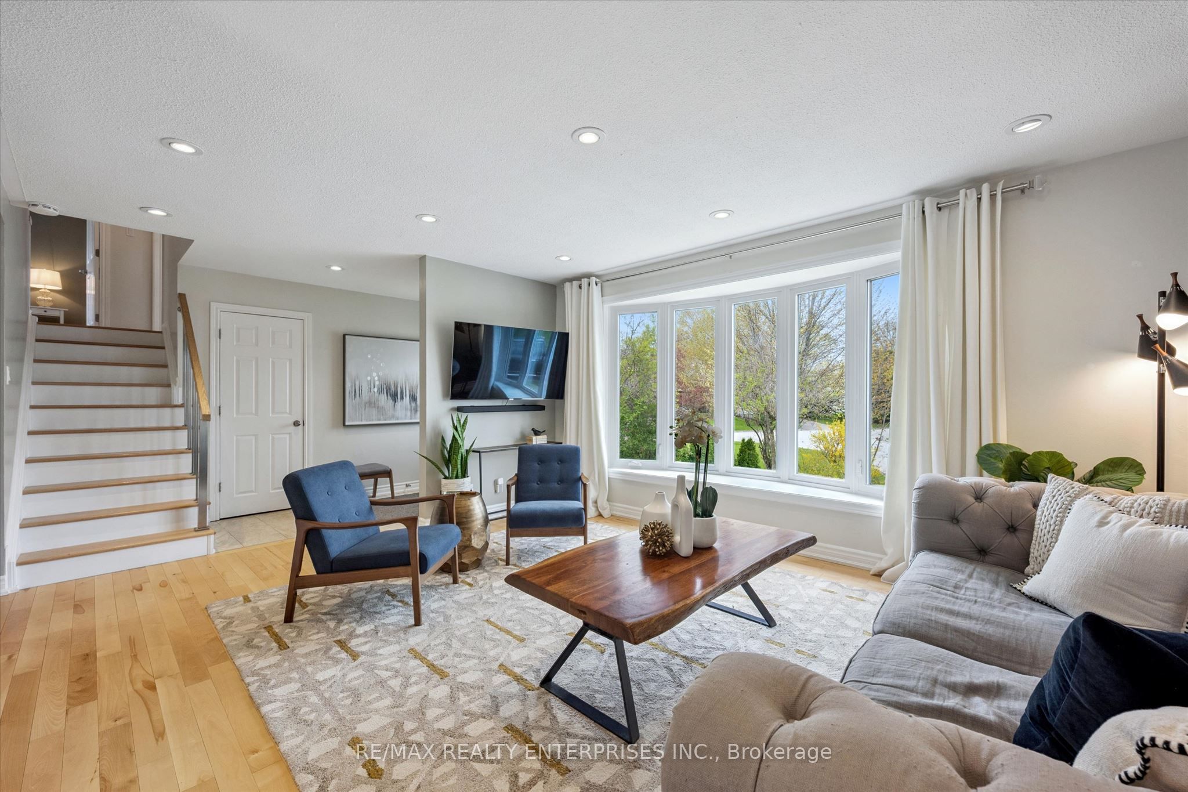
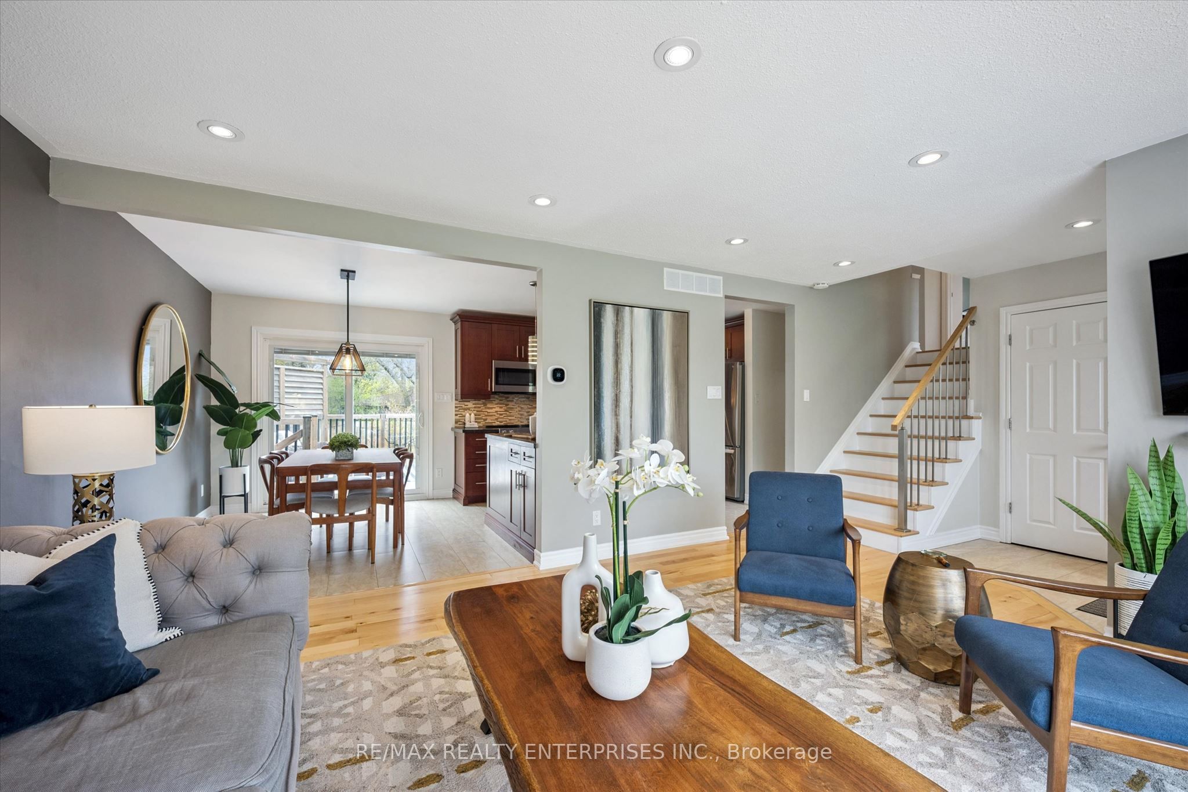
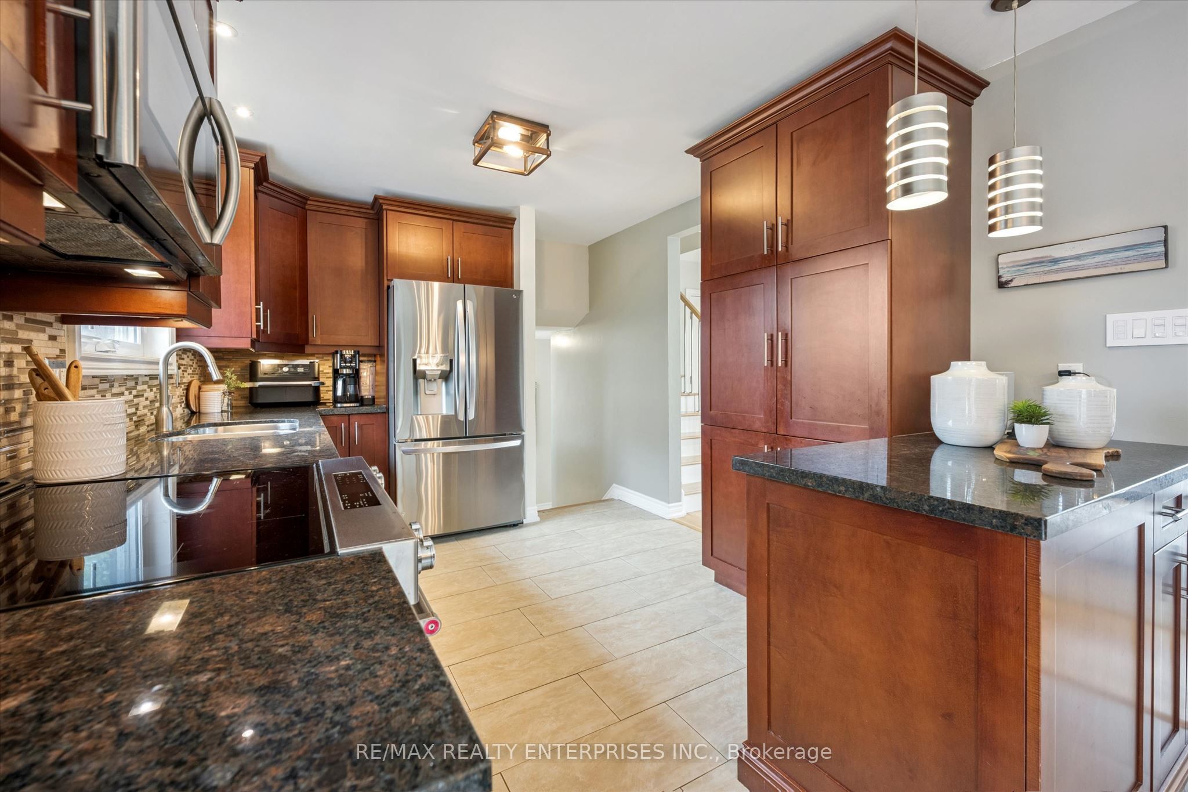
$7,298Tucked at the end of an exclusive, child-friendly court, this rarely offered turn-key home offers the space, privacy, and possibility that family life deserves, with friendly neighbours close by, steps to parks/Donavan Bailey Trail/Queen Elizabeth Park Community Centre, Bronte Village, and so much more... The pie-shaped 0.25-acre fenced lot (Approximate) is a rare one! Imagine backyard soccer and tag, badminton and bocce on the lawn, ladder toss and cornhole on summer evenings, croquet tournaments, or a winter skating rink come December. Privileges most West Oakville lots simply cannot offer. Inside, a light-filled main level is designed for everyday family living and easy entertaining. Warm wood flooring, pot lighting, and a the bay window set a welcoming tone. The kitchen features custom wood cabinetry, polished granite, mosaic backsplash, and stainless appliances, flowing into open-concept dining and living rooms perfect for holiday dinners, birthday parties, and Sunday gatherings. 4 family size bedrooms, flexible for kids, teens, guests, or a home office. The finished basement features a sprawling rec room for movie nights and game days, plus a 3-piece bath, laundry, and storage. Separate level and full bath (In-law capability). The fully fenced landscaped grounds are a family oasis: tiered wood deck, garden boxes (Grow your own vegetables), gazebo, built-in gas fireplace, wood campfire retreat, manicured lawn, fruit trees, flower gardens, and berry bushes. Steps to transit, top-rated schools, and parks. QEW and Bronte GO just minutes away. Where Family Memories take root.
| 2 hours ago | Listing first seen on site | |
| 2 hours ago | Listing updated with changes from the MLS® |

Listing information is provided by Participants of the Toronto Real Estate Board. VOW information is provided exclusively for personal, non-commercial use, and may not be used for any purpose other than to identify prospective properties consumers may be interested in purchasing. Information is deemed reliable but not guaranteed. Copyright 2026, Toronto Real Estate Board
Last checked 2026-05-25 06:54 PM UTC