Save
Ask
Tour
Hide
Share
$2,399,000
New Listing

20B Broadview Avenue
Mississauga, ON L5H 2S8

For Sale|Single Family Residence|Active
5
Beds
4
Total Baths
County:
Peel
Call Now: (905) 844.5000
Is this the listing for you? We can help make it yours.
(905) 844.5000
20B Broadview Avenue20B Broadview Avenue20B Broadview Avenue20B Broadview Avenue
Save
Ask
Tour
Hide
Share

Mortgage Calculator

Monthly Payment (Est.)

$10,945
Calculator powered by Showcase IDX, a Constellation1 Company. Copyright ©2026 Information is deemed reliable but not guaranteed.

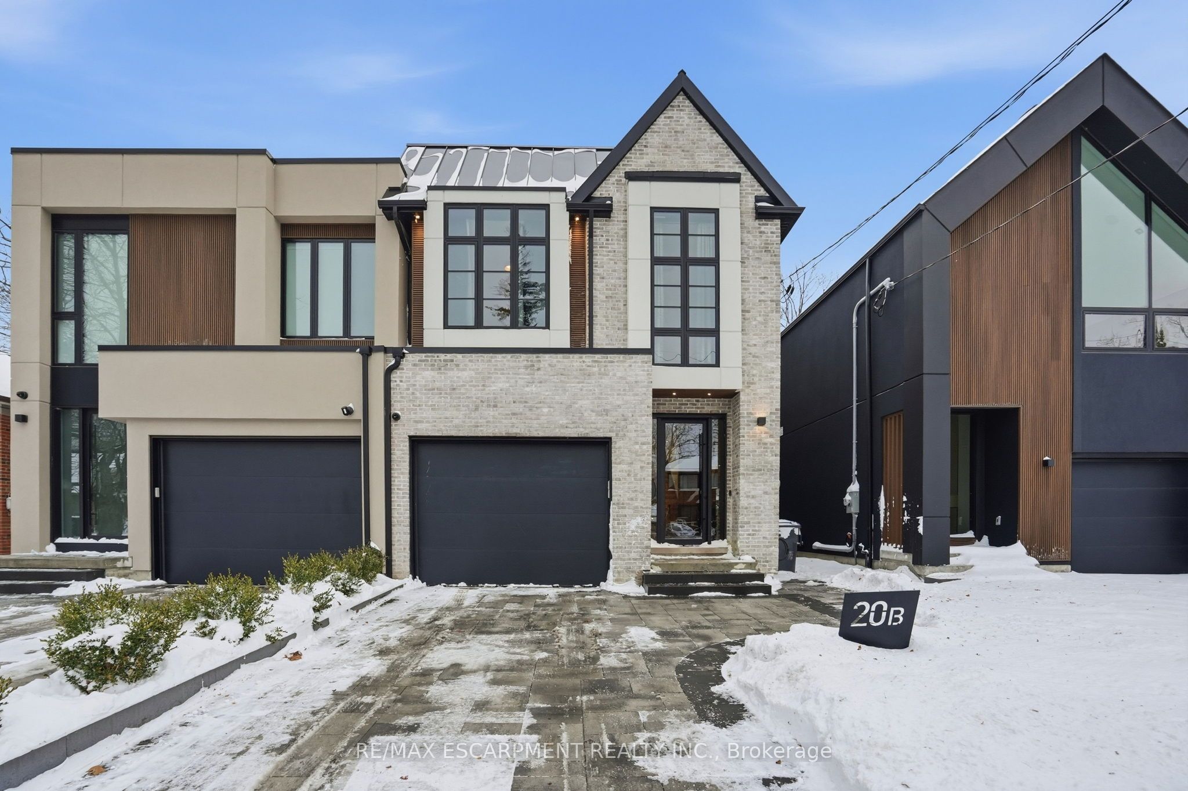
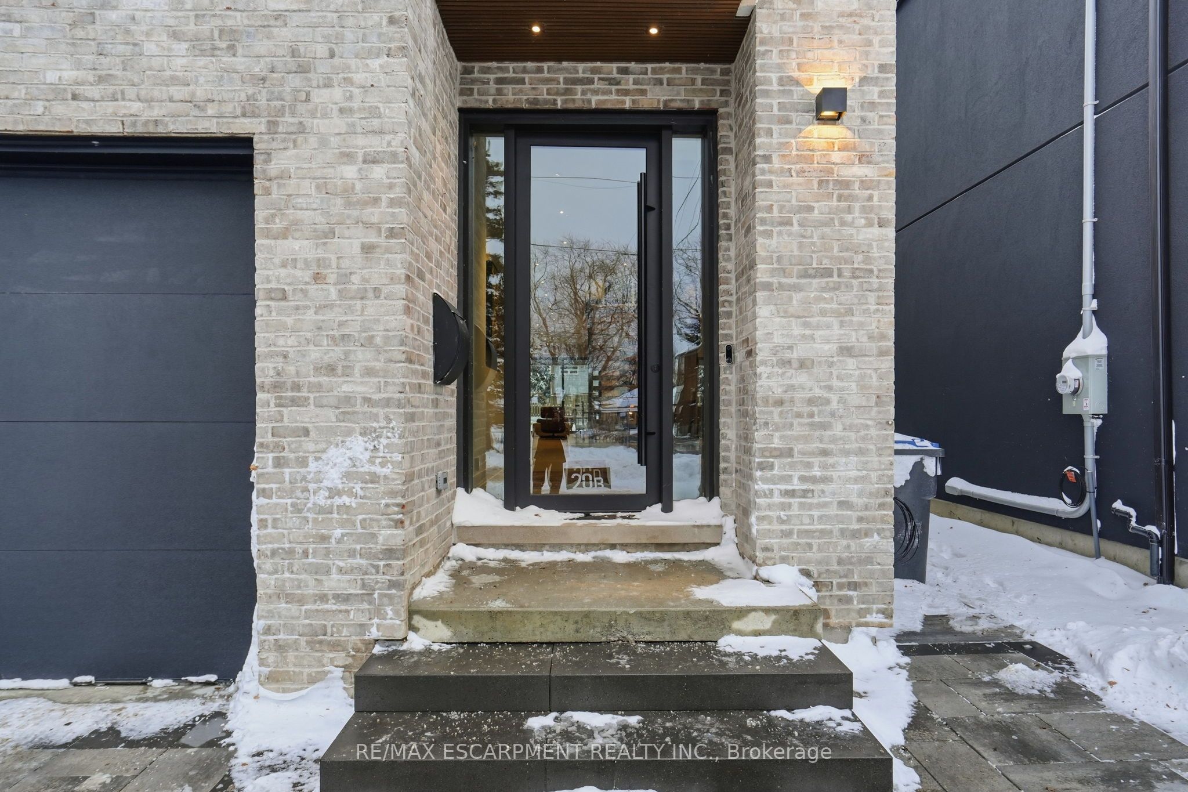
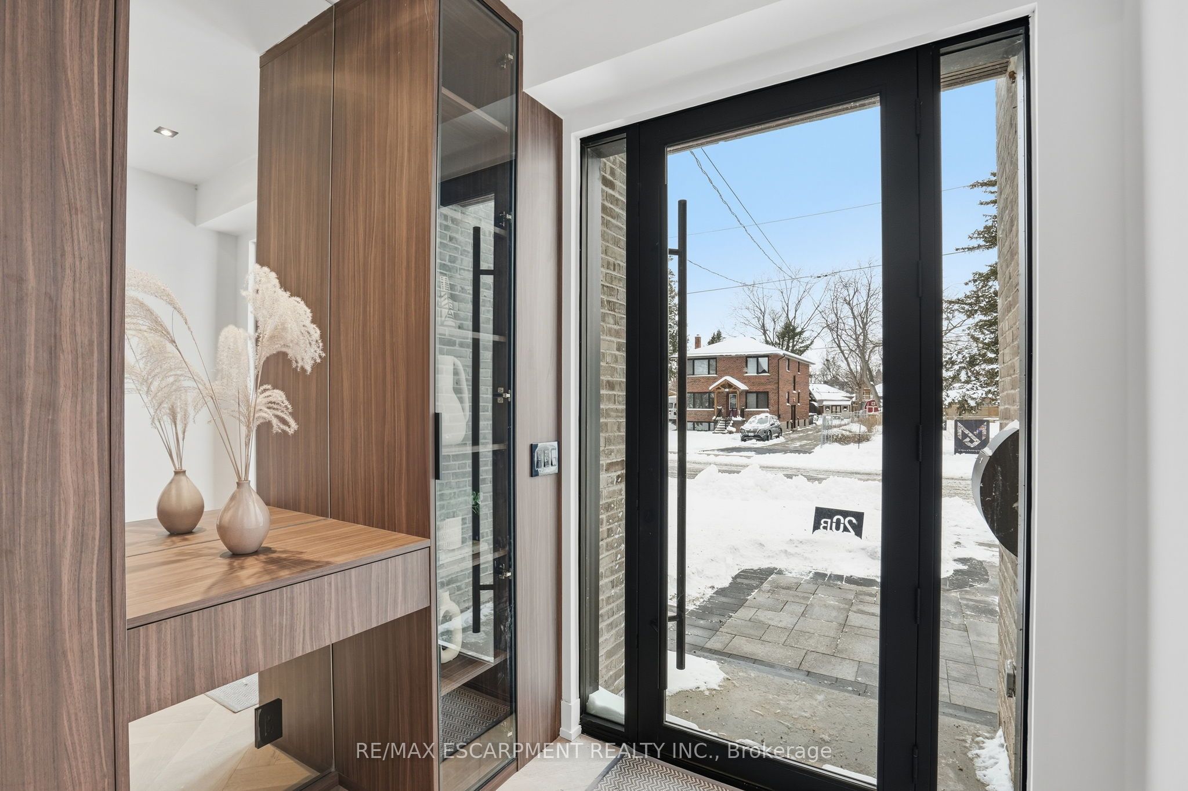
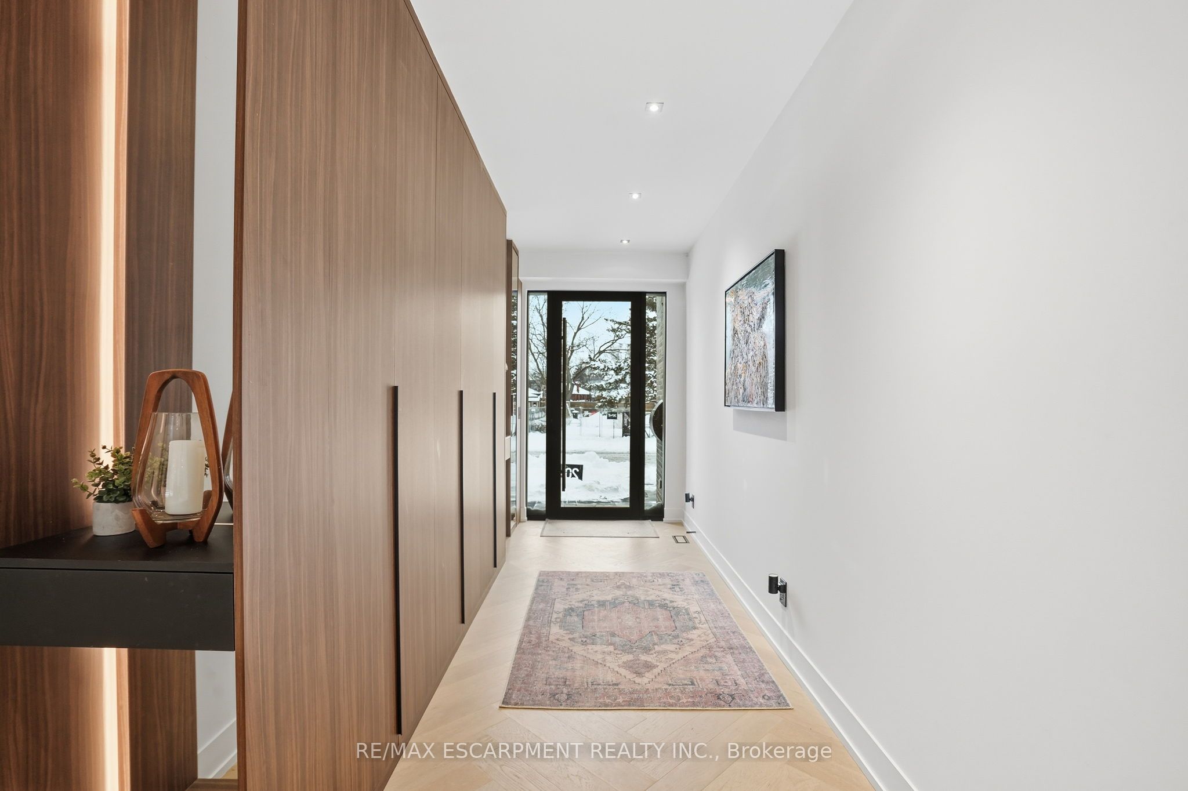
Welcome to 20B Broadview Avenue, located in the lively Port Credit area. This remarkable built semi-detached home built by Montbeck Developments covers 3,600 square feet on a spacious 26 x 200-foot lot, featuring 5 bedrooms and 4 bathrooms. Its inviting stucco facade, accented with dark tones, showcases a modern elegance enhanced by custom millwork. Step inside to find a thoughtfully designed interior, where an open-concept layout provides generous space for both relaxation and entertaining. The kitchen serves as the heart of the home, boasting a quartz island with a chic waterfall edge and built-in bar seating, perfect for social gatherings. Equipped with premium Fisher and Paykel appliances, including a wall oven and gas cooktop, its a culinary paradise for cooks of all skill levels. Outside, enjoy the tranquility of the neighborhood near the lake, with respected schools such as St. Luke Catholic Elementary School and Riverside Public School just a stone's throw away.

Save
Ask
Tour
Hide
Share
Listing Snapshot
Price 
$2,399,000
Days On Site 
0 Days
Bedrooms 
5
Inside Area (SqFt) 
N/A
Total Baths 
4
Full Baths 
N/A
Partial Baths 
N/A
Lot Size 
N/A
Year Built 
N/A
MLS® Number 
W13170570
Status 
Active
Property Tax 
$13,988
Maintenance Fees 
N/A
Sq Ft Source 
N/A
Friends & Family
Recent Activity
2 hours agoListing first seen on site
2 hours agoListing updated with changes from the MLS®
General Features
Attached Garage 
Yes
Cross Street 
Lakeshore Road & Mississauga Road
Direction Faces 
West
Garage 
Yes
Number Of Stories 
2
Parking 
PrivateAttached
Parking Spaces 
3
Property Sub Type 
Single Family Residence
Style 
2-Storey
Water Source 
Public
Zoning 
R2
Interior Features
Basement 
FullFinished
Cooling 
Central Air
Heating 
Natural GasForced Air
Bedroom 2 
Dimensions - 3.88 x 2.98Level - Upper
Bedroom 4 
Dimensions - 2.85 x 3.96Level - Upper
Dining Room 
Dimensions - 2.42 x 4.72Level - MainFeatures - Open Floorplan
Kitchen 
Dimensions - 3.75 x 5.12Level - MainFeatures - Kitchen Island, Open Floorplan
Laundry 
Dimensions - 1.79 x 2.15Level - Upper
Living Room 
Dimensions - 4.69 x 6.41Level - Main
Master Bedroom 
Dimensions - 3.85 x 5.56Level - UpperFeatures - Walk-In Closet(s)
Recreation 
Dimensions - 6.05 x 9.93Level - Lower
Save
Ask
Tour
Hide
Share
Exterior Features
Construction Details 
Brick
Pool Features 
None
Roof 
Asphalt
Listing courtesy of RE/MAX ESCARPMENT REALTY INC.

Listing information is provided by Participants of the Toronto Real Estate Board. VOW information is provided exclusively for personal, non-commercial use, and may not be used for any purpose other than to identify prospective properties consumers may be interested in purchasing. Information is deemed reliable but not guaranteed. Copyright 2026, Toronto Real Estate Board
Last checked 2026-05-25 06:54 PM UTC

Neighborhood & Commute
Source: Walkscore
Save
Ask
Tour
Hide
Share