Save
Ask
Tour
Hide
Share
$1,139,000
New Listing

1035 SAVOLINE Boulevard
Milton, ON L9T 8P2

For Sale|Single Family Residence|Active
5
Beds
4
Total Baths
County:
Halton
Call Now: (905) 844.5000
Is this the listing for you? We can help make it yours.
(905) 844.5000
1035 SAVOLINE Boulevard1035 SAVOLINE Boulevard1035 SAVOLINE Boulevard1035 SAVOLINE Boulevard
Save
Ask
Tour
Hide
Share

Mortgage Calculator

Monthly Payment (Est.)

$5,197
Calculator powered by Showcase IDX, a Constellation1 Company. Copyright ©2026 Information is deemed reliable but not guaranteed.

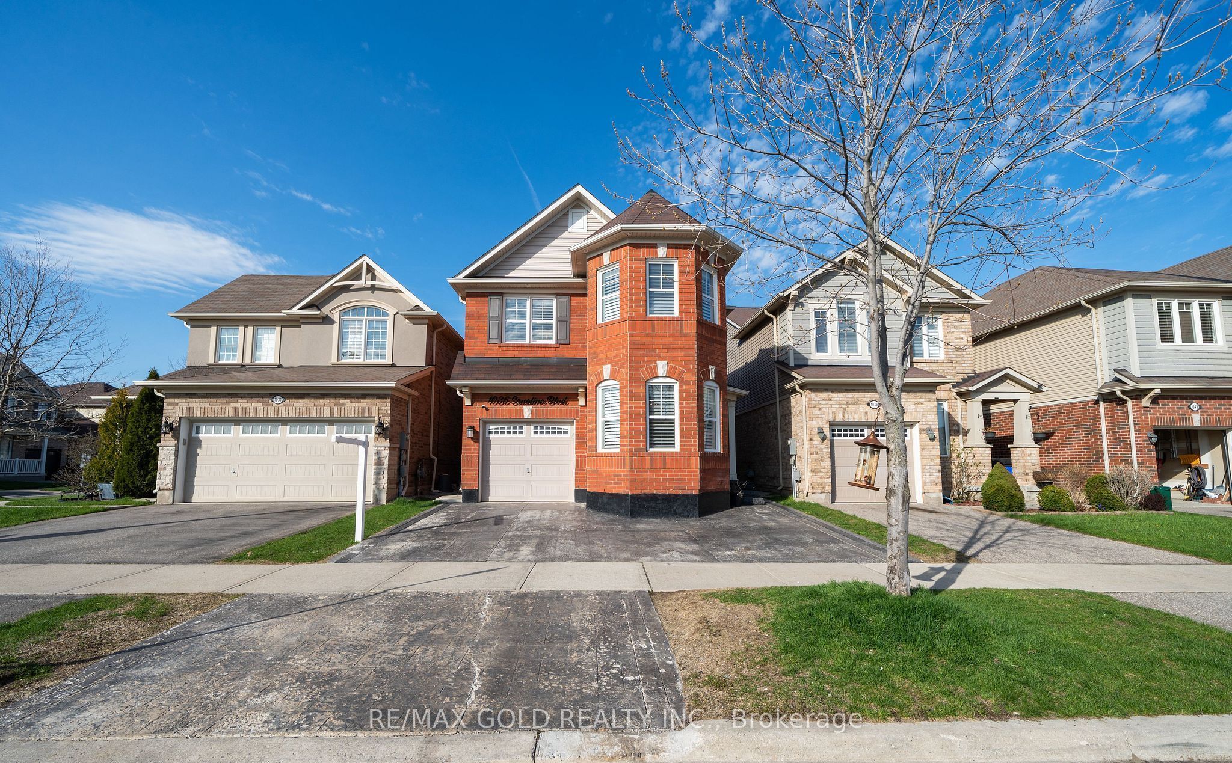
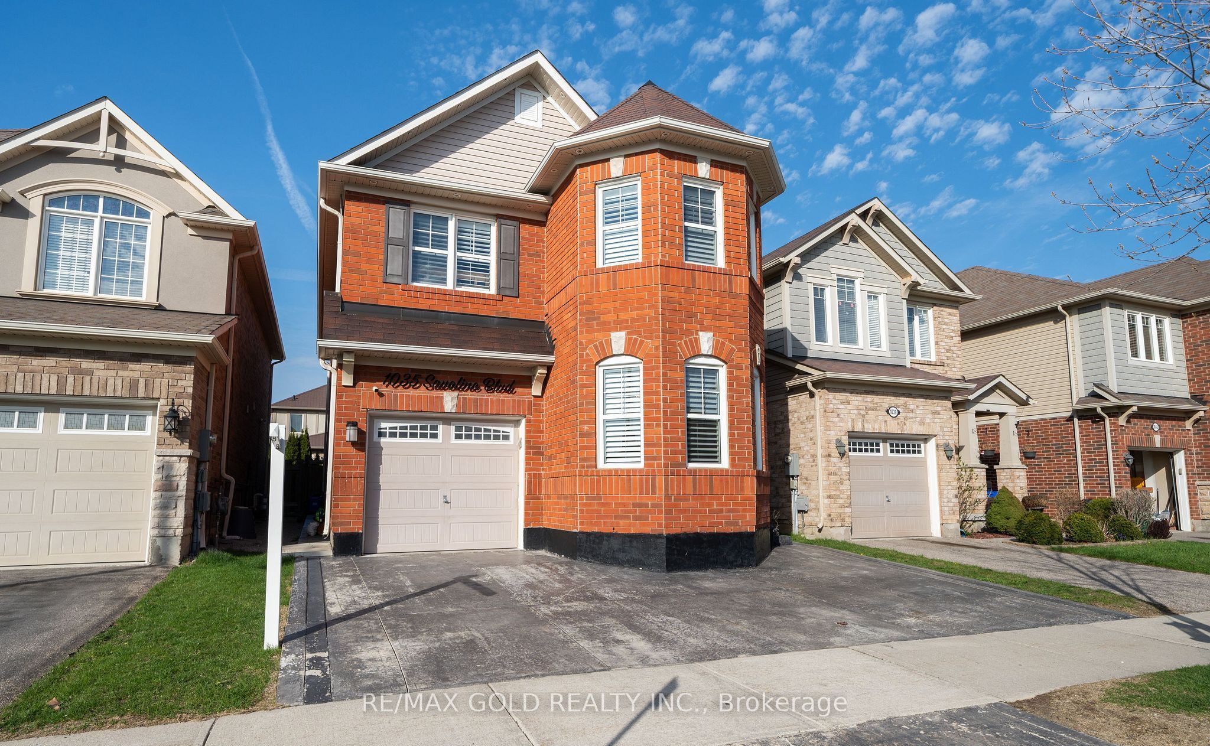
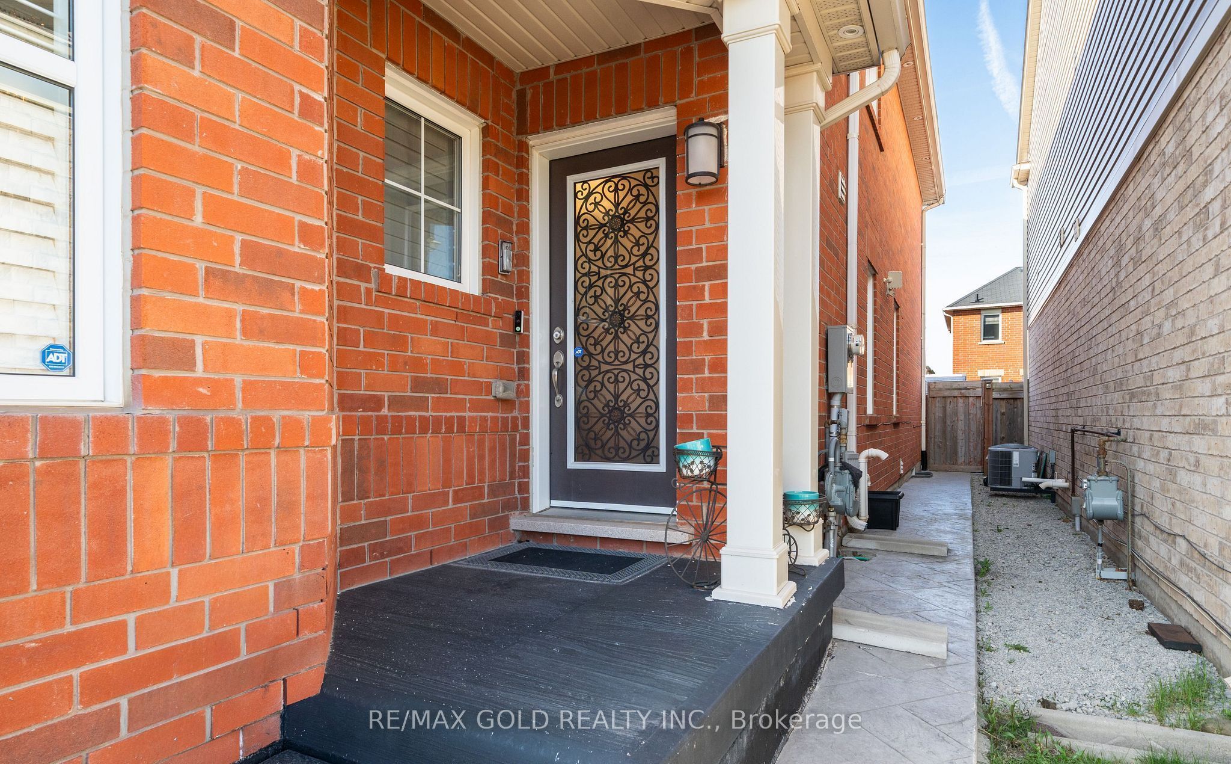
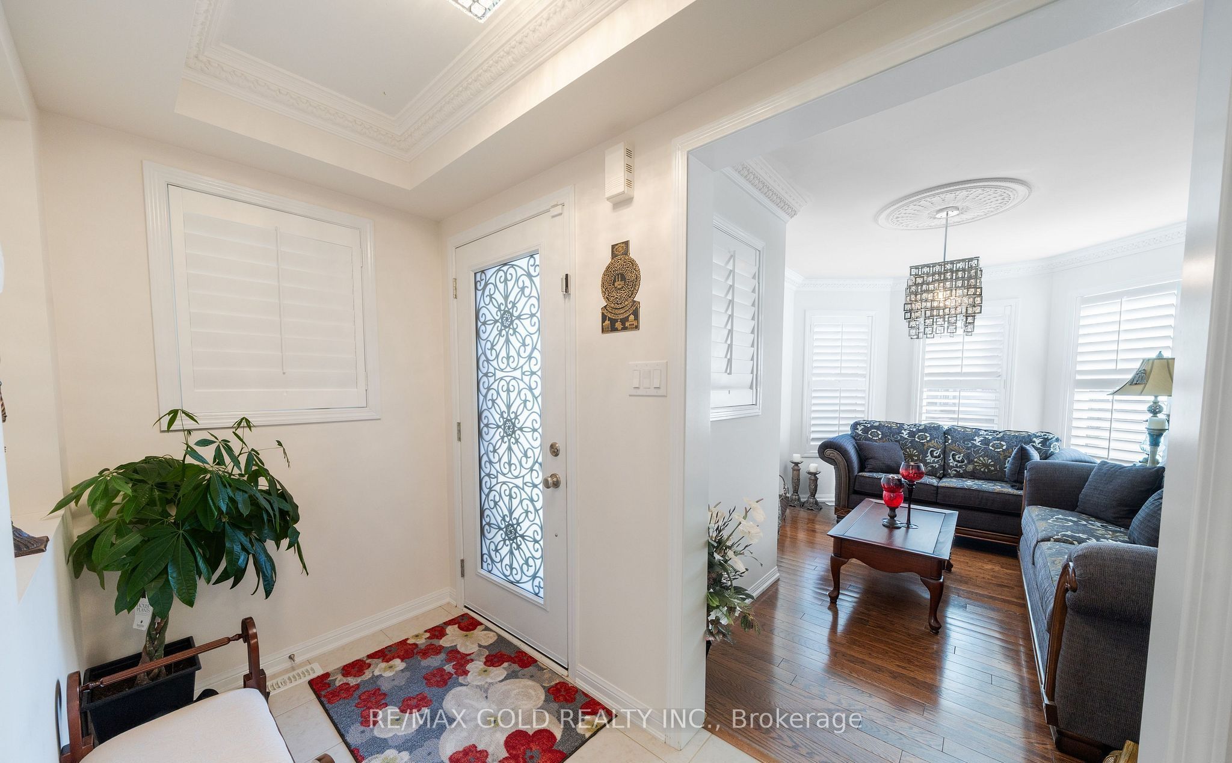
Welcome to this beautiful and bright detached home in the heart of Milton! With over 2,000 sq. ft. of fully upgraded living space, this house feels like home the moment you walk in. You'll love the separate living room for hosting friends, plus a big, cozy family room and dining area for everyday life. The kitchen is a dream with stainless steel appliances and plenty of counter space for cooking, leading right out to a lovely backyard with a high-end stone patio. One of the best parts is the second-floor layout-the master bedroom is tucked away from the other three rooms for extra peace and quiet, and it comes with its own 4-pc bath and a huge closet. The laundry room is also upstairs and is super handy, with quartz counters and lots of extra room for folding and storage. The finished basement is a fantastic bonus, featuring a fun bar for get-togethers, a private office, and its own washroom. With room for 4 cars and a location that's just a short walk to elementary, middle, and high schools-plus all your local shops-this home has everything a family needs! Basement finished plus Separate Entrance through Garage.

Save
Ask
Tour
Hide
Share
Listing Snapshot
Price 
$1,139,000
Days On Site 
0 Days
Bedrooms 
5
Inside Area (SqFt) 
N/A
Total Baths 
4
Full Baths 
N/A
Partial Baths 
N/A
Lot Size 
N/A
Year Built 
N/A
MLS® Number 
W13174264
Status 
Active
Property Tax 
$5,022
Maintenance Fees 
N/A
Sq Ft Source 
N/A
Friends & Family
Recent Activity
5 hours agoListing first seen on site
5 hours agoListing updated with changes from the MLS®
General Features
Cross Street 
LOUIS ST. LAURENT AVE and TREMAINE Rd
Direction Faces 
East
Garage 
Yes
Number Of Stories 
2
Parking 
Private
Parking Spaces 
4
Property Sub Type 
Single Family Residence
Style 
2-Storey
Water Source 
Public
Interior Features
Basement 
Finished
Cooling 
Central Air
Heating 
Natural GasForced Air
Bedroom 2 
Dimensions - 3.43 x 3.2Level - Second
Bedroom 3 
Dimensions - 3.12 x 3.33Level - Second
Bedroom 4 
Dimensions - 2.78 x 4.77Level - Second
Dining Room 
Dimensions - 3.46 x 4.24Level - Main
Family Room 
Dimensions - 4.34 x 4.24Level - Main
Kitchen 
Dimensions - 3.55 x 2.79Level - MainFeatures - Granite Counters
Laundry 
Dimensions - 2.46 x 1.82Level - Second
Living Room 
Dimensions - 2.76 x 4.2Level - Main
Master Bedroom 
Dimensions - 4.27 x 4.91Level - SecondFeatures - Walk-In Closet(s)
Office 
Dimensions - 2.53 x 4.23Level - Basement
Recreation 
Dimensions - 6.54 x 7.66Level - BasementFeatures - Wet Bar
Save
Ask
Tour
Hide
Share
Exterior Features
Construction Details 
Brick
Pool Features 
None
Listing courtesy of RE/MAX GOLD REALTY INC.

Listing information is provided by Participants of the Toronto Real Estate Board. VOW information is provided exclusively for personal, non-commercial use, and may not be used for any purpose other than to identify prospective properties consumers may be interested in purchasing. Information is deemed reliable but not guaranteed. Copyright 2026, Toronto Real Estate Board
Last checked 2026-05-26 07:11 PM UTC

Neighborhood & Commute
Source: Walkscore
Save
Ask
Tour
Hide
Share