


Save
Ask
Tour
Hide
$968,000
New Listing
138 Osborne CrescentOakville, ON L6H 1G1
For Sale|Single Family Residence|Active
4
Beds
2
Total Baths
County:
Halton
Call Now: (905) 844.5000
Is this the listing for you? We can help make it yours.
(905) 844.5000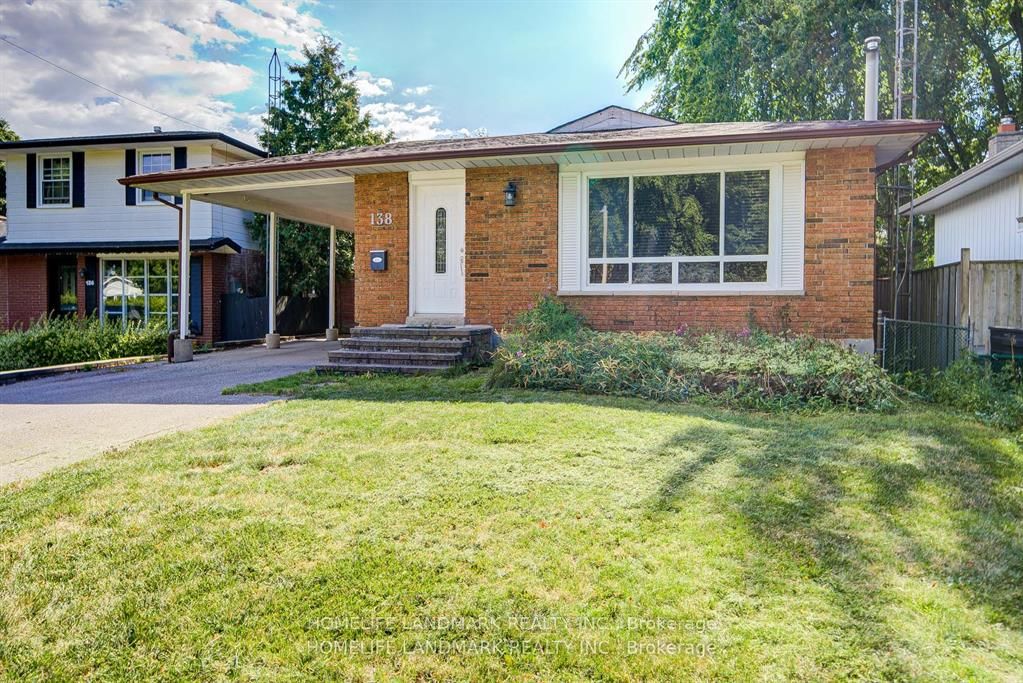
Save
Ask
Tour
Hide
Mortgage Calculator
Monthly Payment (Est.)
$4,416Calculator powered by Showcase IDX, a Constellation1 Company. Copyright ©2026 Information is deemed reliable but not guaranteed.
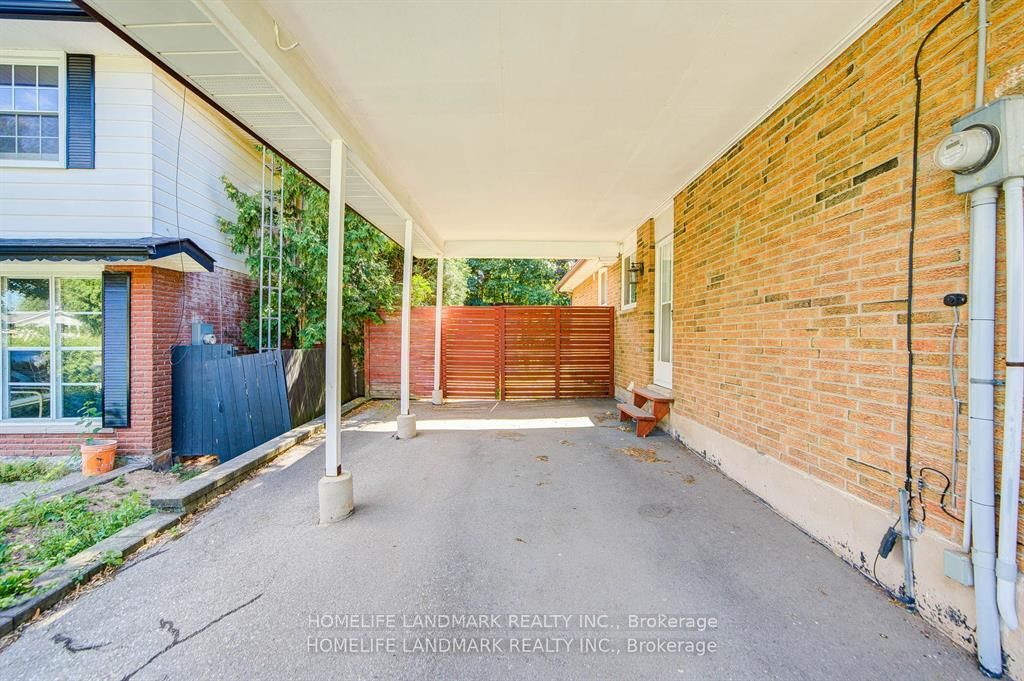
Charming Bungalow On Quiet Crescent In Family Friendly Area!!! Walking Distance To Sunningdale School,French Immersion And White Oaks With Prestigious Ib Program!!! Huge Storage Room,Gorgeous Kitchen,Bath, Skylite,Driveway For 5 Cars,Brick Shed With Electricity,Sliding Door To Backyard,,Pot Lights,El Panel To 100 Amp.Furn.& Cac 2010
Save
Ask
Tour
Hide
Listing Snapshot
Price
$968,000
Days On Site
0 Days
Bedrooms
4
Inside Area (SqFt)
N/A
Total Baths
2
Full Baths
N/A
Partial Baths
N/A
Lot Size
N/A
Year Built
N/A
MLS® Number
W13174440
Status
Active
Property Tax
$5,133
Maintenance Fees
N/A
Sq Ft Source
N/A
Friends & Family
Recent Activity
| 5 hours ago | Listing first seen on site | |
| 5 hours ago | Listing updated with changes from the MLS® |
General Features
Carport
1
Cross Street
Sixth Line/Culnam
Direction Faces
East
Foundation
Block
Parking Spaces
5
Property Sub Type
Single Family Residence
Style
Bungalow
Utilities
Cable Available
Water Source
Public
Interior Features
Basement
Finished
Cooling
Central Air
Fireplace
Yes
Heating
Natural GasForced Air
Main Level Bedrooms
2
Bedroom 2
Dimensions - 4.05 x 2.66Level - MainArea - 10Area Source - OtherArea Units - Square MetersDescription - Bedroom 2
Bedroom 4
Dimensions - 3.90 x 3.30Level - BasementArea - 12Area Source - OtherArea Units - Square MetersDescription - Bedroom 4
Dining Room
Dimensions - 3.72 x 2.00Level - MainArea - 7Area Source - OtherArea Units - Square MetersDescription - Dining Room
Kitchen
Dimensions - 4.05 x 3.20Level - MainArea - 12Area Source - OtherArea Units - Square MetersDescription - Kitchen
Living Room
Dimensions - 6.90 x 5.70Level - BasementArea - 39Area Source - OtherArea Units - Square MetersDescription - Living Room
Other
Dimensions - 3.36 x 2.76Level - BasementArea - 9Area Source - OtherArea Units - Square MetersDescription - Other
Save
Ask
Tour
Hide
Exterior Features
Construction Details
Brick
Pool Features
None
Roof
Asphalt
Community Features
MLS Area
Oakville
Listing courtesy of HOMELIFE LANDMARK REALTY INC.

Listing information is provided by Participants of the Toronto Real Estate Board. VOW information is provided exclusively for personal, non-commercial use, and may not be used for any purpose other than to identify prospective properties consumers may be interested in purchasing. Information is deemed reliable but not guaranteed. Copyright 2026, Toronto Real Estate Board
Last checked 2026-05-26 07:11 PM UTC
Listing information is provided by Participants of the Toronto Real Estate Board. VOW information is provided exclusively for personal, non-commercial use, and may not be used for any purpose other than to identify prospective properties consumers may be interested in purchasing. Information is deemed reliable but not guaranteed. Copyright 2026, Toronto Real Estate Board
Last checked 2026-05-26 07:11 PM UTC
Neighborhood & Commute
Source: Walkscore
Save
Ask
Tour
Hide