


1099 Truman AvenueOakville, ON L6H 1Y9
Mortgage Calculator
Monthly Payment (Est.)
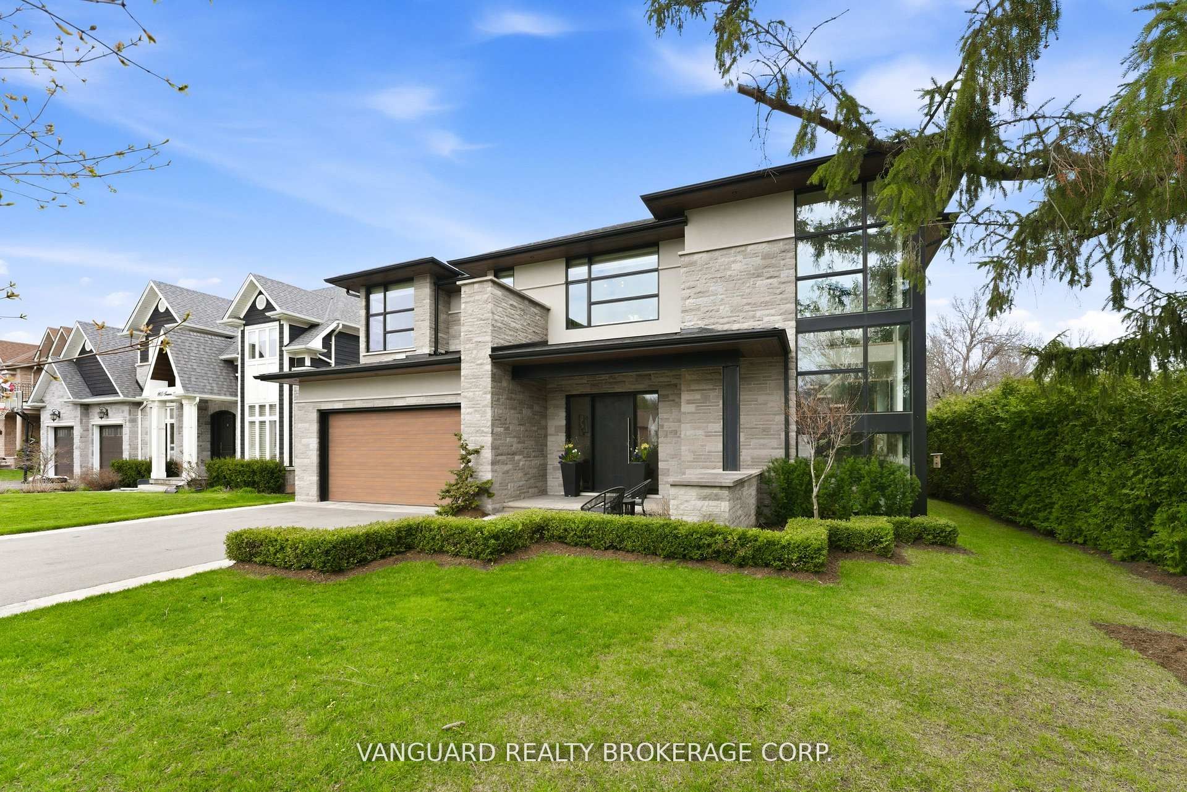
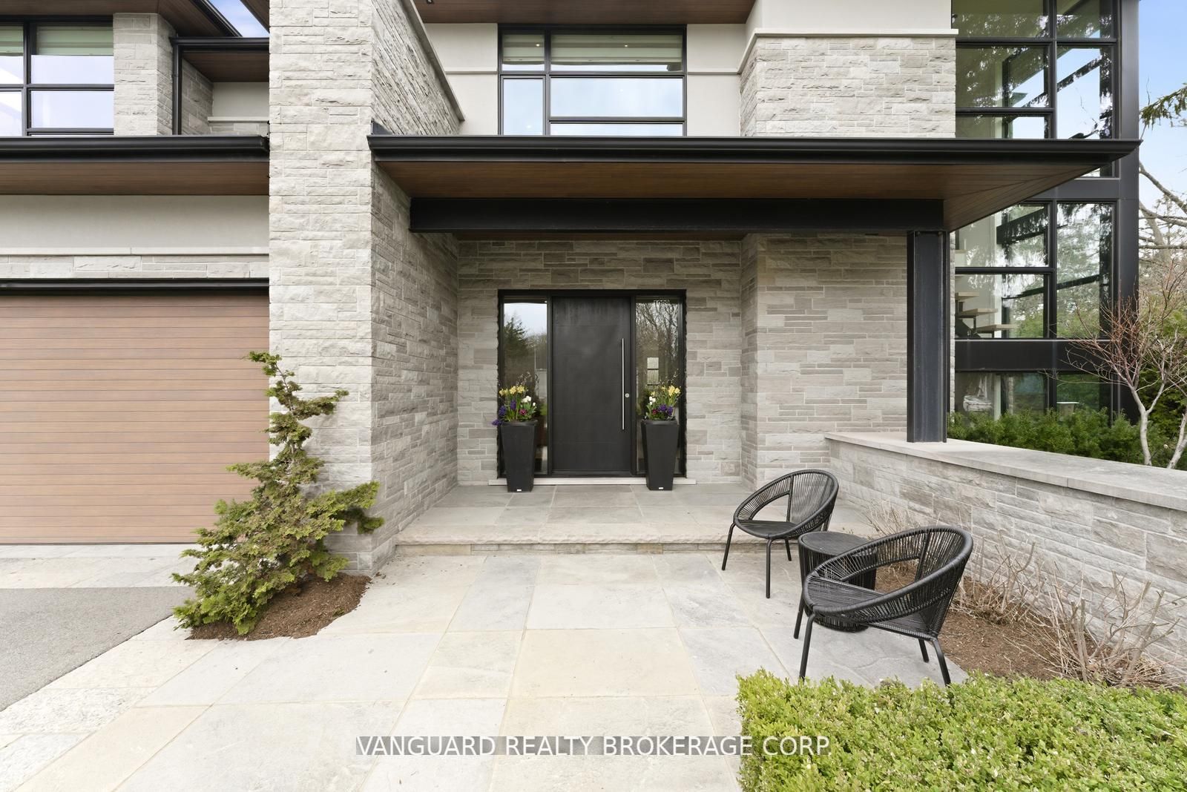
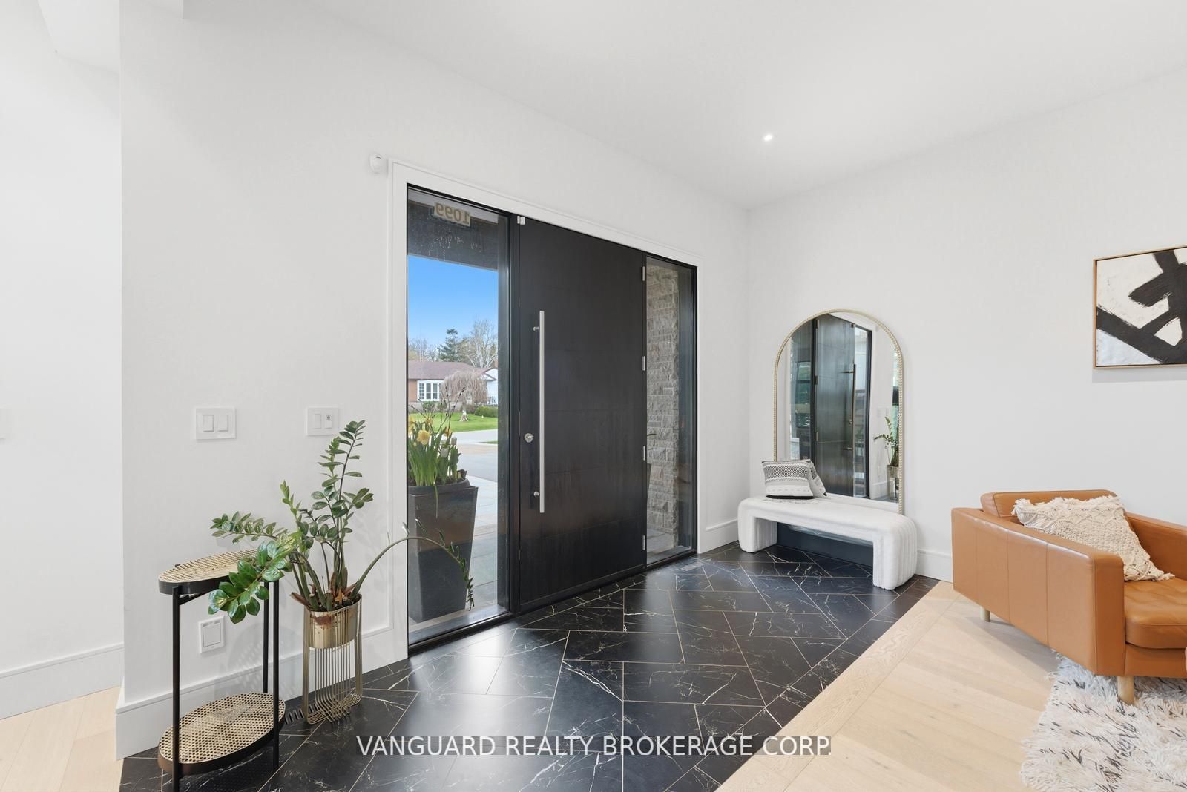
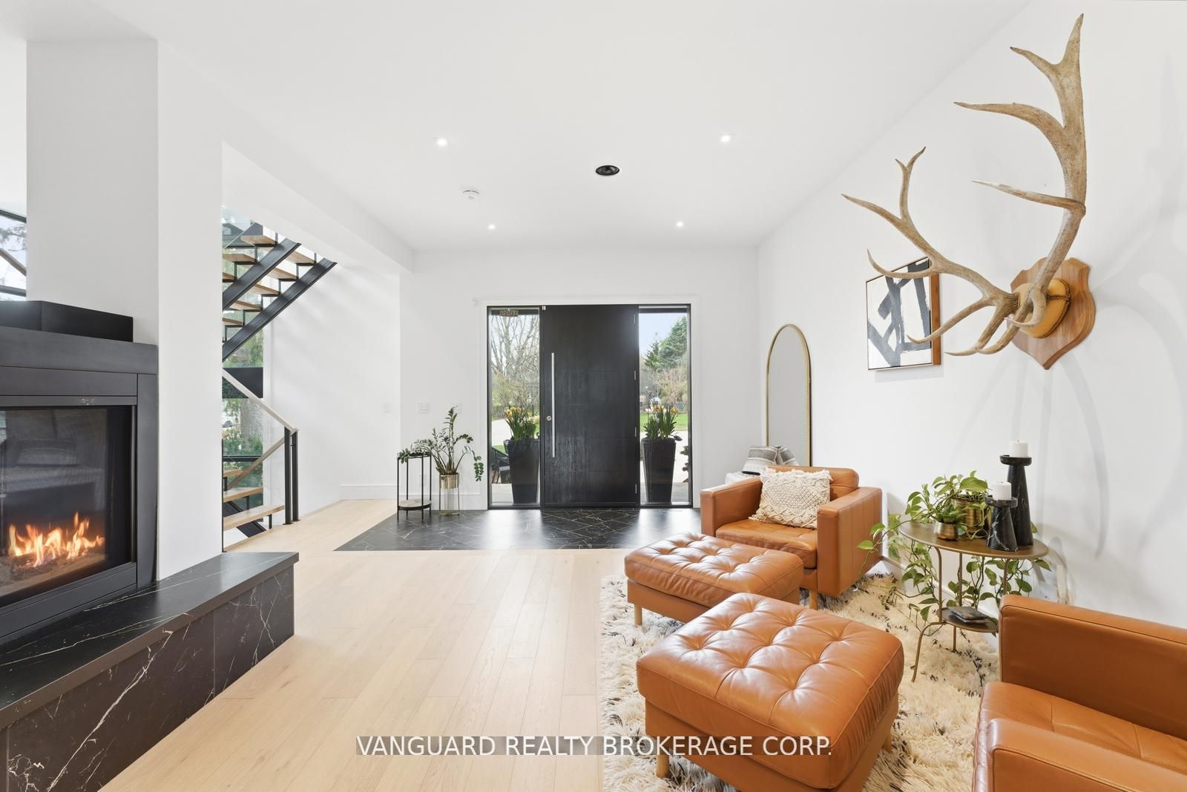
$16,826Tucked away on a quiet cul-de-sac in one of Oakville's most sought-after neighbourhoods, this custom-built (2018) home sits on a rare 66 x 188 ft lot, offering exceptional depth and privacy. With over 4,000 sq. ft. above grade, the residence showcases quality craftsmanship and thoughtful design throughout. The striking exterior blends natural stone, stucco, and modern wood-look aluminum cladding. Expansive, sound-reducing windows fill the home with natural light. A double garage with tandem space and an extended driveway accommodates up to six vehicles. The professionally landscaped, fully fenced backyard is framed by mature cedar hedging and features a 400 sq. ft. covered outdoor living area with 11-ft ceilings, skylights, built-in TV, and wood-burning fireplace. Oversized 9-ft sliding glass doors create seamless indoor-outdoor living.Inside, 10-ft ceilings on the main and second levels, hardwood flooring, and well-proportioned principal rooms define the space. Formal living and dining rooms, a private office, and a spacious family room with gas fireplace offer comfort and functionality. The custom kitchen features an oversized island and premium Dacor appliances, ideal for everyday living and entertaining.Upstairs offers four generous bedrooms. The primary suite includes a fireplace, sitting area, and a custom walk-in dressing room with built-in sink, mini fridge, and coffee bar. The spa-inspired ensuite features a glass shower, soaker tub, and double vanity. Three additional bedrooms and two full baths complete the level.The unspoiled lower level offers approx. 3,000 sq. ft. with 9-ft ceilings, heated floors, and a walkout-ready to customize. A rare opportunity to own a stylish custom home on an oversized lot in prime Oakville.
| 4 hours ago | Listing first seen on site | |
| 4 hours ago | Listing updated with changes from the MLS® |

Listing information is provided by Participants of the Toronto Real Estate Board. VOW information is provided exclusively for personal, non-commercial use, and may not be used for any purpose other than to identify prospective properties consumers may be interested in purchasing. Information is deemed reliable but not guaranteed. Copyright 2026, Toronto Real Estate Board
Last checked 2026-05-26 07:11 PM UTC