Save
Ask
Tour
Hide
Share
$929,000
New Listing

2410 Woodward Avenue 12
Burlington, ON L7R 1T9

For Sale|Residential|Active
5
Beds
4
Total Baths
County:
Halton
Call Now: (905) 844.5000
Is this the listing for you? We can help make it yours.
(905) 844.5000
2410 Woodward Avenue 122410 Woodward Avenue 122410 Woodward Avenue 122410 Woodward Avenue 12
Save
Ask
Tour
Hide
Share

Mortgage Calculator

Monthly Payment (Est.)

$4,238
Calculator powered by Showcase IDX, a Constellation1 Company. Copyright ©2026 Information is deemed reliable but not guaranteed.

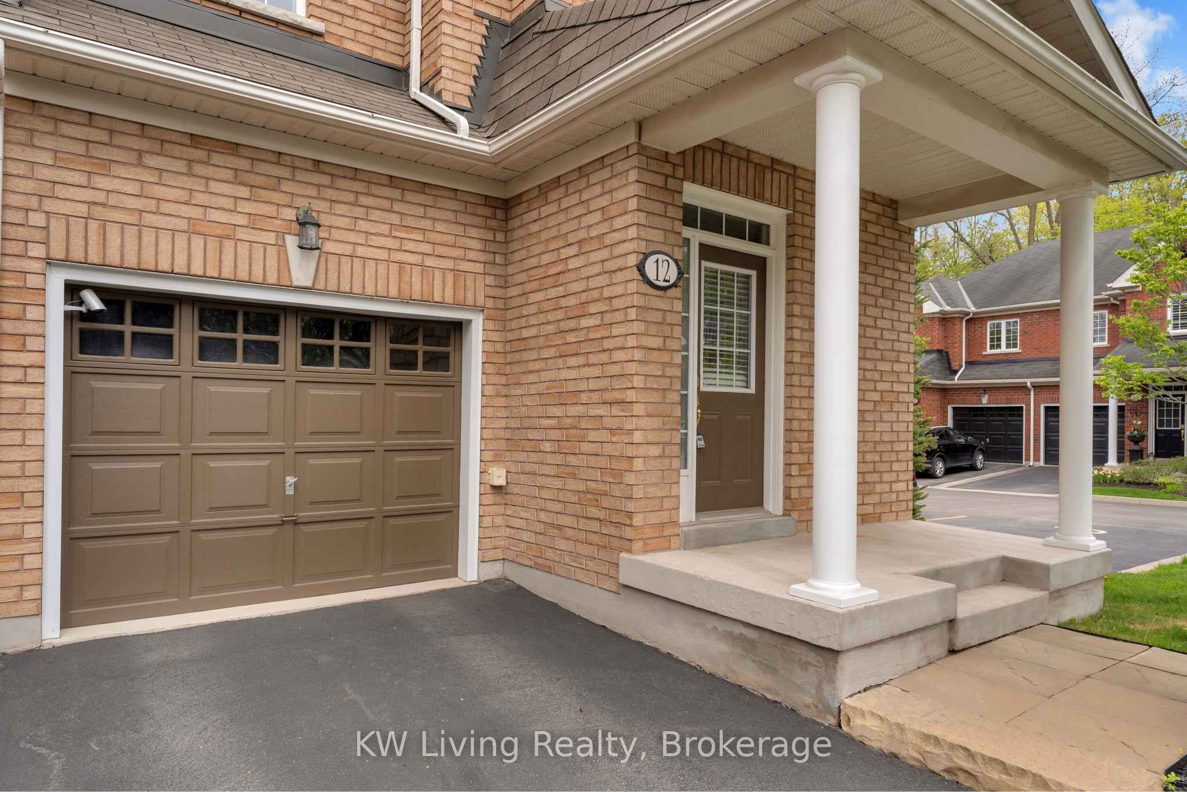
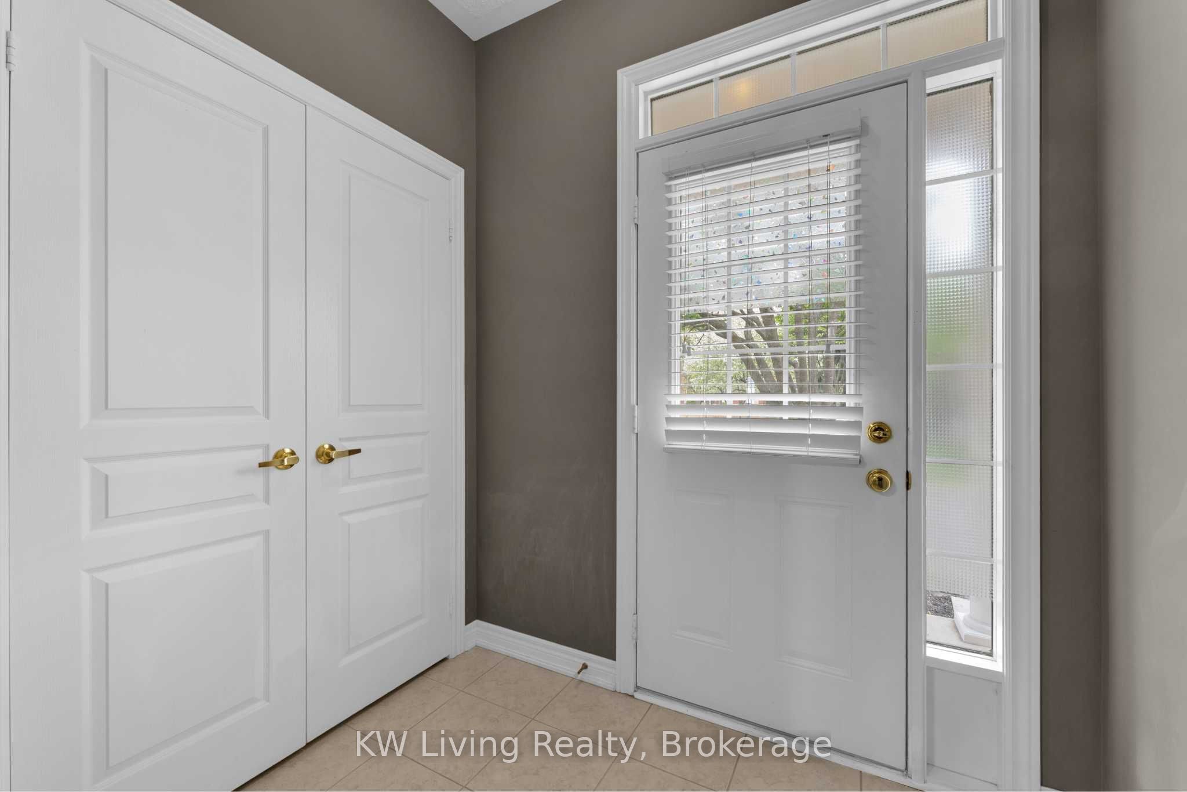
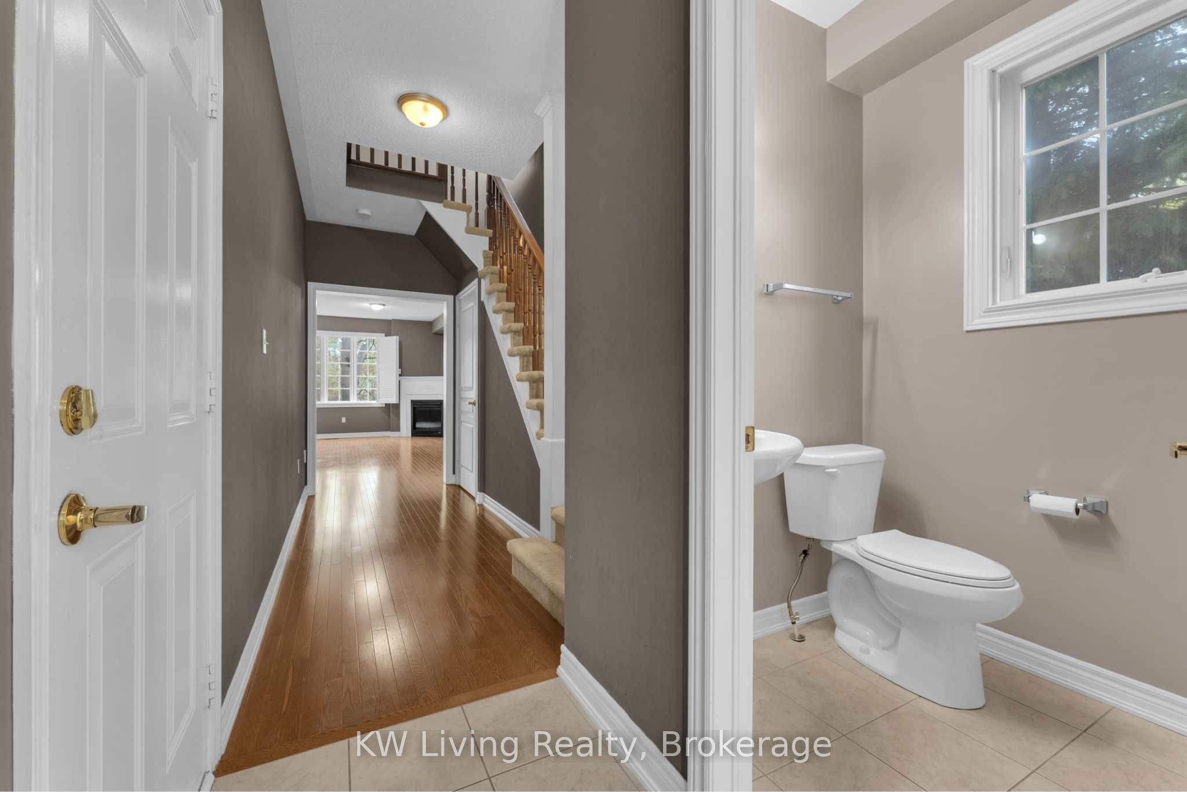
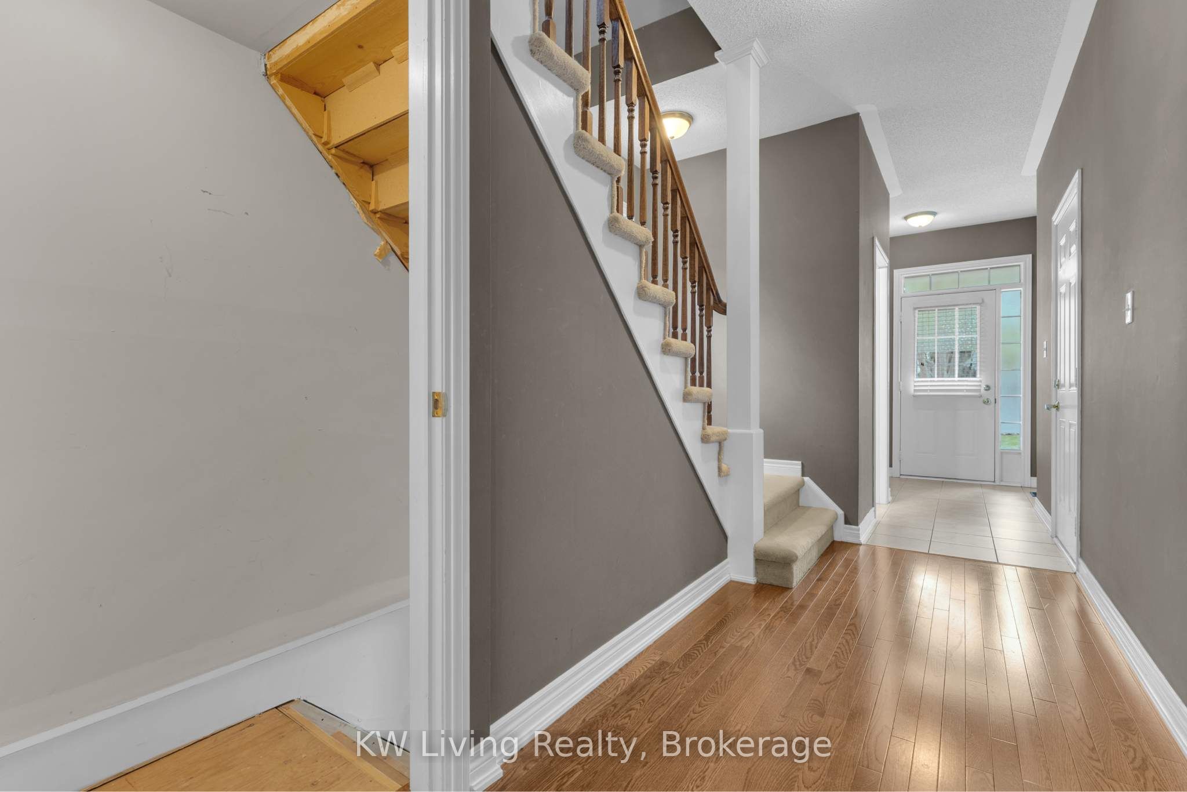
Take your time at Parkview Townhomes, one of Burlington's most rarely offered townhome complexes. Come see for yourself as this is a rare end-unit, condo-townhouse situated on a quiet cul-de-sac that offers extra privacy, abundant natural light and windows on 3 sides of the property. The home features 3 bedrooms, 2 full bathrooms and a powder room above grade. The main level features hardwood flooring and soaring 9' ceilings. There is direct access to the garage in the main level. It also offers a partially finished basement with 2 additional bedrooms and a full bathroom-ideal for extended family or flexible living space. Located minutes from local conveniences, you're close to Burlington Centre for shopping, dining and services, easy access to transit and major routes. Central Park is within 2 minutes walk from the property. Waterfront recreational areas for walking, cycling and family outings is nearby. This combination of a versatile floorplan, a rarely offered end-unit and a highly walkable, amenity-rich neighborhood makes this property unlike any other!

Save
Ask
Tour
Hide
Share
Listing Snapshot
Price 
$929,000
Days On Site 
0 Days
Bedrooms 
5
Inside Area (SqFt) 
N/A
Total Baths 
4
Full Baths 
N/A
Partial Baths 
N/A
Lot Size 
N/A
Year Built 
N/A
MLS® Number 
W13174610
Status 
Active
Property Tax 
$4,907
Maintenance Fees 
$443.25
Sq Ft Source 
N/A
Friends & Family
Recent Activity
4 hours agoListing first seen on site
4 hours agoListing updated with changes from the MLS®
General Features
Cross Street 
Guelph Line/Woodward
Direction Faces 
West
Garage 
Yes
Number Of Stories 
2
Parking 
Garage Door Opener
Parking Spaces 
2
Pets 
Yes
Style 
2-Storey
Interior Features
Basement 
Partially Finished
Cooling 
Central Air
Fireplace 
Yes
Heating 
Natural GasForced Air
Bathroom 
Dimensions - 2.15 x 3.1Level - Second
Bedroom 
Dimensions - 3.28 x 2.87Level - Basement
Dining Room 
Dimensions - 2.71 x 2.95Level - Main
Kitchen 
Dimensions - 2.66 x 2.95Level - MainFeatures - Stone Counters
Laundry 
Dimensions - 2.15 x 1.92Level - Second
Living Room 
Dimensions - 3.35 x 6.62Level - Main
Master Bedroom 
Dimensions - 3.92 x 5.09Level - SecondFeatures - Walk-In Closet(s)
Save
Ask
Tour
Hide
Share
Exterior Features
Construction Details 
Brick
Lot Features 
LevelLandscaped
Patio And Porch 
Deck
Roof 
Asphalt
Community Features
Maintenance Fee 
443.25
Listing courtesy of KW Living Realty

Listing information is provided by Participants of the Toronto Real Estate Board. VOW information is provided exclusively for personal, non-commercial use, and may not be used for any purpose other than to identify prospective properties consumers may be interested in purchasing. Information is deemed reliable but not guaranteed. Copyright 2026, Toronto Real Estate Board
Last checked 2026-05-26 07:11 PM UTC

Neighborhood & Commute
Source: Walkscore
Save
Ask
Tour
Hide
Share