Save
Ask
Tour
Hide
Share
$449,000
New Listing

135 Hillcrest Avenue 1914
Mississauga, ON L5B 4B1

For Sale|Condominium|Active
3
Beds
1
Total Bath
County:
Peel
Call Now: (905) 844.5000
Is this the listing for you? We can help make it yours.
(905) 844.5000
135 Hillcrest Avenue 1914135 Hillcrest Avenue 1914135 Hillcrest Avenue 1914135 Hillcrest Avenue 1914
Save
Ask
Tour
Hide
Share

Mortgage Calculator

Monthly Payment (Est.)

$2,049
Calculator powered by Showcase IDX, a Constellation1 Company. Copyright ©2026 Information is deemed reliable but not guaranteed.

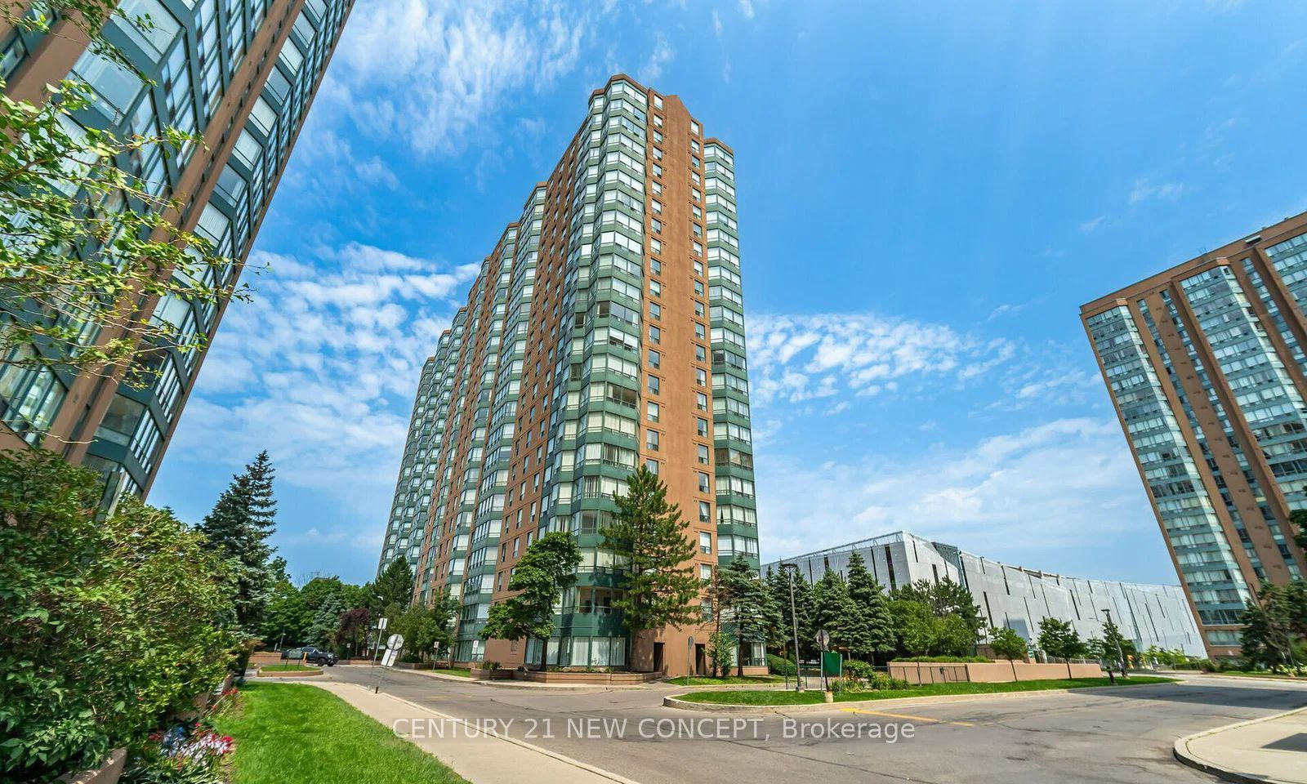
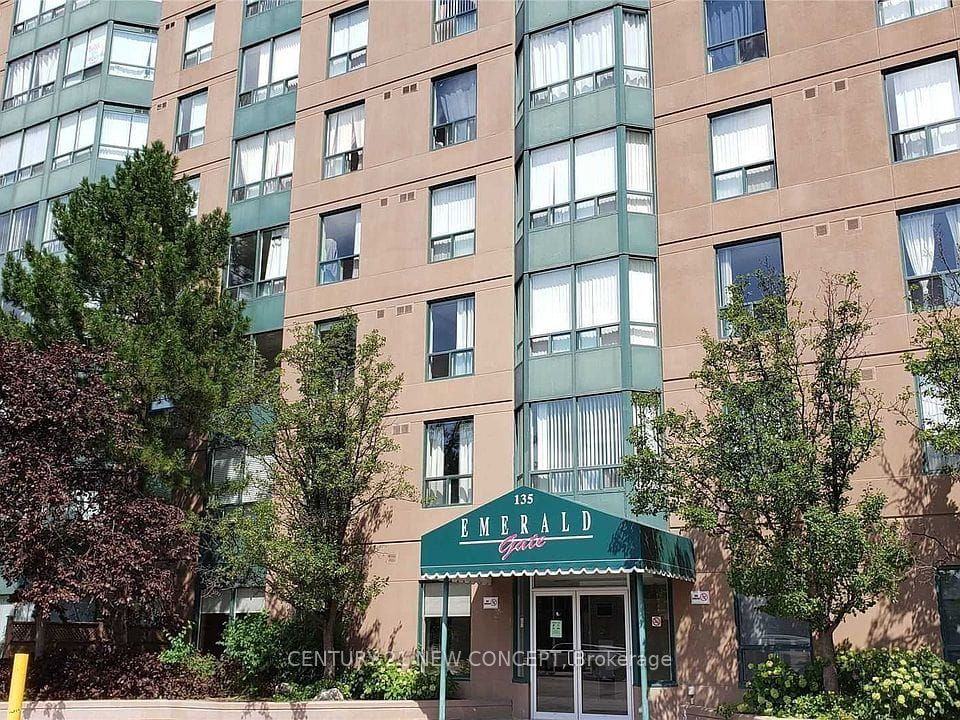
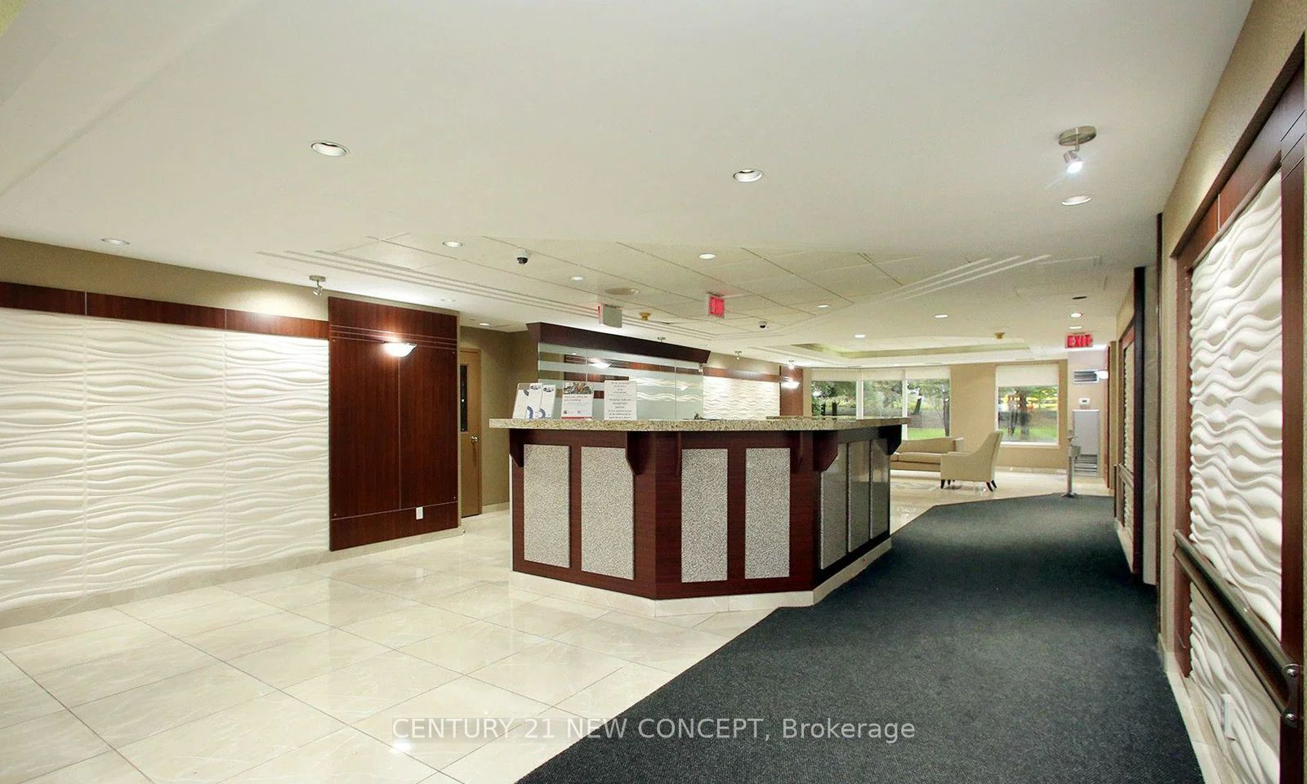
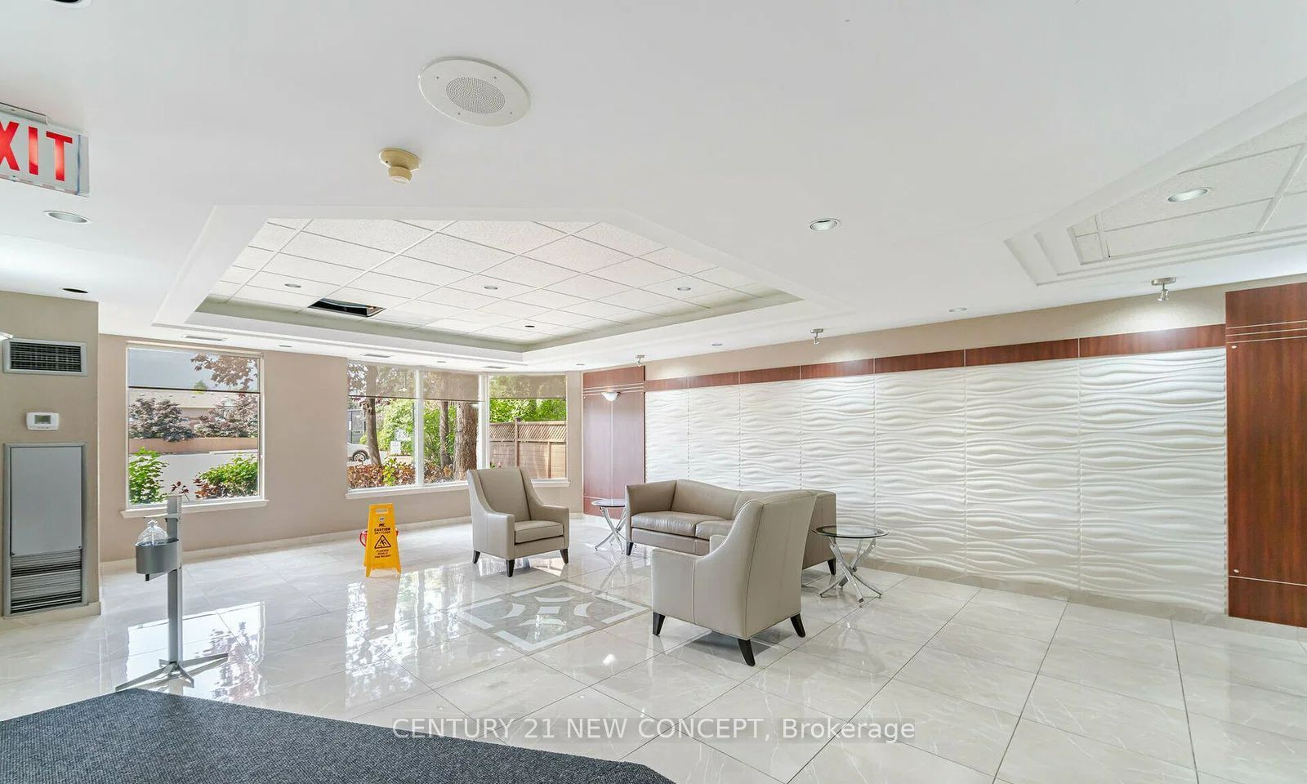
Welcome To Tridels Largest 2 Bedroom + Solarium/Den Layout. North/East Exposure Of Toronto Skyline! This Spacious Unit Offers 949 Sq.ft Of Living Space. Solarium Is Perfect For A Home Office Or Children's Play Area. Large Master Bedroom With A Huge Walk-In Closet. New Fridge, Washer & Dryer. Building Renovated Throughout With Modernized Lobbies, Hallways, Carpets, Elevators And Security Systems. Located Just Steps From Cooksville GO Station, Upcoming Mississauga- Brampton LRT, Schools, Park. Walking Distance To Grocery Stores. Close To Square One, Shopping, Trillium Hospital, Public Transit, Restaurants, And Major Highways. This Unit And Location Offers Unbeatable Connectivity And Urban Convenience. Ample Visitor Parking For Hassle-Free Hosting Of Family And Friends. Amenities Include Gym, Tennis/Squash Courts, Party Room, And Underground Parking. Condo Fees Are Very Reasonable And Include Heat, A/C And Water !! This Is Ideal For Sma1l Families, Investors Portfolio Or First-Time Homebuyers Seeking A Vibrant Community. Don't Miss This Chance To Own This Spacious, Well-Located Unit.

Save
Ask
Tour
Hide
Share
Listing Snapshot
Price 
$449,000
Days On Site 
0 Days
Bedrooms 
3
Inside Area (SqFt) 
N/A
Total Baths 
1
Full Baths 
N/A
Partial Baths 
N/A
Lot Size 
N/A
Year Built 
N/A
MLS® Number 
W13176580
Status 
Active
Property Tax 
$2,388.23
Maintenance Fees 
$502.72
Sq Ft Source 
N/A
Friends & Family
Recent Activity
an hour agoListing first seen on site
2 hours agoListing updated with changes from the MLS®
General Features
Attached Garage 
Yes
Cross Street 
Confederation/Hillcrest
Direction Faces 
East
Garage 
Yes
Number Of Stories 
18
Parking 
UndergroundAttached
Parking Spaces 
1
Pets 
Yes
Property Sub Type 
Condominium
Style 
Apartment
Interior Features
Basement 
None
Cooling 
Central Air
Heating 
Natural GasForced Air
Interior 
Elevator
Bedroom 2 
Dimensions - 3.66 x 1.80Level - MainArea - 6Area Source - OtherArea Units - Square MetersDescription - Den
Kitchen 
Dimensions - 3.34 x 2.50Level - MainArea - 8Area Source - OtherArea Units - Square MetersFeatures - Built-in FeaturesDescription - Kitchen
Master Bedroom 
Dimensions - 3.68 x 3.00Level - MainArea - 11Area Source - OtherArea Units - Square MetersFeatures - Walk-In Closet(s)Description - Primary Bedroom
Solarium 
Dimensions - 3.05 x 2.14Level - MainArea - 6Area Source - OtherArea Units - Square MetersDescription - Solarium
Save
Ask
Tour
Hide
Share
Exterior Features
Construction Details 
Concrete
Community Features
Association Amenities 
Recreation Room
MLS Area 
Mississauga
Maintenance Fee 
502.72
Listing courtesy of CENTURY 21 NEW CONCEPT

Listing information is provided by Participants of the Toronto Real Estate Board. VOW information is provided exclusively for personal, non-commercial use, and may not be used for any purpose other than to identify prospective properties consumers may be interested in purchasing. Information is deemed reliable but not guaranteed. Copyright 2026, Toronto Real Estate Board
Last checked 2026-05-26 08:14 PM UTC

Neighborhood & Commute
Source: Walkscore
Save
Ask
Tour
Hide
Share