


7105 Branigan Gate 54Mississauga, ON L5N 7S2
Mortgage Calculator
Monthly Payment (Est.)
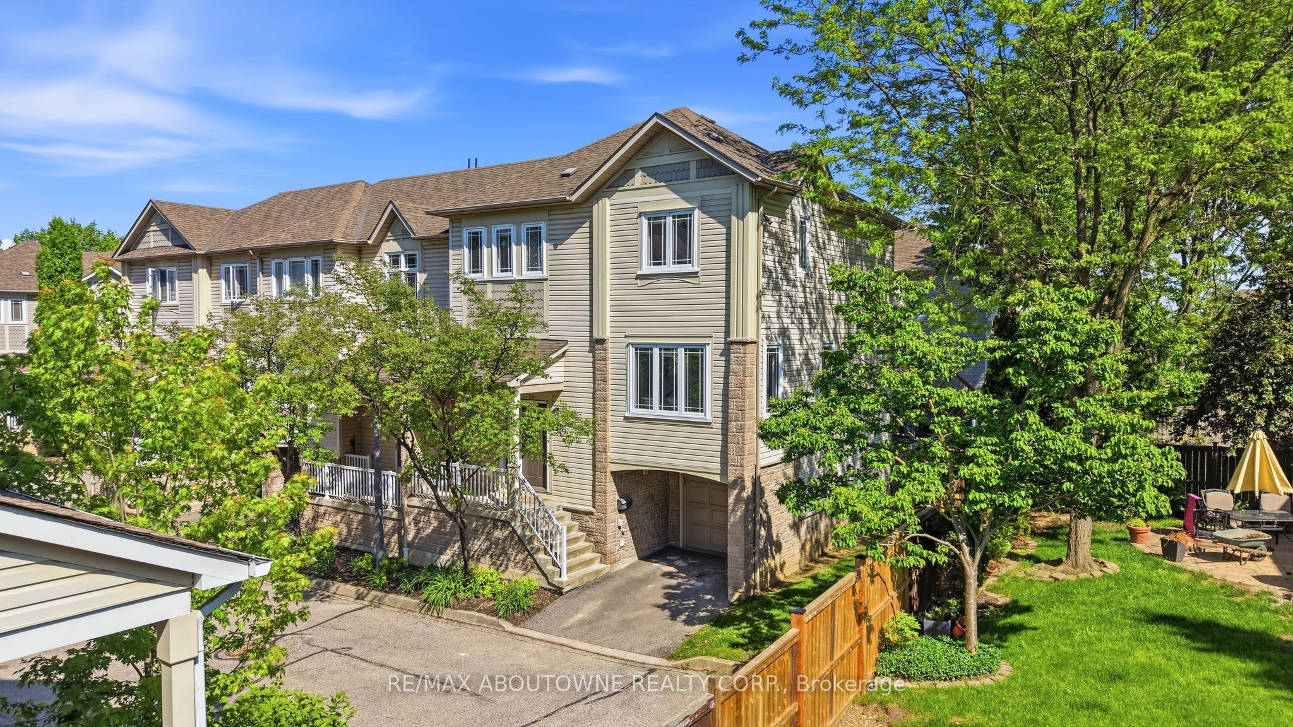
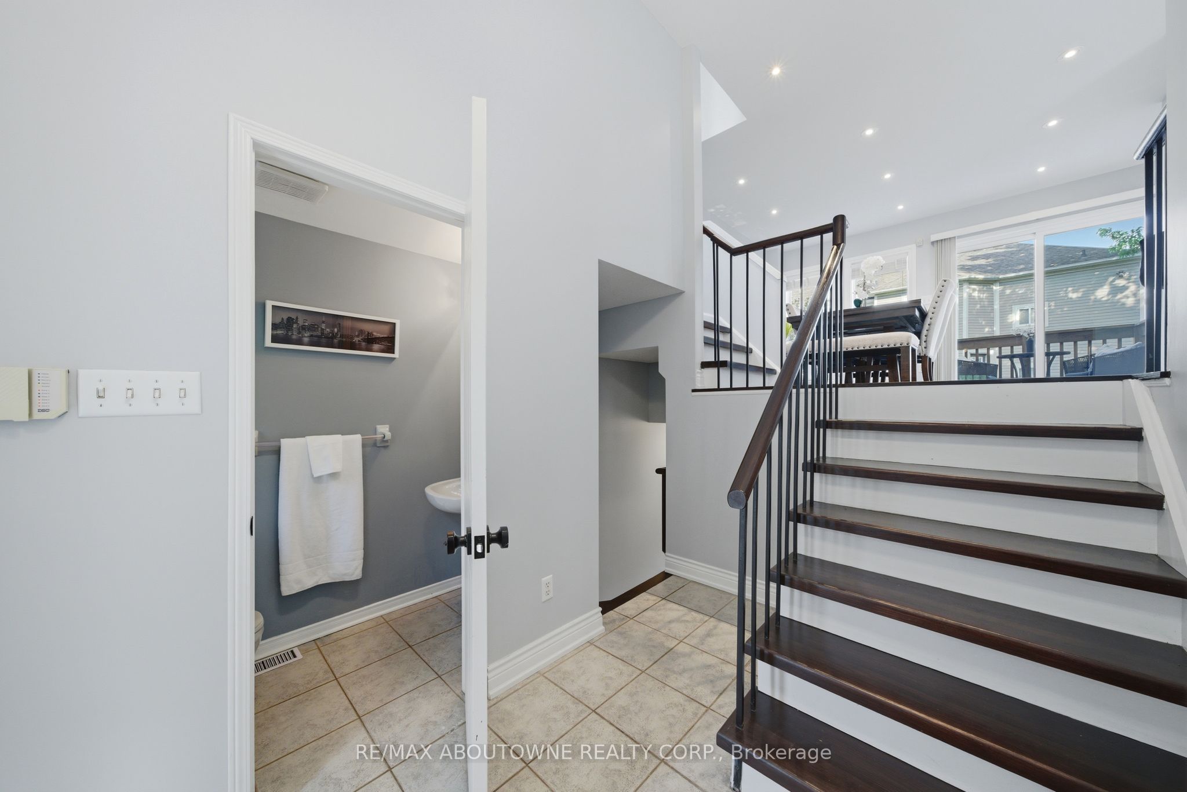
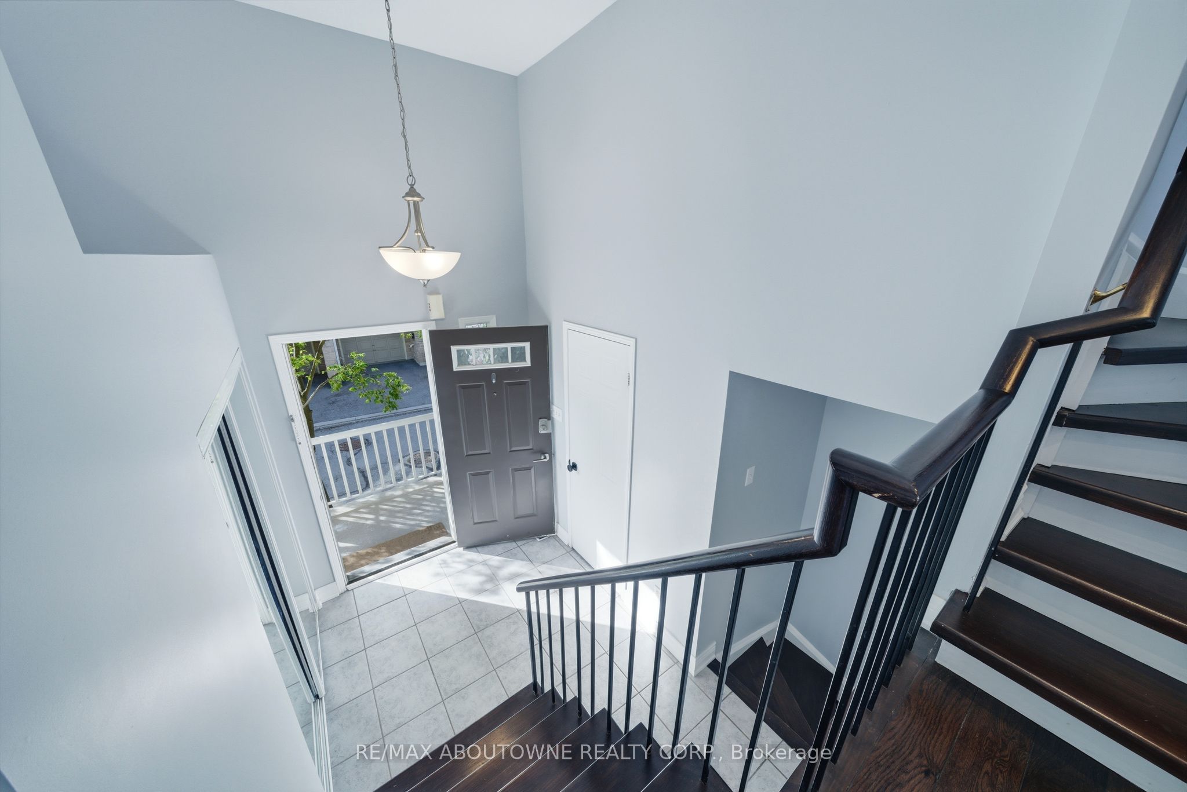
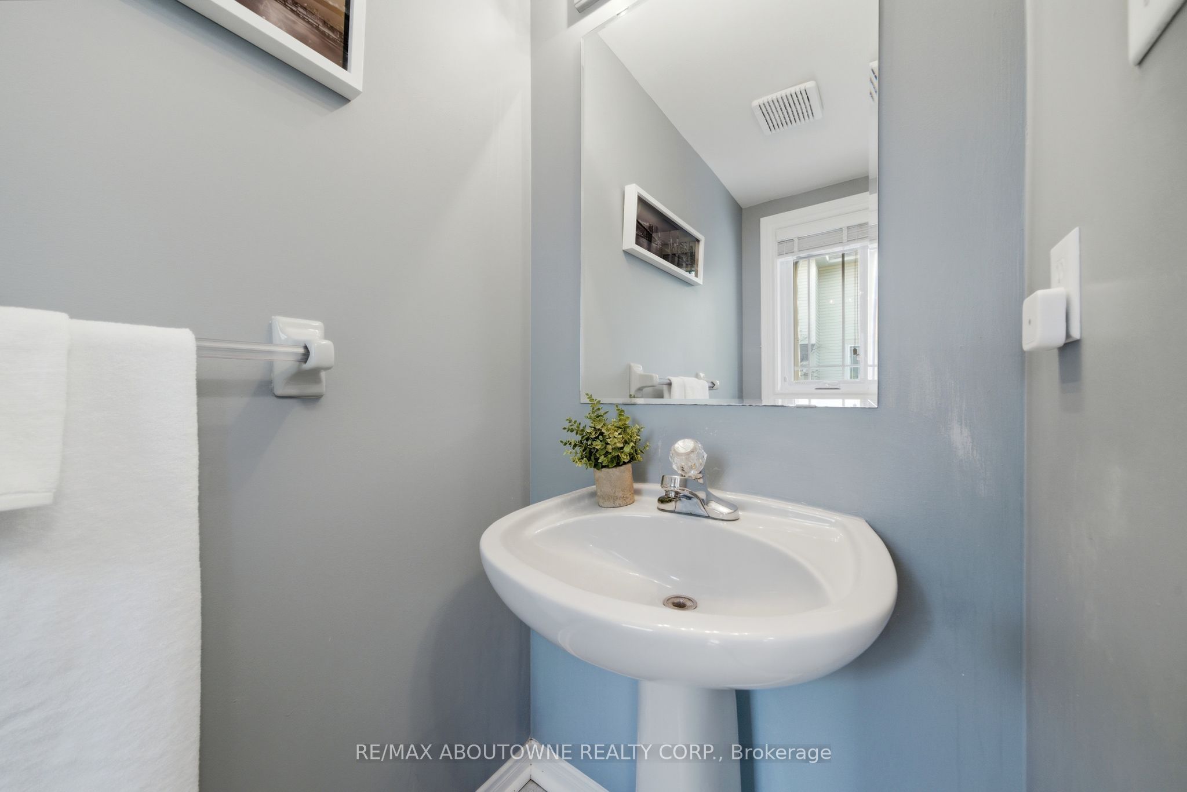
$3,718Welcome to one of the largest and most functional condo townhouse models in the complex,offering over 2,260 sq.ft. of beautifully designed living space in the heart of Meadowvale.This bright corner-unit home features 4bedrooms, 3bathrooms, and an exceptional open-conceptlayout ideal for entertaining, with spacious living and dining areas flowing seamlessly intothe kitchen and breakfast area. Abundant windows throughout flood the home with natural light.Recent upgrades include new hardwood floors, fresh paint, all new appliances (2025), updatedensuite bathroom (2025), new washer & dryer with second-floor laundry room setup (2025),updated attic insulation (2025), updated deck (2022), new windows (2023), A/C (2020), and anewer furnace. The finished walk-out lower level features a large rec room and private guestsuite/4th bedroom with potential for a second laundry area. Situated in one of the quietestcorners of the complex with private garage and parking. Located within the catchment ofCanada's top-ranked French immersion schools and other highly rated schools. Maintenance feesoffer exceptional value and include lawn care, snow removal, roof maintenance, exterior upkeepof the complex, and common area lighting. Prime location close to parks, trails, shopping,transit, and major highways.
| 2 hours ago | Listing first seen on site | |
| 2 hours ago | Listing updated with changes from the MLS® |

Listing information is provided by Participants of the Toronto Real Estate Board. VOW information is provided exclusively for personal, non-commercial use, and may not be used for any purpose other than to identify prospective properties consumers may be interested in purchasing. Information is deemed reliable but not guaranteed. Copyright 2026, Toronto Real Estate Board
Last checked 2026-05-27 06:20 PM UTC