


3574 Golden Orchard DriveMississauga, ON L4Y 3H8
Mortgage Calculator
Monthly Payment (Est.)
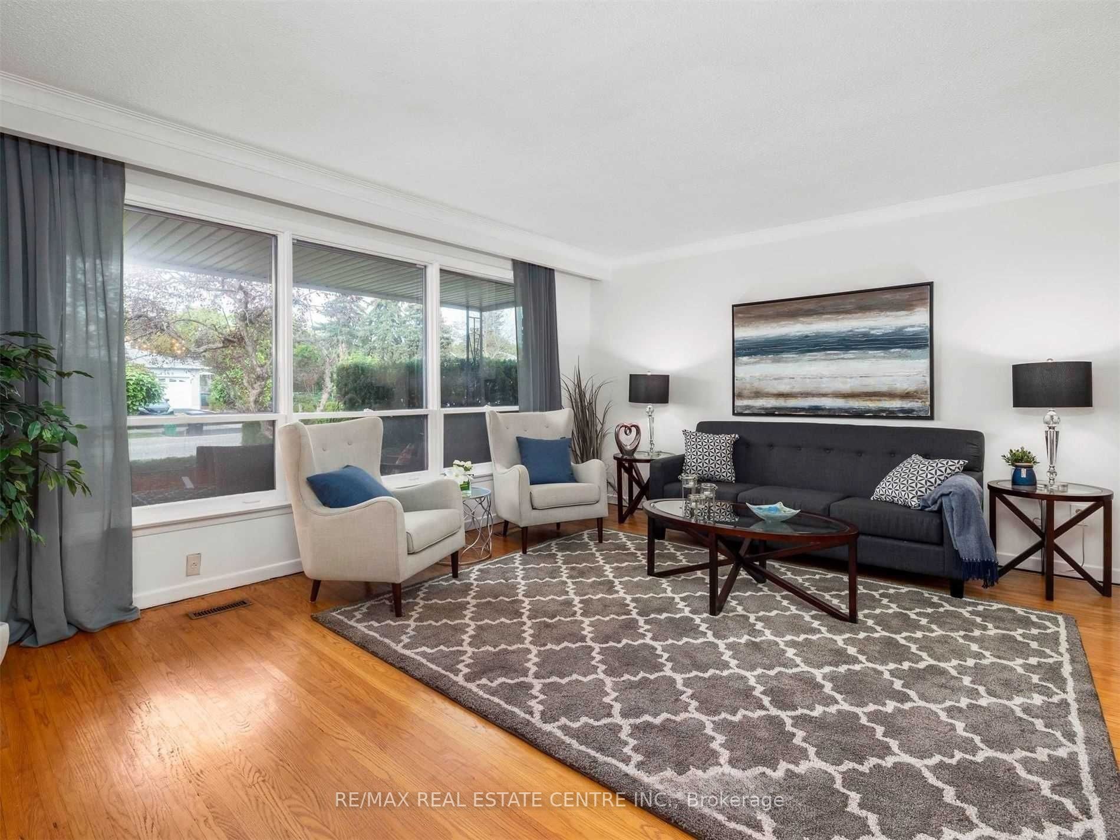
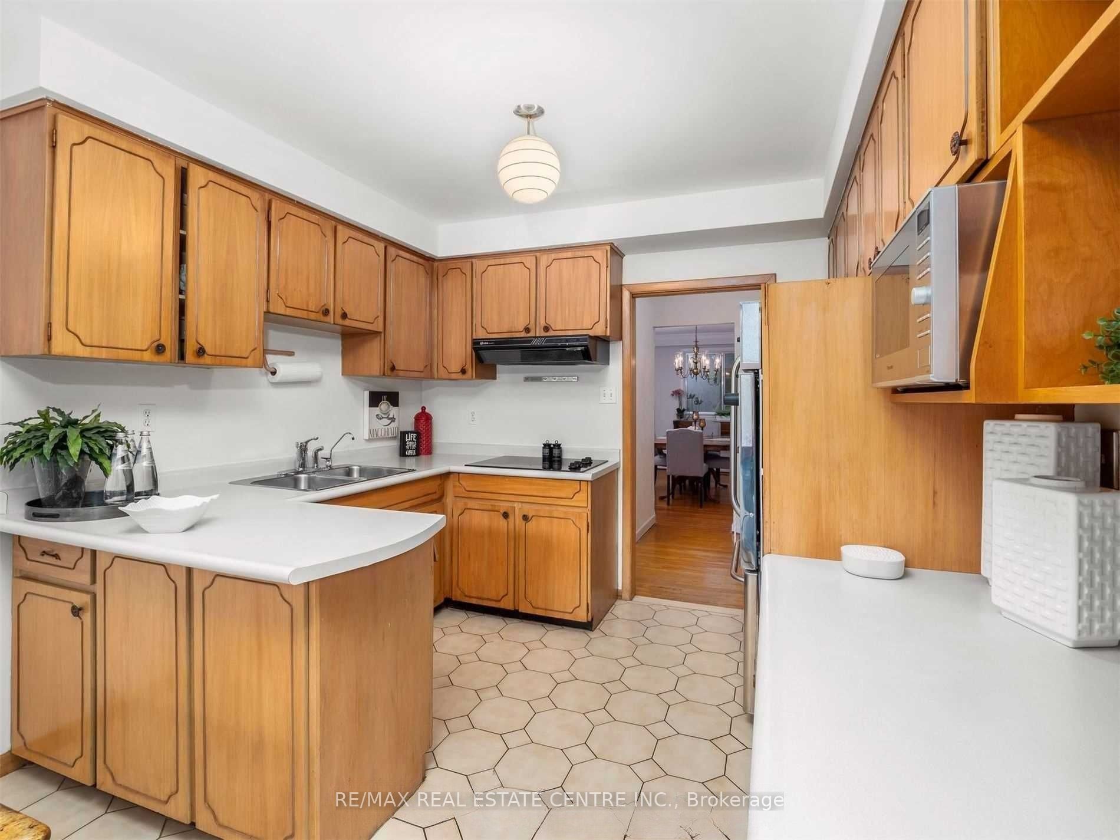
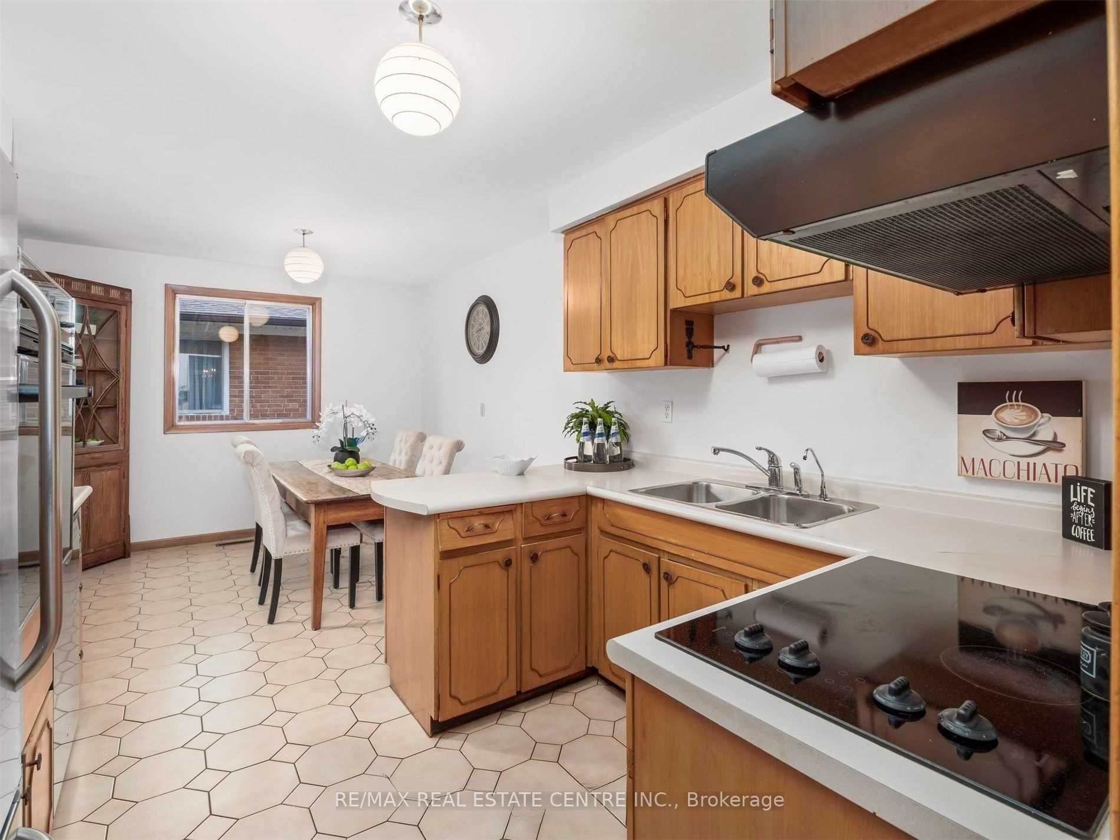
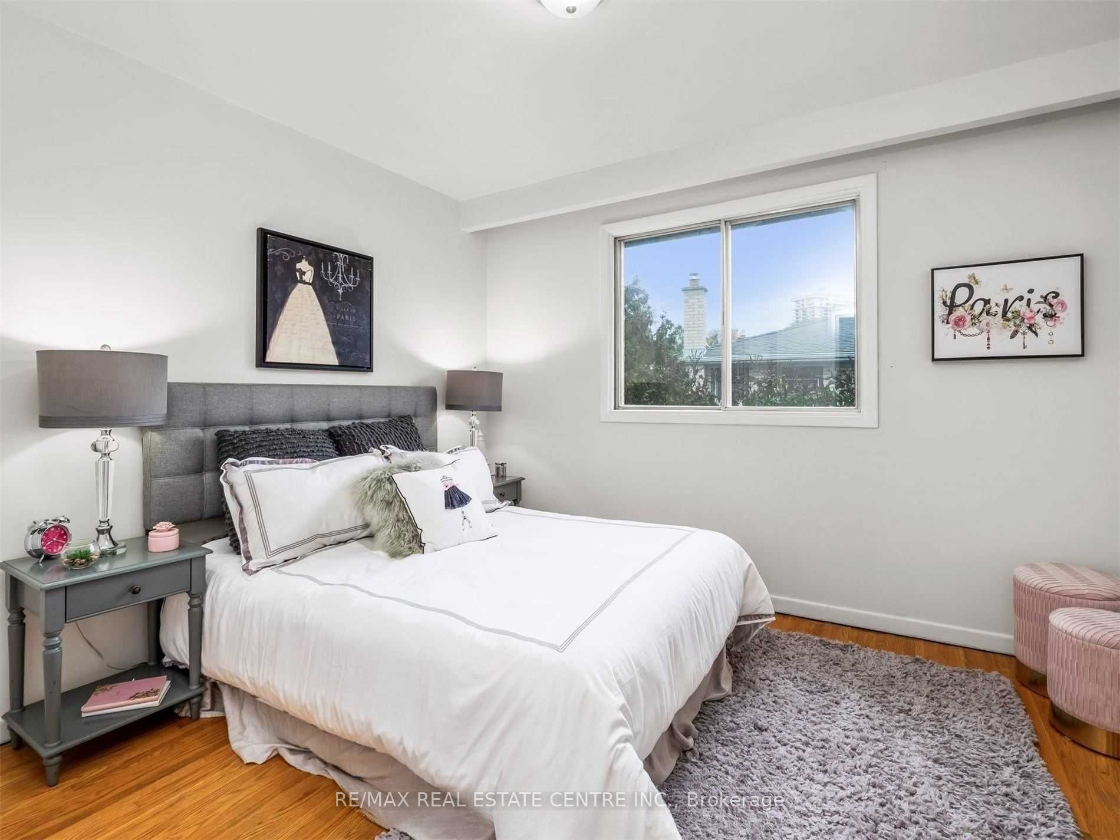
$4,558Discover this exceptional opportunity to own a rarely offered home in the highly sought-after Applewood Hills community! Situated on a premium pie-shaped lot backing directly onto a park, this spacious 4+2 bedroom, 4-bathroom residence offers the perfect blend of comfort, privacy, and family living. Featuring generous principal rooms and elegant hardwood flooring throughout, this well-maintained home is designed for both everyday living and entertaining. The family-sized eat-in kitchen provides ample space for gatherings, while the ground-level family room offers a walkout to a stunning backyard oasis complete with an inground pool, scenic park views, and a fully fenced yard. The finished lower level with additional bedrooms provides excellent flexibility for extended family, guests, or home office space. Ideally located close to scenic trails, top-rated schools, parks, shopping, transit, and all major amenities, this home offers an incredible lifestyle in one of Mississauga's most desirable neighborhood. A rare opportunity not to be missed! THE HOUSE NEEDS TLC. Some pictures are Virtually Staged
| 2 hours ago | Listing first seen on site | |
| 2 hours ago | Listing updated with changes from the MLS® |

Listing information is provided by Participants of the Toronto Real Estate Board. VOW information is provided exclusively for personal, non-commercial use, and may not be used for any purpose other than to identify prospective properties consumers may be interested in purchasing. Information is deemed reliable but not guaranteed. Copyright 2026, Toronto Real Estate Board
Last checked 2026-05-27 06:20 PM UTC