


37 North Park BoulevardOakville, ON L6M 0W8
Mortgage Calculator
Monthly Payment (Est.)
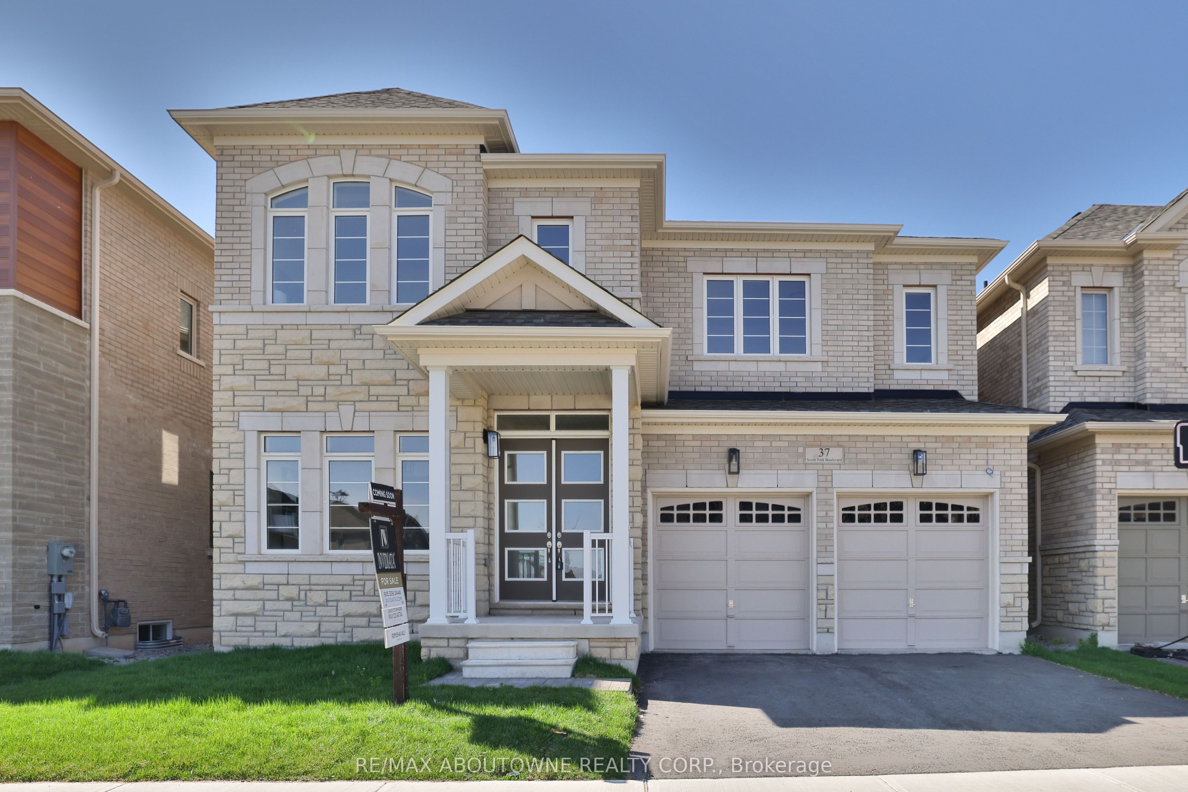
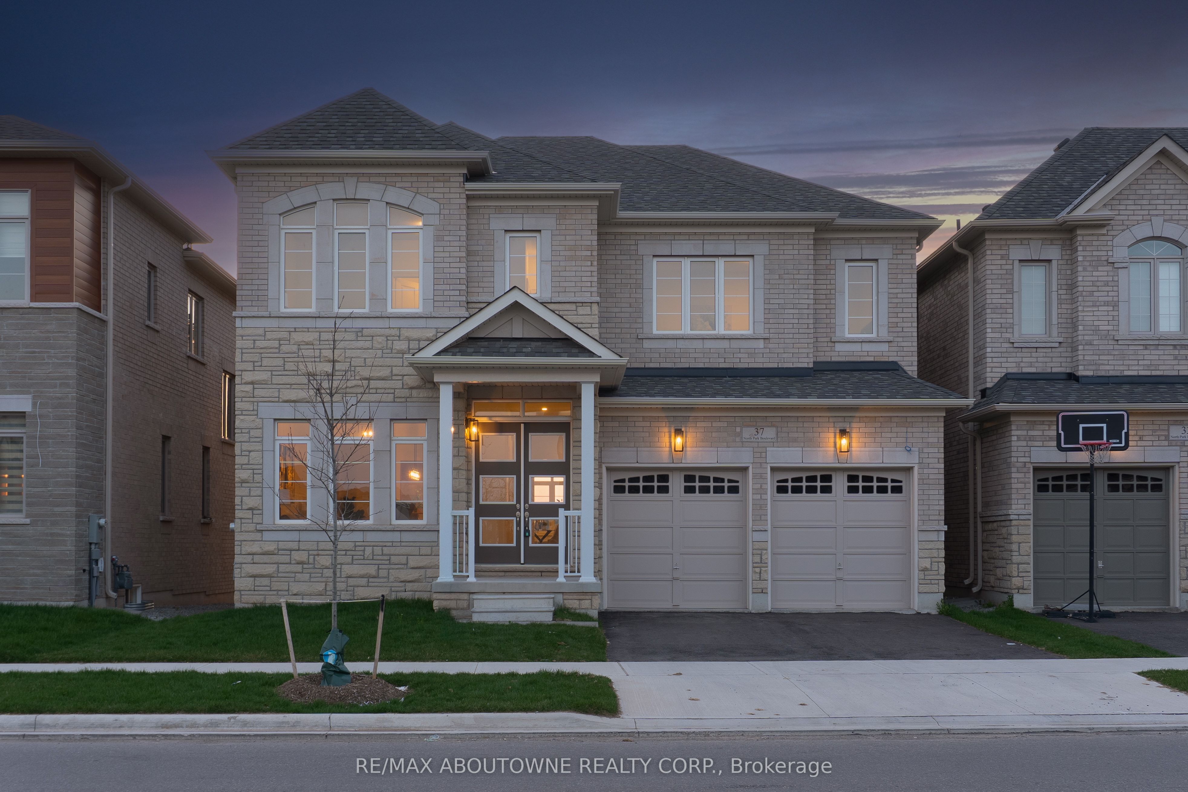
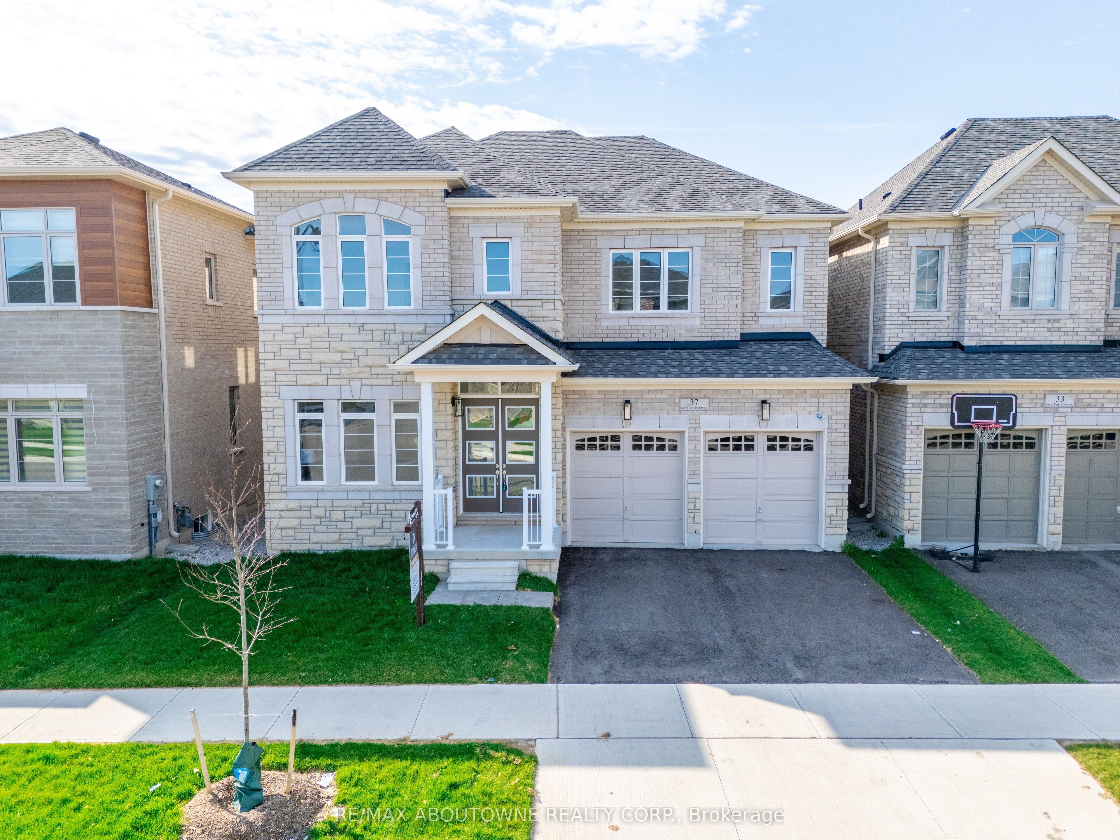
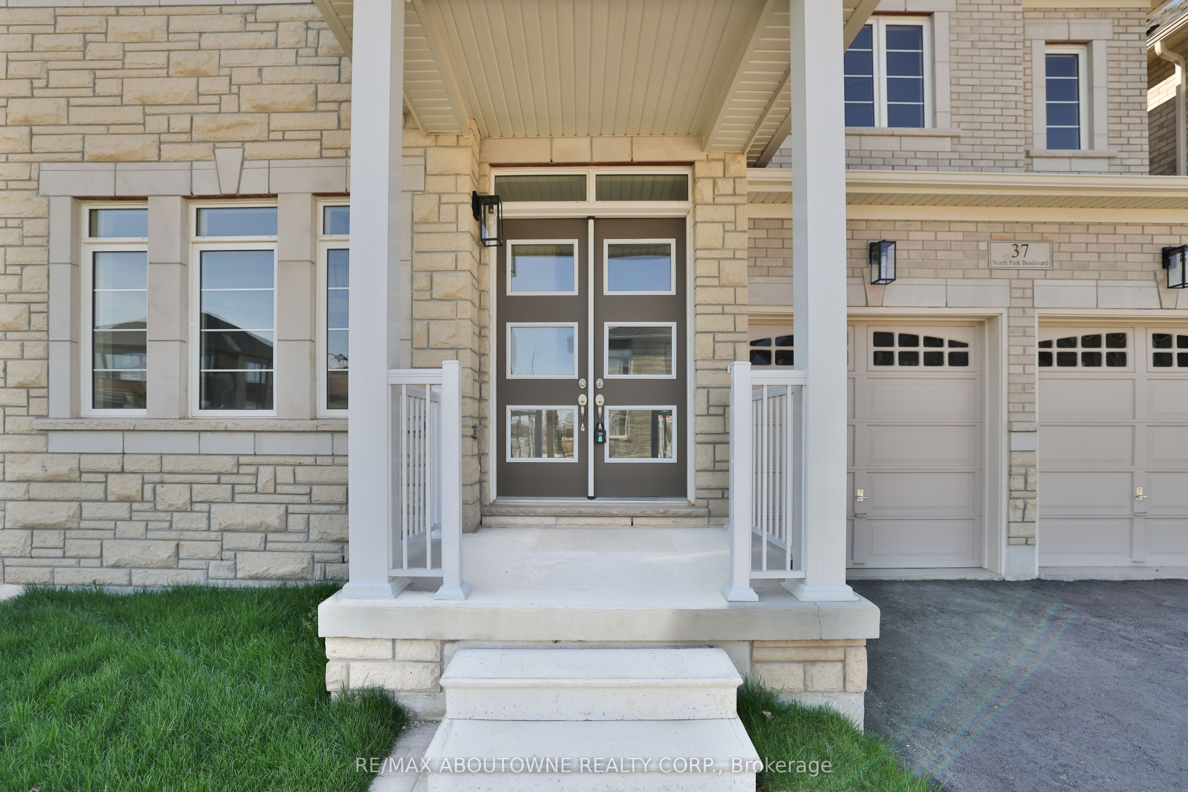
$9,102Experience refined living in this brand-new, never-occupied detached home set on a premium 45-ft extra-deep lot backing onto a peaceful ravine with no rear neighbours. This is an incredibly rare find in Oakville. Nestled in one of Oakville's most coveted Glenorchy community, this 4-bedroom, 3.5-bath residence offers a seamless blend of sophistication, comfort, and natural beauty. With over $200,000 invested in upscale upgrades, every detail has been thoughtfully curated. The impressive stone and brick façade and grand double-door entry lead into a bright, elegant interior featuring 10-ft ceilings, 8-ft doors on the main floor, and wide-plank engineered hardwood flooring throughout, including the kitchen and upper hallway. The designer kitchen, complete with stone countertops and a sunlit breakfast area, opens effortlessly into the family room, both showcasing stunning ravine views that elevate everyday living. A dedicated main-floor office or library provides the perfect space for working from home. Upstairs, the spacious primary suite offers serene ravine views, two walk-in closets, and a luxurious ensuite featuring a Roman tub and glass-enclosed shower. The unfinished basement, complete with four large windows, presents endless possibilities to customize to your lifestyle. Additional features include all upgraded lighting throughout, 200-amp electrical service, gas rough-ins for a stove and BBQ, EV charger conduit, and a smart home setup with CAT6 wiring, IP cameras, and built-in speaker rough-ins. Surrounded by scenic trails and green space, yet just minutes from Dundas & Sixth Line, top-rated schools, the GO Station, shopping, dining, and major highways (403, 407, QEW), this exceptional home offers the perfect balance of nature and convenience.
| an hour ago | Listing first seen on site | |
| an hour ago | Listing updated with changes from the MLS® |

Listing information is provided by Participants of the Toronto Real Estate Board. VOW information is provided exclusively for personal, non-commercial use, and may not be used for any purpose other than to identify prospective properties consumers may be interested in purchasing. Information is deemed reliable but not guaranteed. Copyright 2026, Toronto Real Estate Board
Last checked 2026-05-27 06:20 PM UTC