


5908 Leeside CrescentMississauga, ON L5M 5L8
Mortgage Calculator
Monthly Payment (Est.)
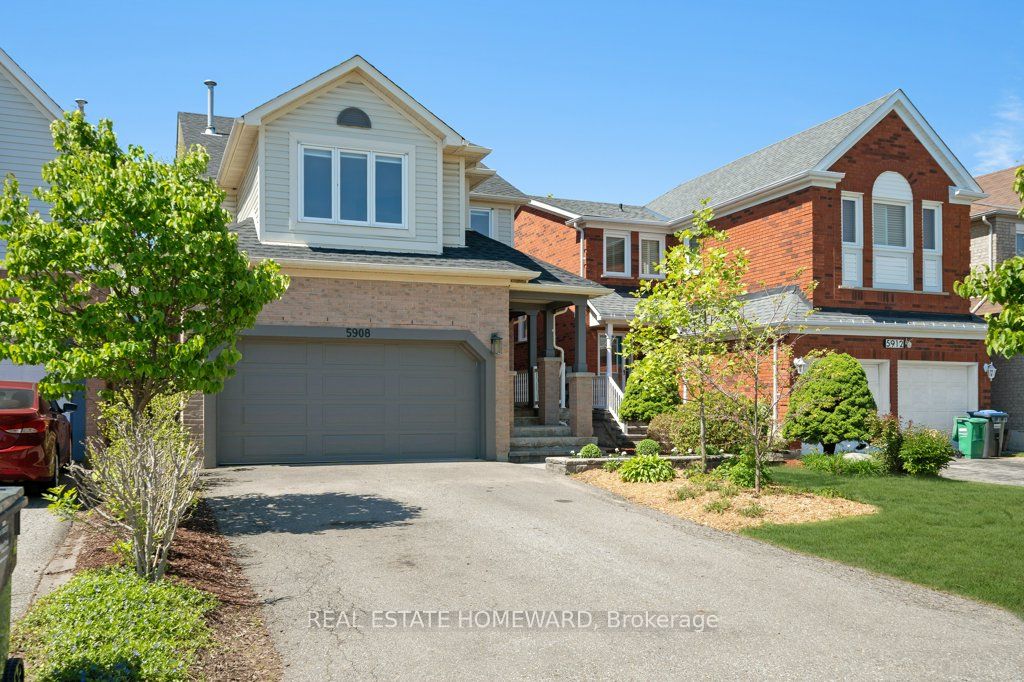
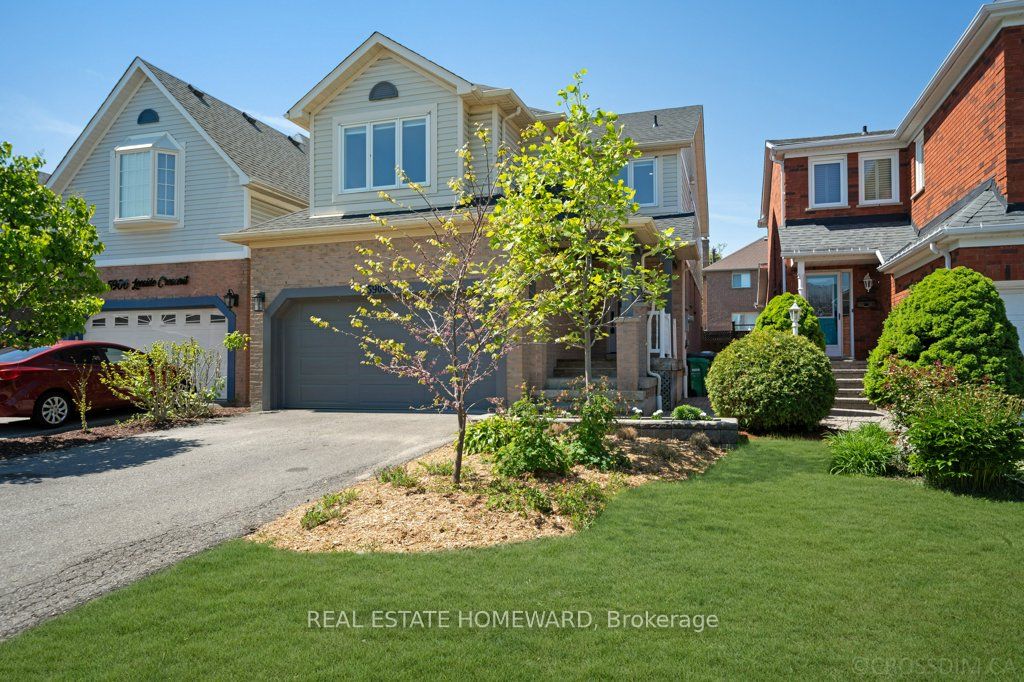
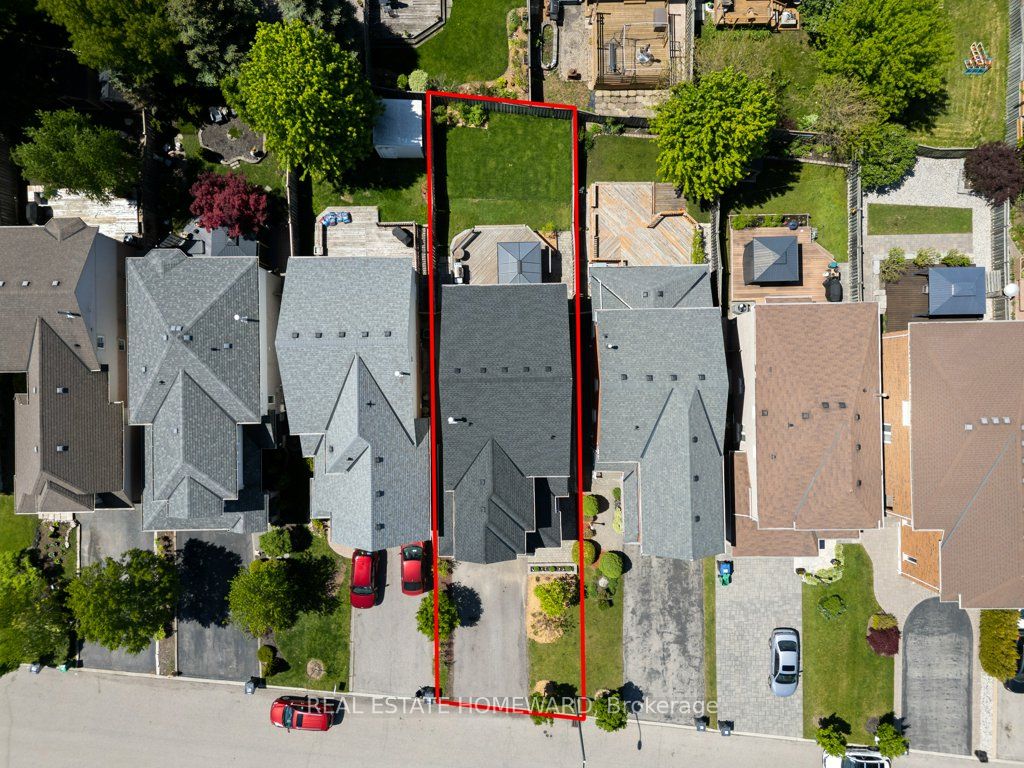
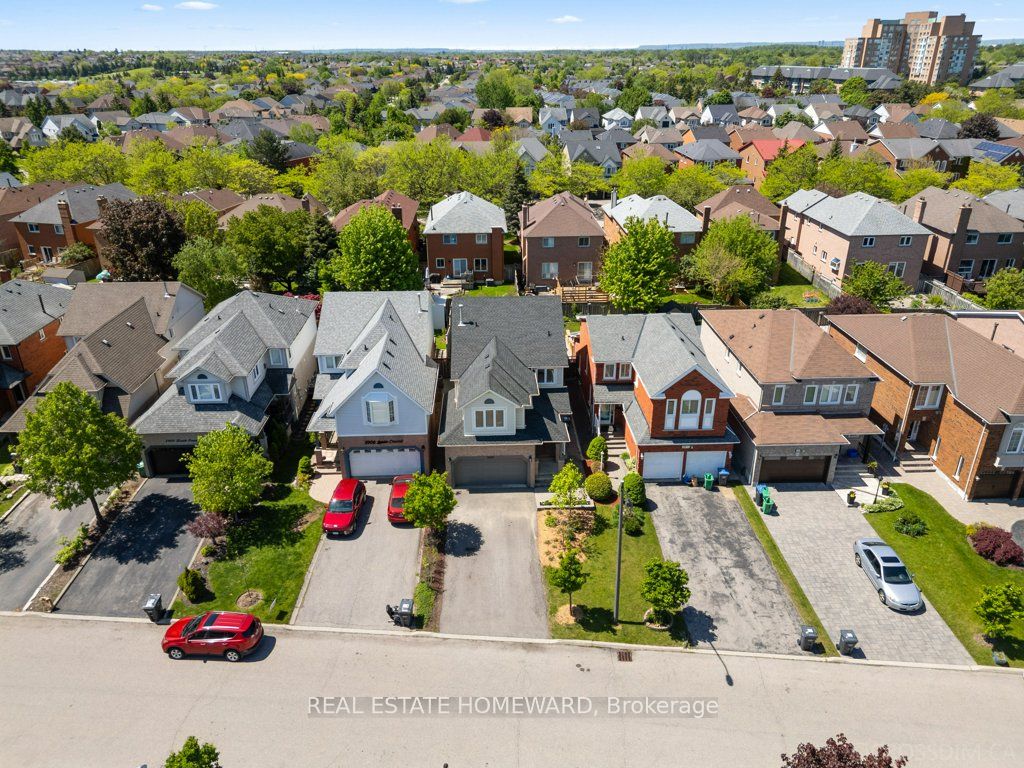
$5,246Mississauga Top School District | 3 Bedrooms | 4 Bathrooms | FamilyRoom | Double Garage | Welcome to this well-maintained detached home in one of Mississauga's most sought-after family neighbourhoods, close to top-ranked schools including John Fraser Secondary School, St. Aloysius Gonzaga Secondary School, and Thomas Street Middle School.This spacious home offers 3 generously sized bedrooms plus a large second-floor family room with a gas fireplace and potential for a 4th bedroom. The bright main floor features an open-concept living and dining area, hardwood flooring throughout, fresh paint, and a spacious eat-in kitchen with walkout to a private backyard deck - perfect for entertaining. Interior access to the 2-car garage adds everyday convenience.Upstairs, the bedrooms feature large closets with organizers, while the primary suite includes two separate closets and a private ensuite. A convenient second-floor laundry room completes the upper level.The finished basement provides excellent additional living space with a large recreation area, a gas fireplace, full 3-piece bathroom, roughed-in wet bar, and pantry storage - ideal for extended family living or entertaining.Conveniently located near parks, shopping, the hospital, transit, and Highways 401 & 403, this move-in ready home offers the perfect blend of comfort, space, and location. A rare opportunity to own a move-in ready home that truly has it all!
| 12 hours ago | Listing first seen on site | |
| 13 hours ago | Listing updated with changes from the MLS® |

Listing information is provided by Participants of the Toronto Real Estate Board. VOW information is provided exclusively for personal, non-commercial use, and may not be used for any purpose other than to identify prospective properties consumers may be interested in purchasing. Information is deemed reliable but not guaranteed. Copyright 2026, Toronto Real Estate Board
Last checked 2026-05-28 04:31 PM UTC