


549 Daniel Clarke WayOakville, ON L6M 0N9

Mortgage Calculator
Monthly Payment (Est.)
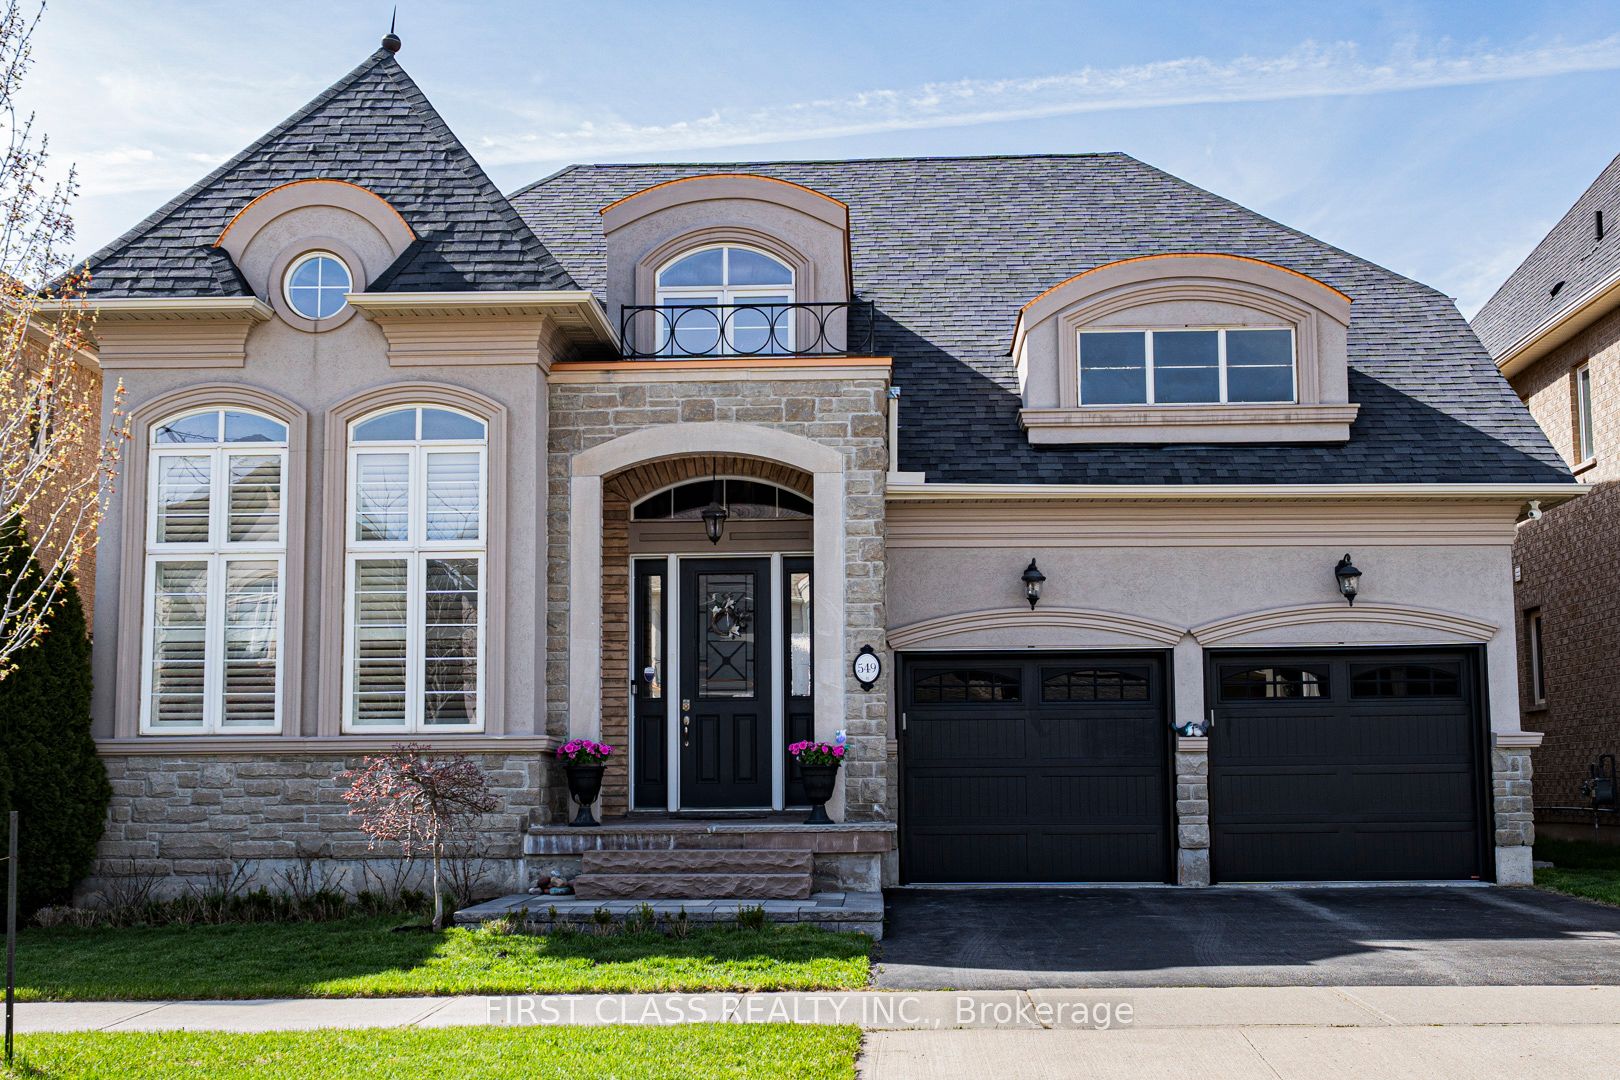
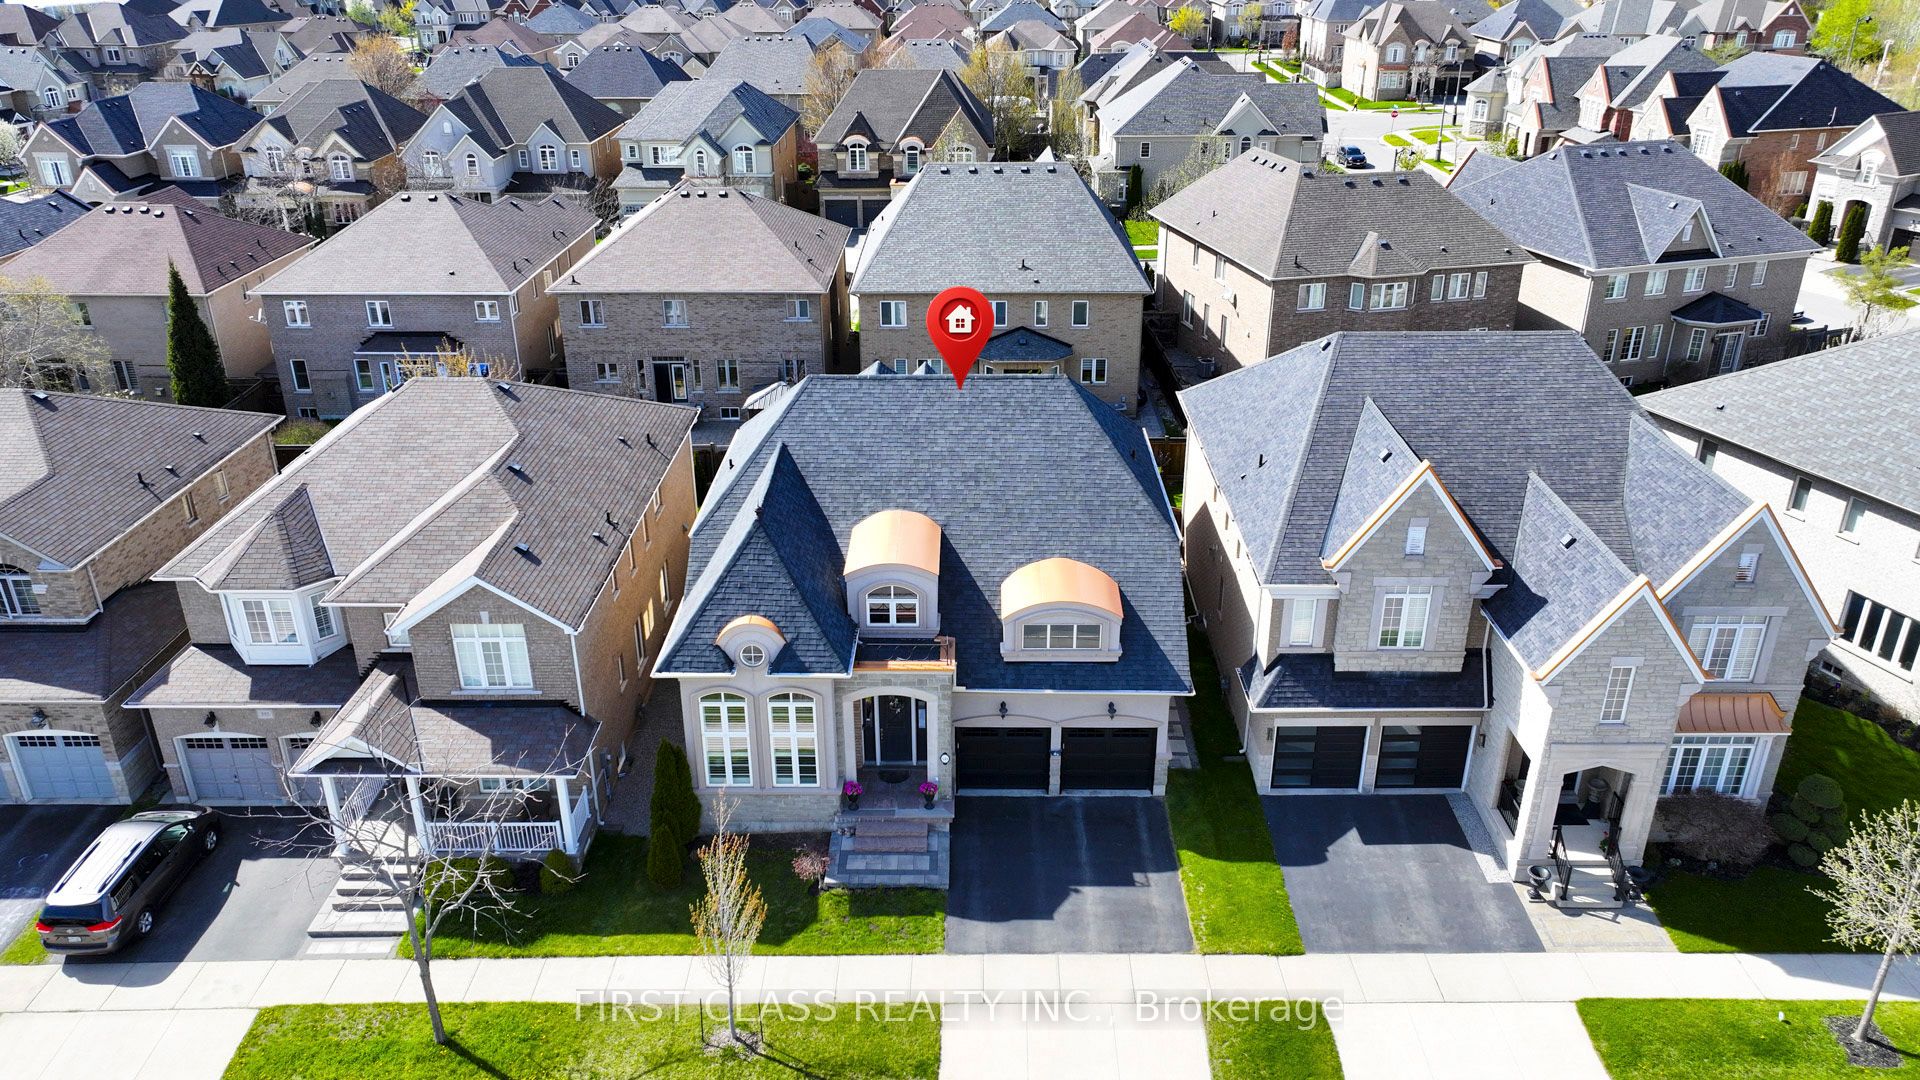
$8,071Welcome to this exceptional dream home nestled in Oakville's highly sought-after Glenorchy community, just minutes from the new Sixteen Mile Sports Complex & Community Centre, parks, trails, top-rated schools, and everyday amenities including nearby Fortinos and Food Basics plazas. Convenient access to Highways 403, 407 & QEW makes commuting seamless.This stunning and rare Rosehaven-built bungaloft offers approximately 2,859 sq. ft. of luxurious living space with premium finishes throughout. From the built-in sound system and California shutters to the elegant staircase with wrought-iron pickets, every detail showcases quality craftsmanship and sophistication.The chef-inspired kitchen features a spacious centre island, quartz countertops, stainless steel appliances, and walkout access to a covered terrace. The formal dining room is enhanced by a servery and soaring vaulted ceiling, while the family room impresses with dramatic vaulted ceilings and an open, inviting atmosphere.The main-floor primary suite offers a peaceful retreat complete with a spa-like ensuite bathroom. Upstairs, the versatile loft area functions perfectly as a home office, accompanied by three generously sized bedrooms ideal for family and guests.The fully finished basement features a large recreation room, cozy fireplace, wet bar, full bathroom, abundant storage, and a home gym area that can easily be converted back into a bedroom with closet. Offering exceptional future potential, approximately $10K has already been invested in permits and professionally prepared plans for the addition of two bedrooms and a separate entrance - ideal for an income-generating suite, in-law setup, or multi-generational living.
| 12 hours ago | Listing first seen on site | |
| 13 hours ago | Listing updated with changes from the MLS® |

Listing information is provided by Participants of the Toronto Real Estate Board. VOW information is provided exclusively for personal, non-commercial use, and may not be used for any purpose other than to identify prospective properties consumers may be interested in purchasing. Information is deemed reliable but not guaranteed. Copyright 2026, Toronto Real Estate Board
Last checked 2026-05-28 04:31 PM UTC