


Save
Ask
Tour
Hide
$949,900
New Listing
1293 Daimler RoadMississauga, ON L5J 3T3
For Sale|Single Family Residence|Active
4
Beds
2
Total Baths
County:
Peel
Call Now: (905) 844.5000
Is this the listing for you? We can help make it yours.
(905) 844.5000Upcoming Open Houses
Sat, May 30, 2:00 PM - 4:00 PM
Sun, May 31, 2:00 PM - 4:00 PM
Save
Ask
Tour
Hide
Mortgage Calculator
Monthly Payment (Est.)
$4,334Calculator powered by Showcase IDX, a Constellation1 Company. Copyright ©2026 Information is deemed reliable but not guaranteed.
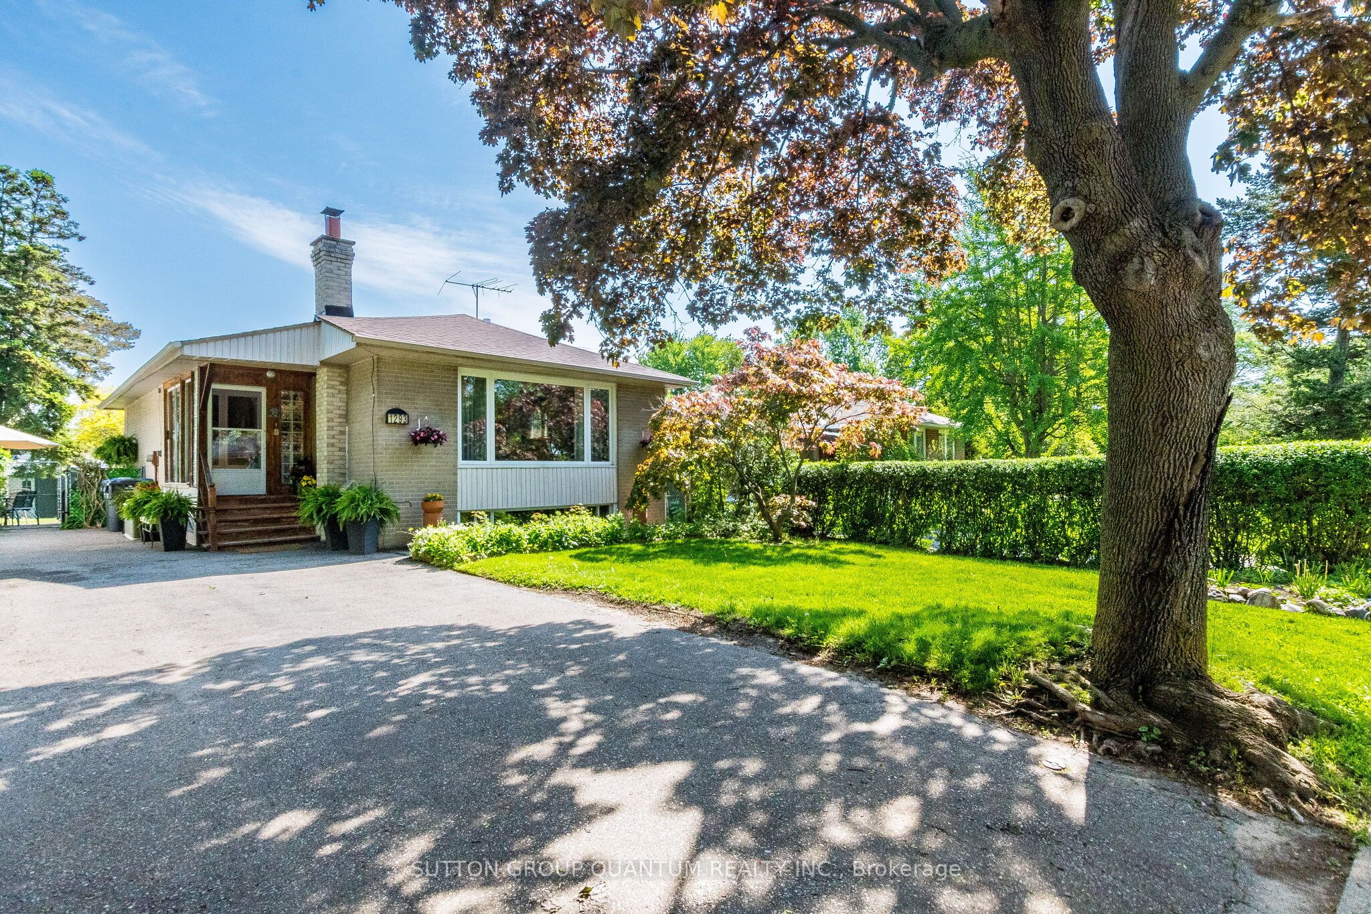
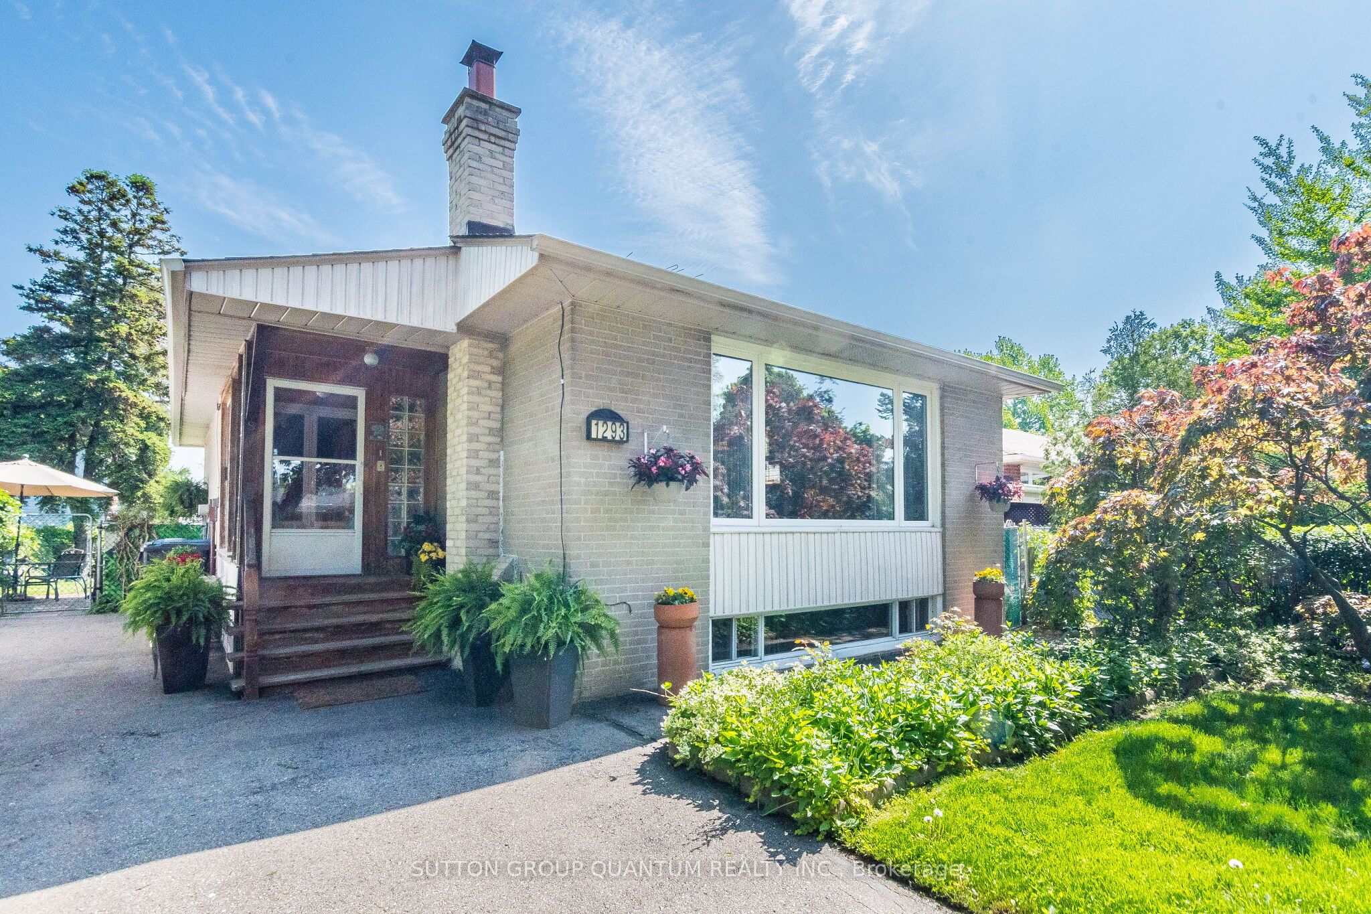
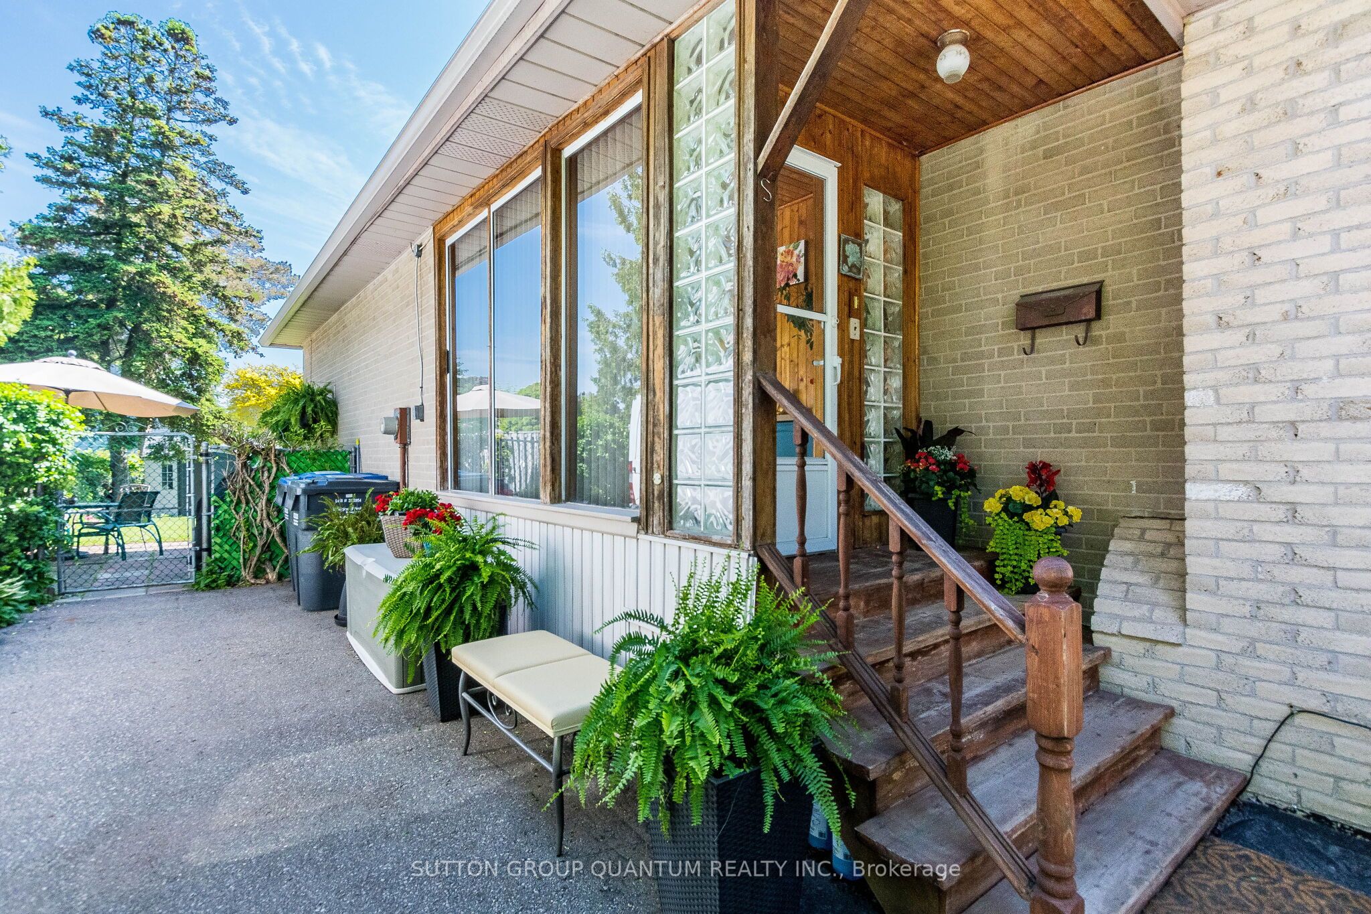
This rare, solid brick, raised bungalow has endless potential. Perfect for first-time buyers, down-sizers and investors. Bright and clean, has been well-maintained by the same owners for 40 years. Located in area with excellent schools, parks, walking trails and convenient, short walk- access to GO train, bus, community center and shopping plaza. Just a 20-minute GO ride to downtown Toronto. Situated on a quite street in a family oriented neighborhood.The property offers spacious, private backyard and driveway for 5 cars. It also has a professionally finished basement apartment with a separate entrance.Several options of architectural drawings available for potential additions.
Save
Ask
Tour
Hide
Listing Snapshot
Price
$949,900
Days On Site
0 Days
Bedrooms
4
Inside Area (SqFt)
N/A
Total Baths
2
Full Baths
N/A
Partial Baths
N/A
Lot Size
N/A
Year Built
N/A
MLS® Number
W13206636
Status
Active
Property Tax
$6,358
Maintenance Fees
N/A
Sq Ft Source
N/A
Friends & Family
Recent Activity
| 7 hours ago | Listing first seen on site | |
| 7 hours ago | Listing updated with changes from the MLS® |
General Features
Cross Street
Truscott Dr/Seagull Dr
Direction Faces
North
Foundation
Block
Parking Spaces
5
Property Sub Type
Single Family Residence
Style
Bungalow-Raised
Water Source
Public
Interior Features
Basement
Finished
Cooling
Central Air
Fireplace
Yes
Fireplace Features
Wood Burning
Fireplaces
1
Heating
Natural GasForced Air
Interior
In-Law Floorplan
Bedroom 2
Dimensions - 3.0 x 3.0Level - Main
Bedroom 3
Dimensions - 3.7 x 3.33Level - Main
Bedroom 4
Dimensions - 3.7 x 3.3Level - Basement
Dining Room
Dimensions - 3.37 x 3.35Level - Basement
Foyer
Dimensions - 2.15 x 1.4Level - Main
Kitchen
Dimensions - 3.4 x 2.58Level - Main
Laundry
Dimensions - 4.36 x 2.3Level - Basement
Living Room
Dimensions - 4.85 x 3.2Level - Main
Master Bedroom
Dimensions - 4.2 x 3.04Level - Main
Recreation
Dimensions - 5.63 x 3.58Level - Basement
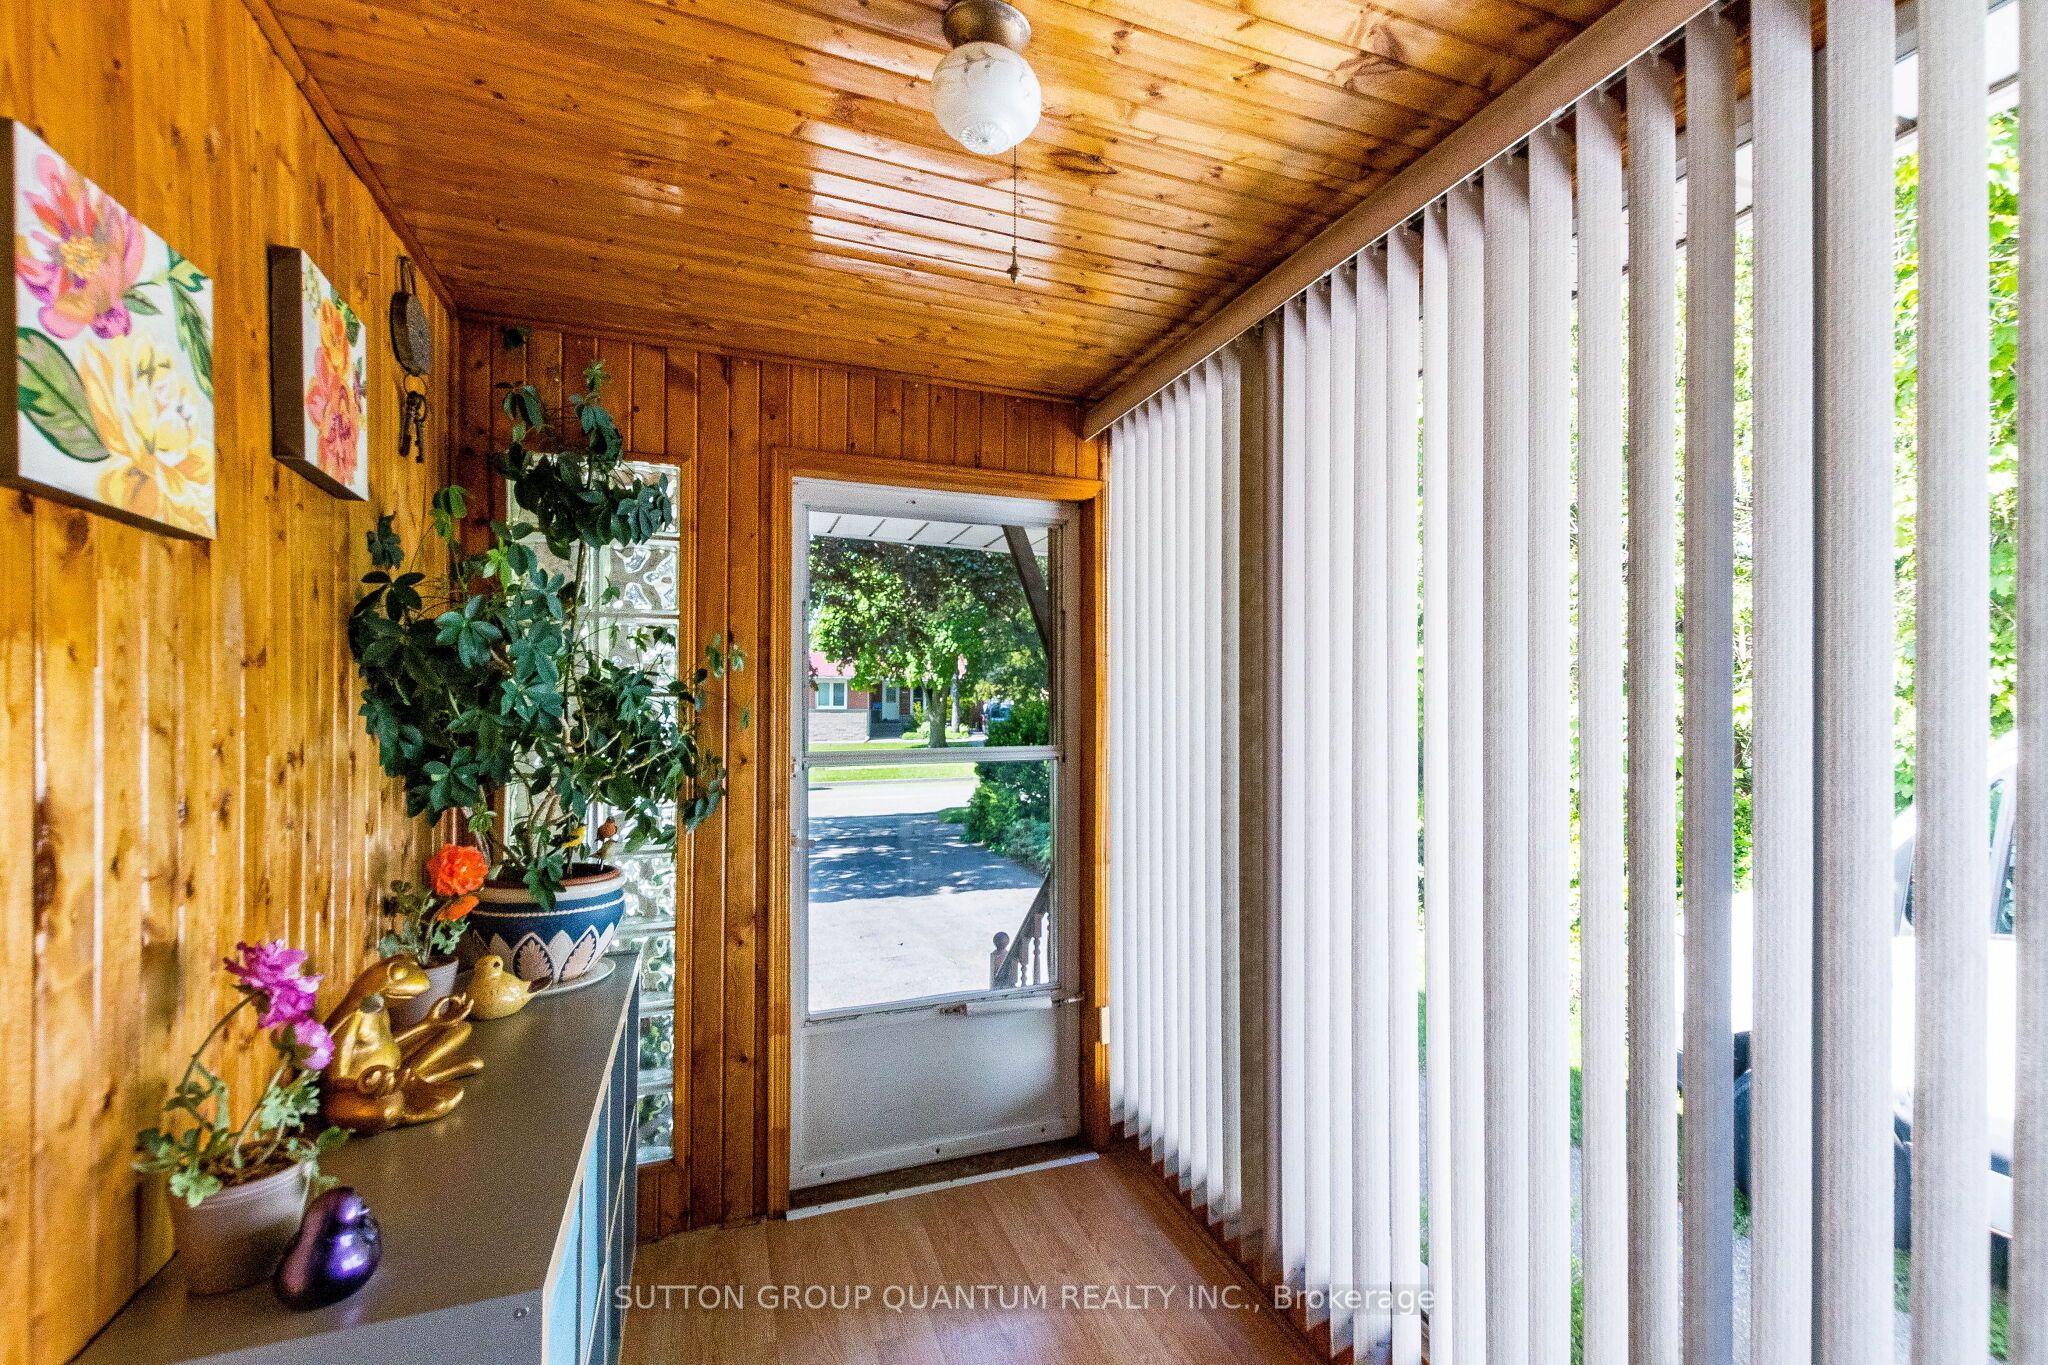
Solarium
Dimensions - 2.54 x 1.9Level - Main
Save
Ask
Tour
Hide
Exterior Features
Construction Details
Brick
Fencing
Fenced
Other Structures
Shed(s)
Pool Features
None
Roof
Asphalt
Listing courtesy of SUTTON GROUP QUANTUM REALTY INC.

Listing information is provided by Participants of the Toronto Real Estate Board. VOW information is provided exclusively for personal, non-commercial use, and may not be used for any purpose other than to identify prospective properties consumers may be interested in purchasing. Information is deemed reliable but not guaranteed. Copyright 2026, Toronto Real Estate Board
Last checked 2026-05-28 04:26 PM UTC
Listing information is provided by Participants of the Toronto Real Estate Board. VOW information is provided exclusively for personal, non-commercial use, and may not be used for any purpose other than to identify prospective properties consumers may be interested in purchasing. Information is deemed reliable but not guaranteed. Copyright 2026, Toronto Real Estate Board
Last checked 2026-05-28 04:26 PM UTC
Neighborhood & Commute
Source: Walkscore
Save
Ask
Tour
Hide