


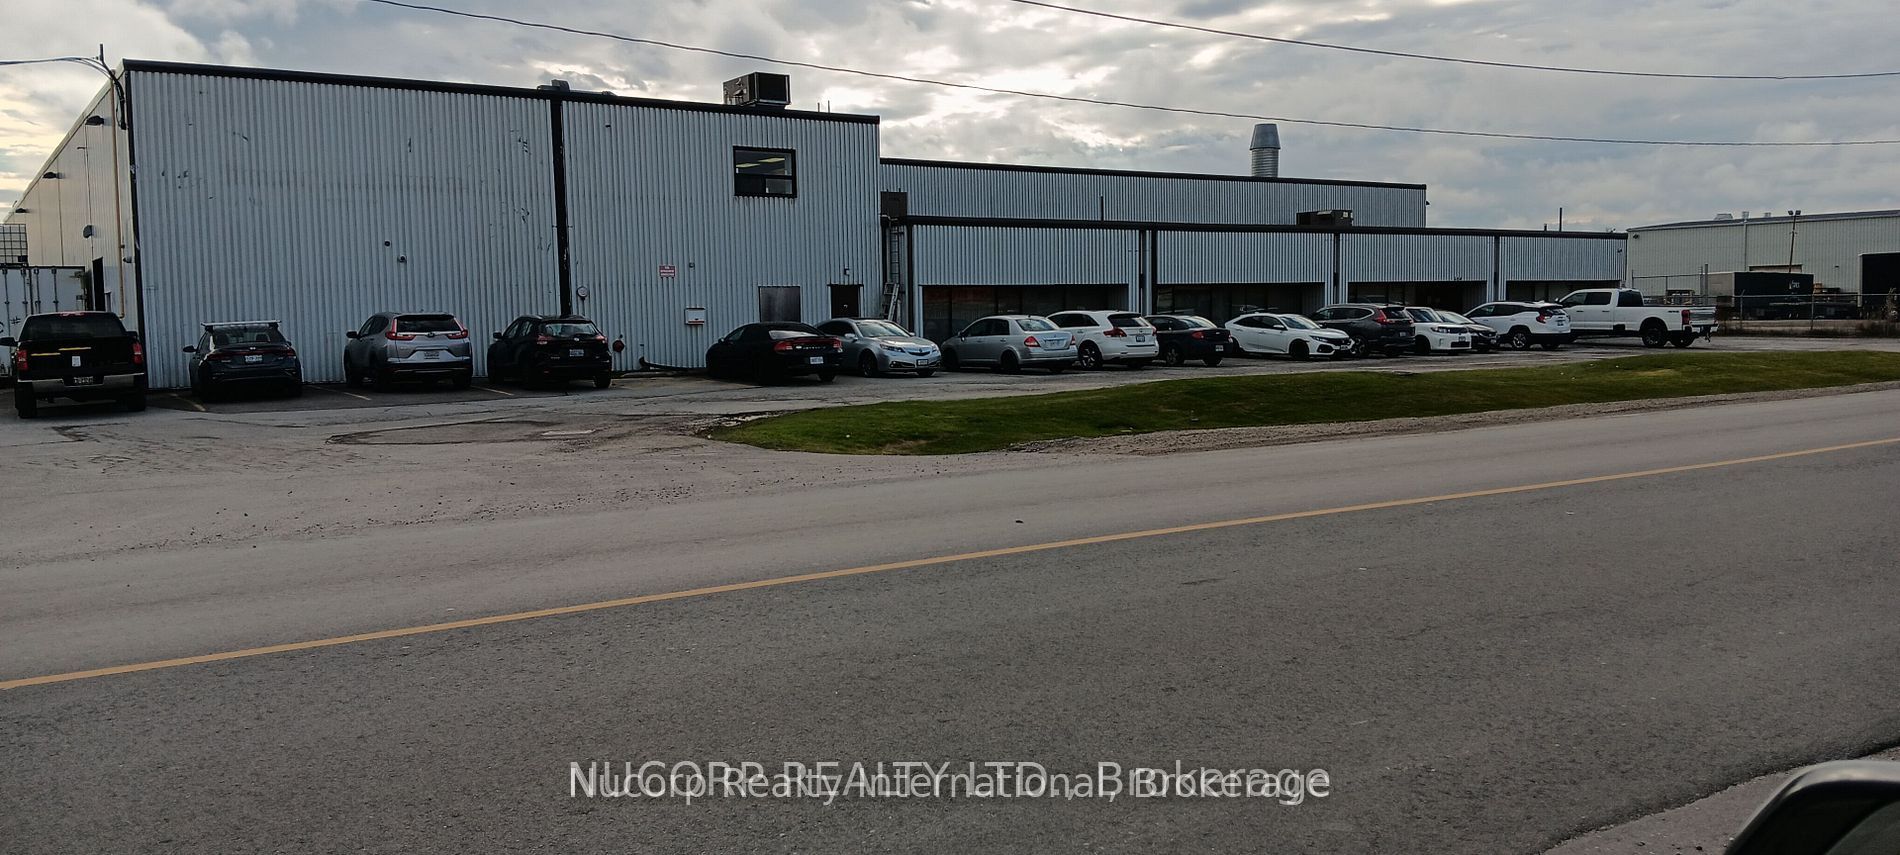
604 Mcgeachie Drive SMilton, ON L9T 3Y5
Mortgage Calculator
Monthly Payment (Est.)
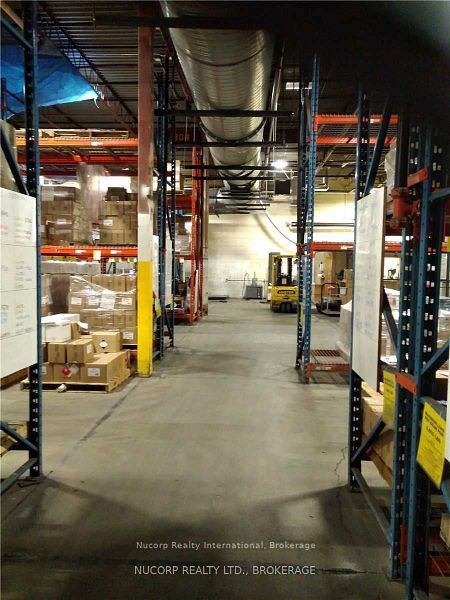
$67,980An excellent Investment opportunity for today and the future. Leased Industrial Building in final 2 years of 5 year net lease with option to renew. Strong covenant. Tenant is a division of a 5 Billion a year in sales, United States Multi National Company with a long history in the Automotive refinishing and repair products market. An extensive monetary investment has been made in the infrastructure of the building including an oversized ventilation system, Tyco/Ansul Sprinklers Fire Suppression System. Daiger Air Monitoring System, Nitrogen Generation System, Tank Farm, Back up Generators, Plug Alarms (2026), Donaldson Ai Filters and Heavy Electrical Power, Zoning is M-2 permitting heavy uses and outside storage. Location of building is close to GTA and has easy access to major roads and United States border. Environmental Assessment is available. Interior of buildings very clean. Replacement cost of building far greater than purchase price. A building tour should be booked to appreciate the investment and future potential to a manufacturer.
| 2 months ago | Listing first seen on site | |
| 2 months ago | Listing updated with changes from the MLS® |

Listing information is provided by Participants of the Toronto Real Estate Board. VOW information is provided exclusively for personal, non-commercial use, and may not be used for any purpose other than to identify prospective properties consumers may be interested in purchasing. Information is deemed reliable but not guaranteed. Copyright 2026, Toronto Real Estate Board
Last checked 2026-07-19 07:27 PM UTC