


3928 Hazelridge RoadMississauga, ON L5N 6Z4
Mortgage Calculator
Monthly Payment (Est.)
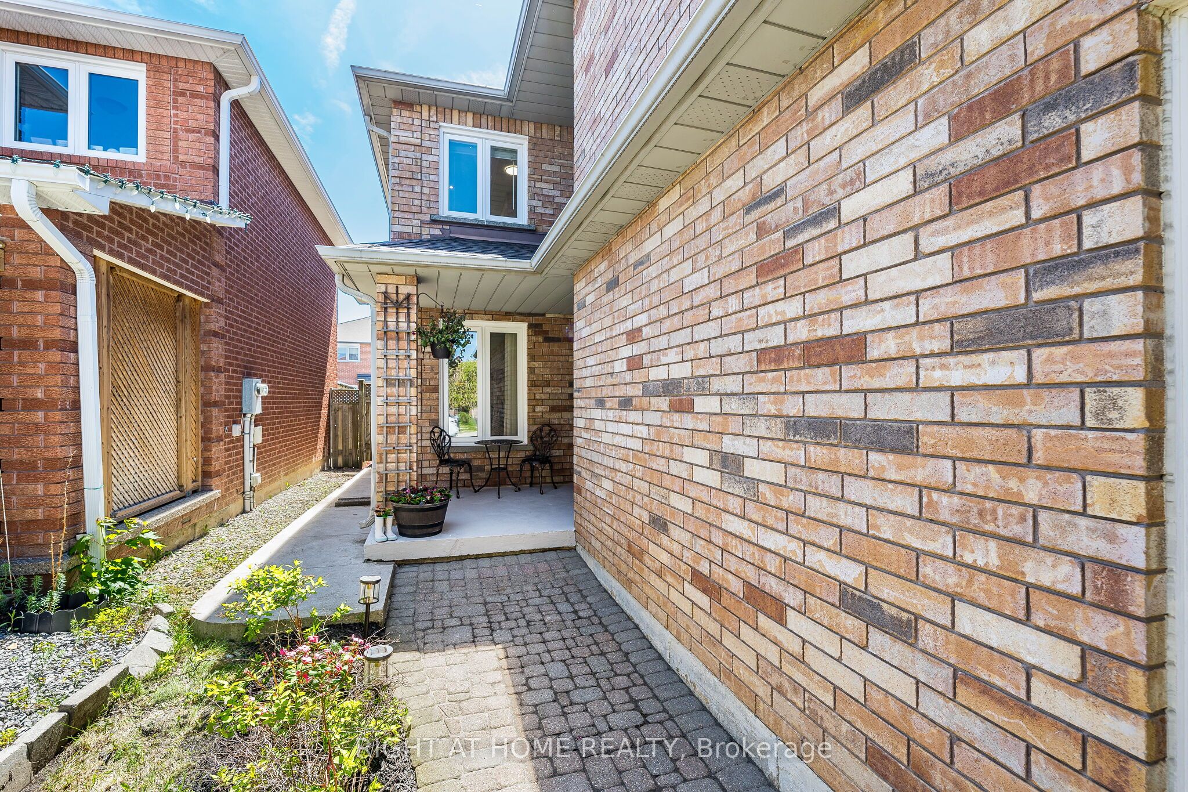
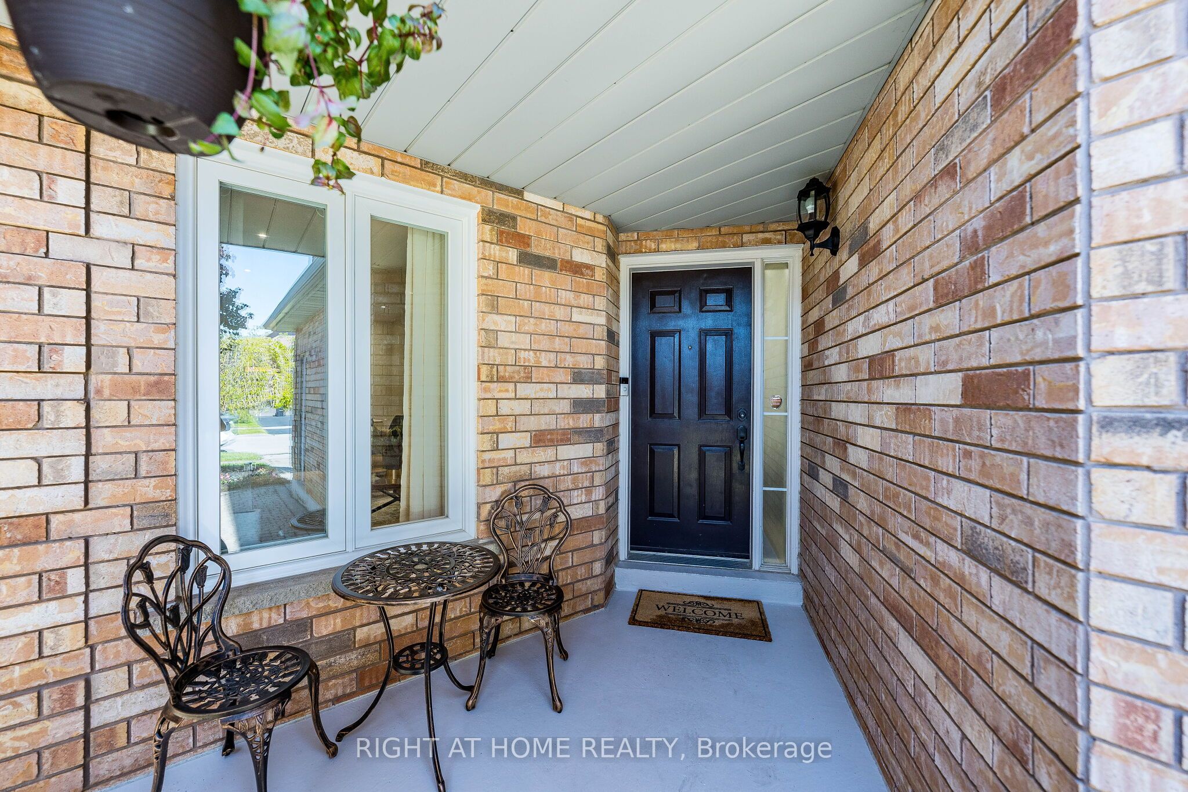
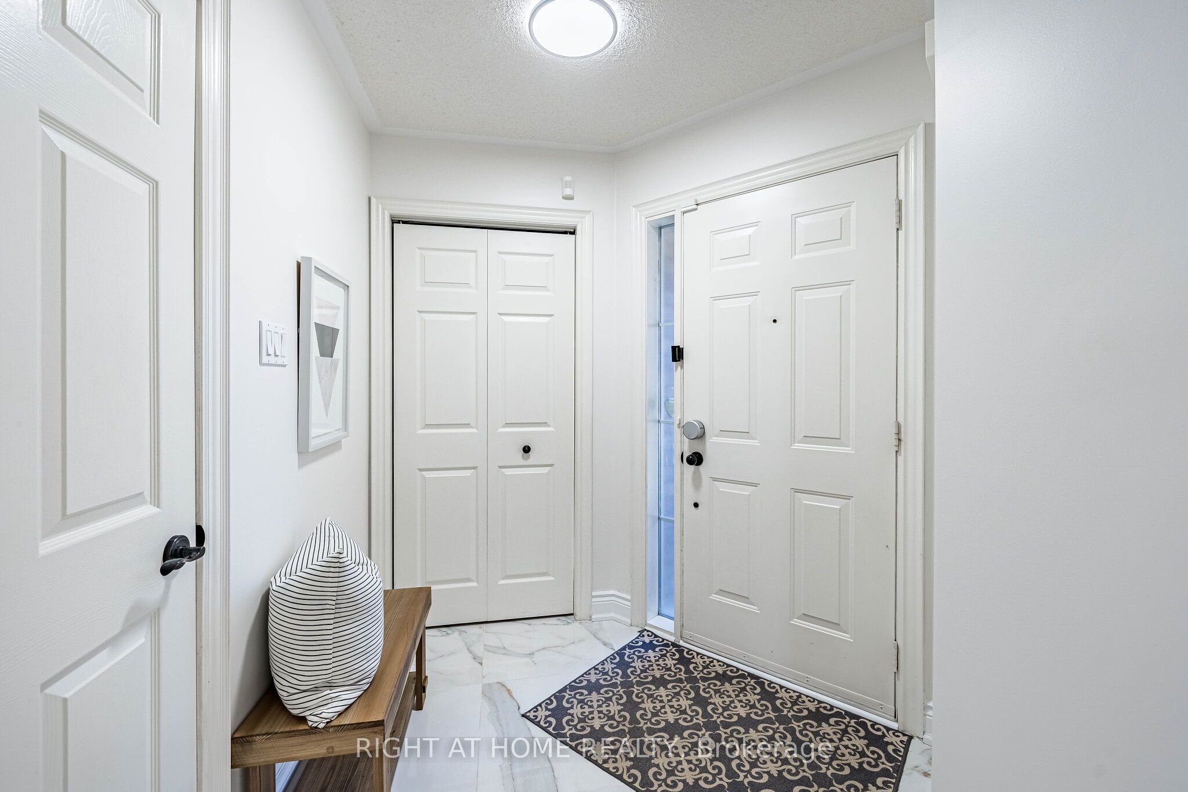
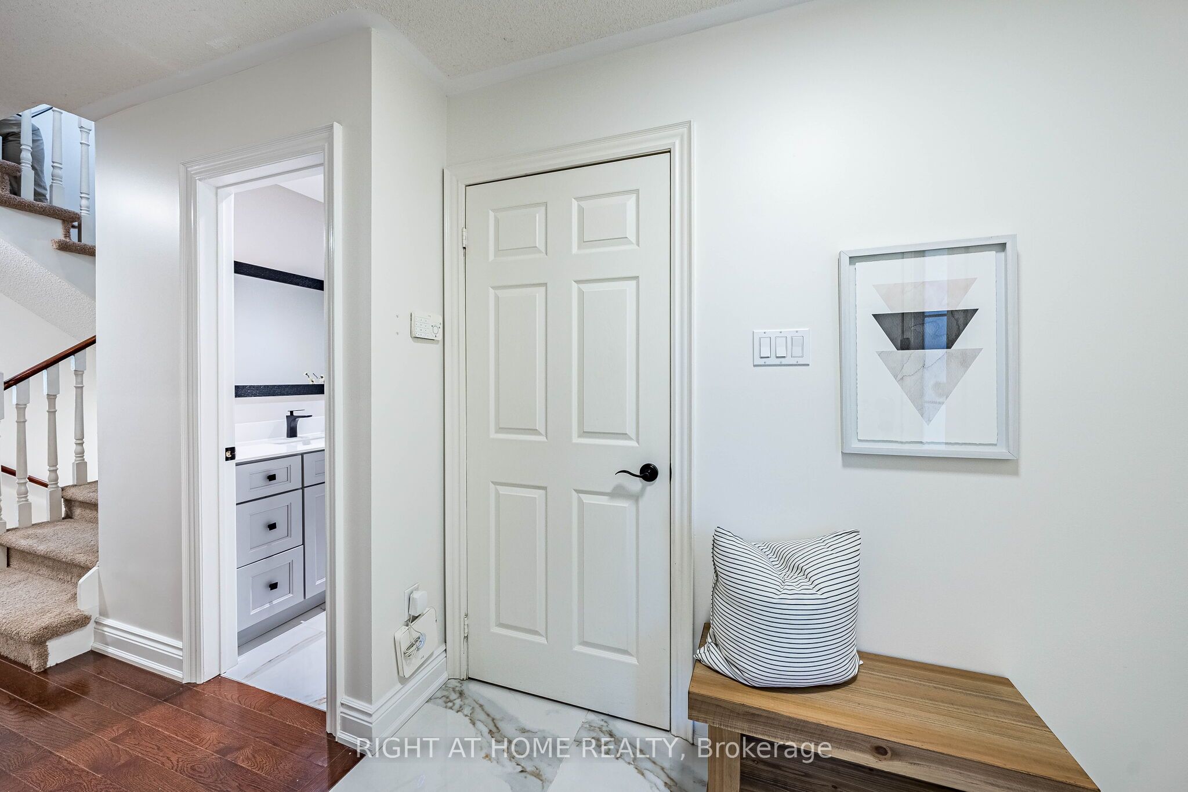
$5,470Welcome To This Beautifully Updated Family Home Nestled In One Of Mississauga's Most Desirable & Family-Oriented Communities North Of Derry! Featuring 4 Spacious Bedrooms Including 2 Exceptionally Large Bedrooms & 2 Perfectly Sized Bedrooms Ideal For Children, Guests, Or A Home Office. Rare Interior Garage Access Directly Into The Home - A Highly Sought-After Layout Feature Not Commonly Found In This Neighbourhood. This Move-In Ready Home Has Been Tastefully Updated Throughout. Enjoy 3 Fully Renovated Modern Washrooms (2025) Featuring Elegant Standing Showers And A Luxurious Standalone Soaking Tub. Freshly Painted In 2026 With Stylish Modern Lighting Installed Throughout The Entire Home, Creating A Bright, Contemporary Feel. Brand New Washer & Dryer (2025) Included For Added Convenience. Step Outside To A Professionally Designed Backyard Retreat Complete With A Large Poured Concrete Patio And Beautifully Redesigned Flower Gardens - Perfect For Summer Entertaining, Family Gatherings, Or Relaxing Evenings Outdoors. Major Big-Ticket Updates Already Completed For Peace Of Mind: Fully Owned Water Heater (No Rental Fees), Furnace Replaced Approx. 2017, And Roof Re-Shingled In 2013 With A Proven Leak-Free History. Children Can Walk To Nearby Parks, Schools, Trails, And Friends' Homes. Walking Distance To Schools, Parks, Montessori Programs, And Kumon Learning Centre. Commuters Will Love The Exceptional Location With Quick Access To Hwy 407 And Just Minutes To Hwy 401. Conveniently Close To Costco, Walmart Supercentre, Real Canadian Superstore, Restaurants, Shopping, Lisgar Meadow Brook Trail System, And Everyday Amenities. An Incredible Opportunity To Own A Beautifully Maintained, Fully Updated Family Home In A High-Demand Mississauga Location! All measurements are approx, Buyer to verify.
| 13 hours ago | Listing first seen on site | |
| 13 hours ago | Listing updated with changes from the MLS® |

Listing information is provided by Participants of the Toronto Real Estate Board. VOW information is provided exclusively for personal, non-commercial use, and may not be used for any purpose other than to identify prospective properties consumers may be interested in purchasing. Information is deemed reliable but not guaranteed. Copyright 2026, Toronto Real Estate Board
Last checked 2026-05-29 02:58 PM UTC