Save
Ask
Tour
Hide
Share
$1,799,000
New Listing

1387 Aymond Crescent
Oakville, ON L6H 7W9

For Sale|Single Family Residence|Active
4
Beds
4
Total Baths
County:
Halton
Call Now: (905) 844.5000
Is this the listing for you? We can help make it yours.
(905) 844.5000
Upcoming Open Houses
Sat, May 30, 2:00 PM - 4:00 PM
Sun, May 31, 2:00 PM - 4:00 PM
1387 Aymond Crescent1387 Aymond Crescent1387 Aymond Crescent1387 Aymond Crescent
Save
Ask
Tour
Hide
Share

Mortgage Calculator

Monthly Payment (Est.)

$8,208
Calculator powered by Showcase IDX, a Constellation1 Company. Copyright ©2026 Information is deemed reliable but not guaranteed.

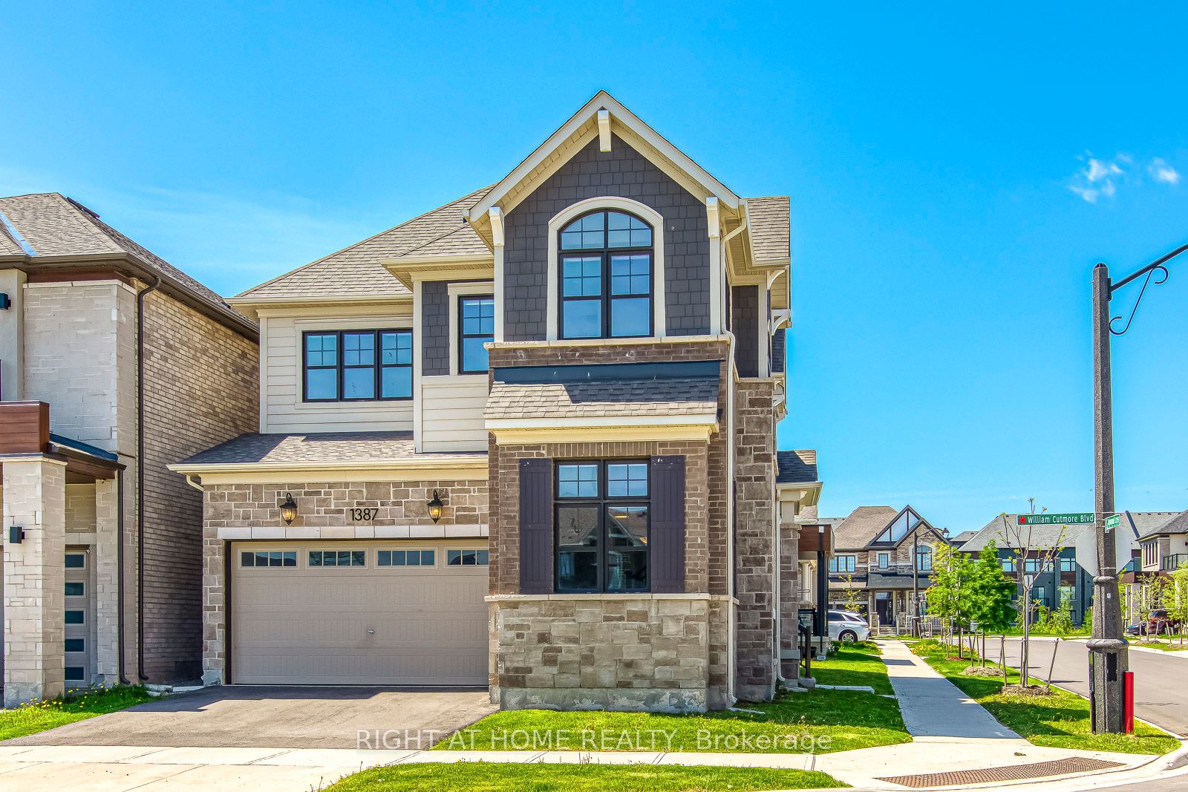
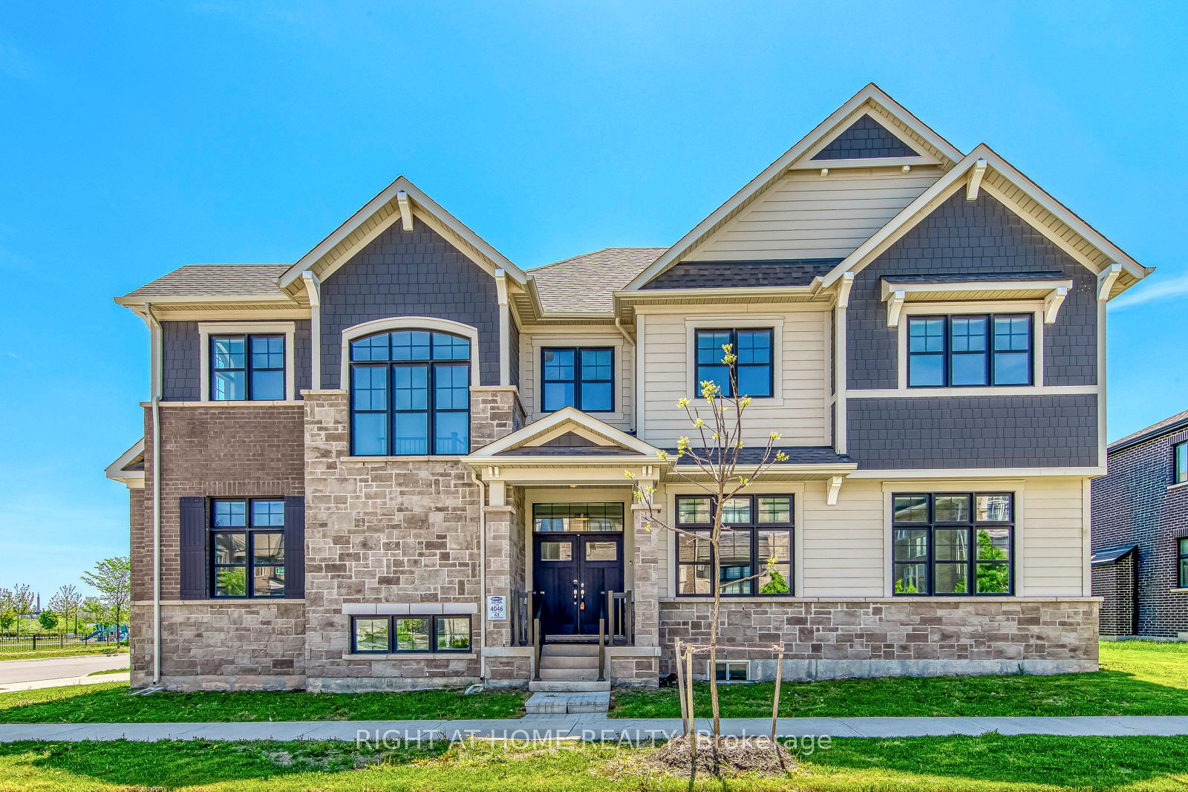
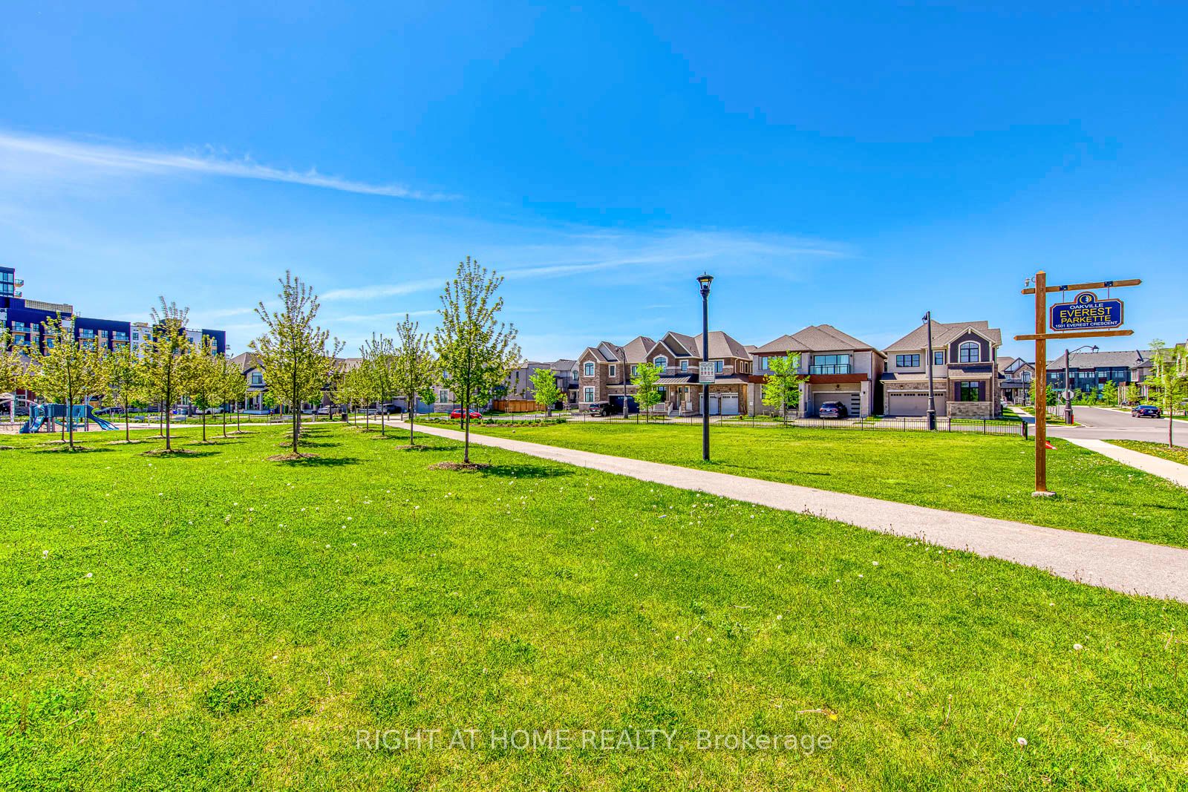
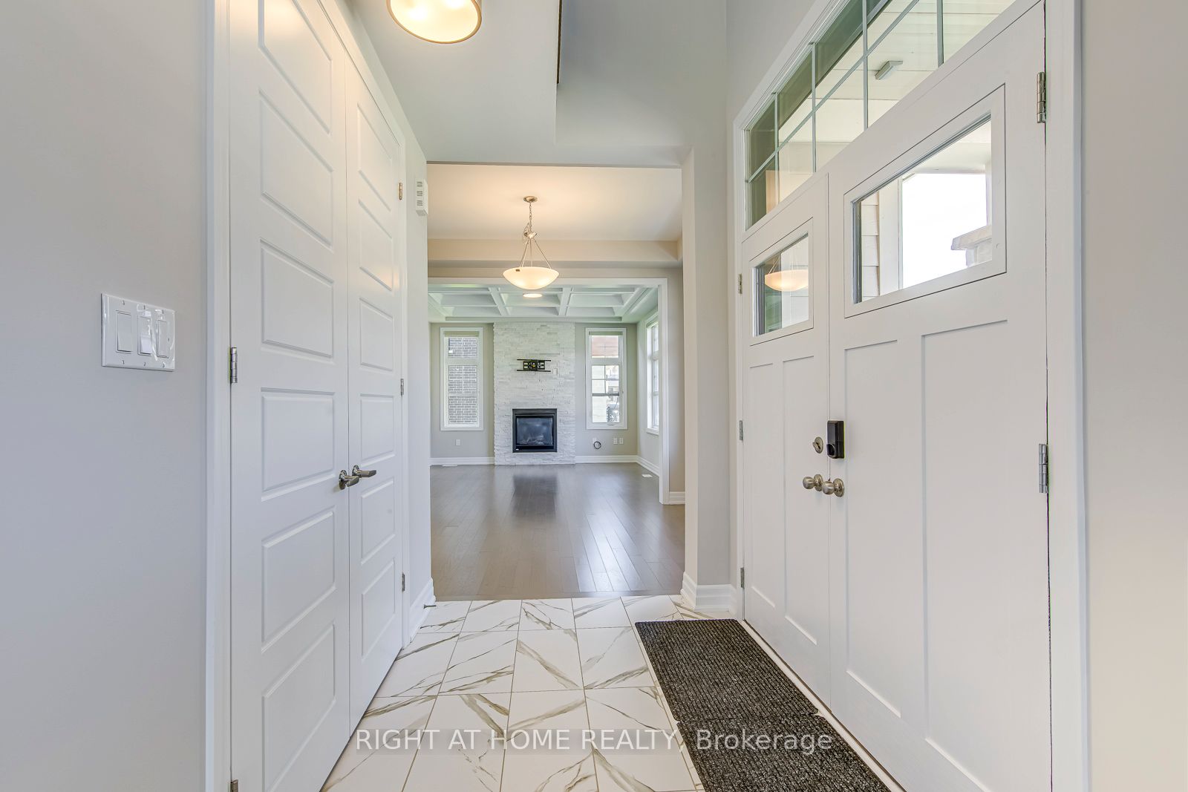
Stunning Mattamy-built corner-lot detached home in prestigious Upper Joshua Creek, perfectly positioned across from a park in a quiet, family-friendly neighborhood. Lots of money spent on premium upgrades throughout this exceptional, fully upgraded featuring 10-ft ceilings on the main floor, 9-ft ceilings on the second floor, hardwood floors throughout, elegant oak staircase, oversized windows, and a bright open-concept layout filled with natural sunlight. Freshly painted in natural décor tones using premium Benjamin Moore paint throughout. The designer kitchen has extended custom cabinetry, quartz countertops, large centre island, gas stove, built-in microwave, and professional-grade appliances, perfect for entertaining and everyday family living. Smart home features include keyless entry, smart thermostat, tankless hot water tank, and central air conditioning. The upper level offers 4 bright and spacious bedrooms, 4 baths, upper-floor laundry, and 2 bedrooms with ensuite baths, including a luxurious main primary bedroom retreat with walk-in closet, and spa-inspired 5-piece ensuite. Double car garage with inside access, and located minutes to top-rated schools, parks, scenic trails, hospital, shopping, transit, and major highways. Pictures are virtually staged. A rare opportunity to own a beautifully upgraded family home in one of Oakville's most sought-after communities!

Save
Ask
Tour
Hide
Share
Listing Snapshot
Price 
$1,799,000
Days On Site 
0 Days
Bedrooms 
4
Inside Area (SqFt) 
N/A
Total Baths 
4
Full Baths 
N/A
Partial Baths 
N/A
Lot Size 
N/A
Year Built 
N/A
MLS® Number 
W13212146
Status 
Active
Property Tax 
$7,345
Maintenance Fees 
N/A
Sq Ft Source 
N/A
Friends & Family
Recent Activity
11 hours agoListing first seen on site
11 hours agoListing updated with changes from the MLS®
General Features
Attached Garage 
Yes
Cross Street 
Dundas St and William Cutmore
Direction Faces 
East
Garage 
Yes
Number Of Stories 
2
Parking 
Attached
Parking Spaces 
4
Property Sub Type 
Single Family Residence
Style 
2-Storey
Water Source 
Public
Zoning 
GU-101
Interior Features
Basement 
FullUnfinished
Cooling 
Central Air
Fireplace 
Yes
Fireplace Features 
Family Room
Heating 
Natural GasForced Air
Bathroom 
Dimensions - 0.0 x 0.0Level - Main
Bedroom 2 
Dimensions - 3.31 x 3.17Level - Second
Bedroom 3 
Dimensions - 4.02 x 3.46Level - Second
Bedroom 4 
Dimensions - 3.17 x 3.01Level - Second
Dining Room 
Dimensions - 4.09 x 3.05Level - MainFeatures - Open Floorplan
Family Room 
Dimensions - 4.28 x 3.69Level - MainFeatures - Open Floorplan
Kitchen 
Dimensions - 5.88 x 4.1Level - MainFeatures - Kitchen Island
Laundry 
Dimensions - 1.78 x 1.11Level - Second
Living Room 
Dimensions - 3.65 x 2.9Level - Main
Master Bedroom 
Dimensions - 5.37 x 4.05Level - SecondFeatures - Walk-In Closet(s)
Save
Ask
Tour
Hide
Share
Exterior Features
Construction Details 
Brick
Pool Features 
None
Roof 
Asphalt
Listing courtesy of RIGHT AT HOME REALTY

Listing information is provided by Participants of the Toronto Real Estate Board. VOW information is provided exclusively for personal, non-commercial use, and may not be used for any purpose other than to identify prospective properties consumers may be interested in purchasing. Information is deemed reliable but not guaranteed. Copyright 2026, Toronto Real Estate Board
Last checked 2026-05-29 02:58 PM UTC

Neighborhood & Commute
Source: Walkscore
Save
Ask
Tour
Hide
Share