


Save
Ask
Tour
Hide
$839,900
New Listing
The Landmark1300 Bloor Street 803Mississauga, ON L4Y 3Z2
For Sale|Condominium|Active
3
Beds
2
Total Baths
County:
Peel
Call Now: (905) 844.5000
Is this the listing for you? We can help make it yours.
(905) 844.5000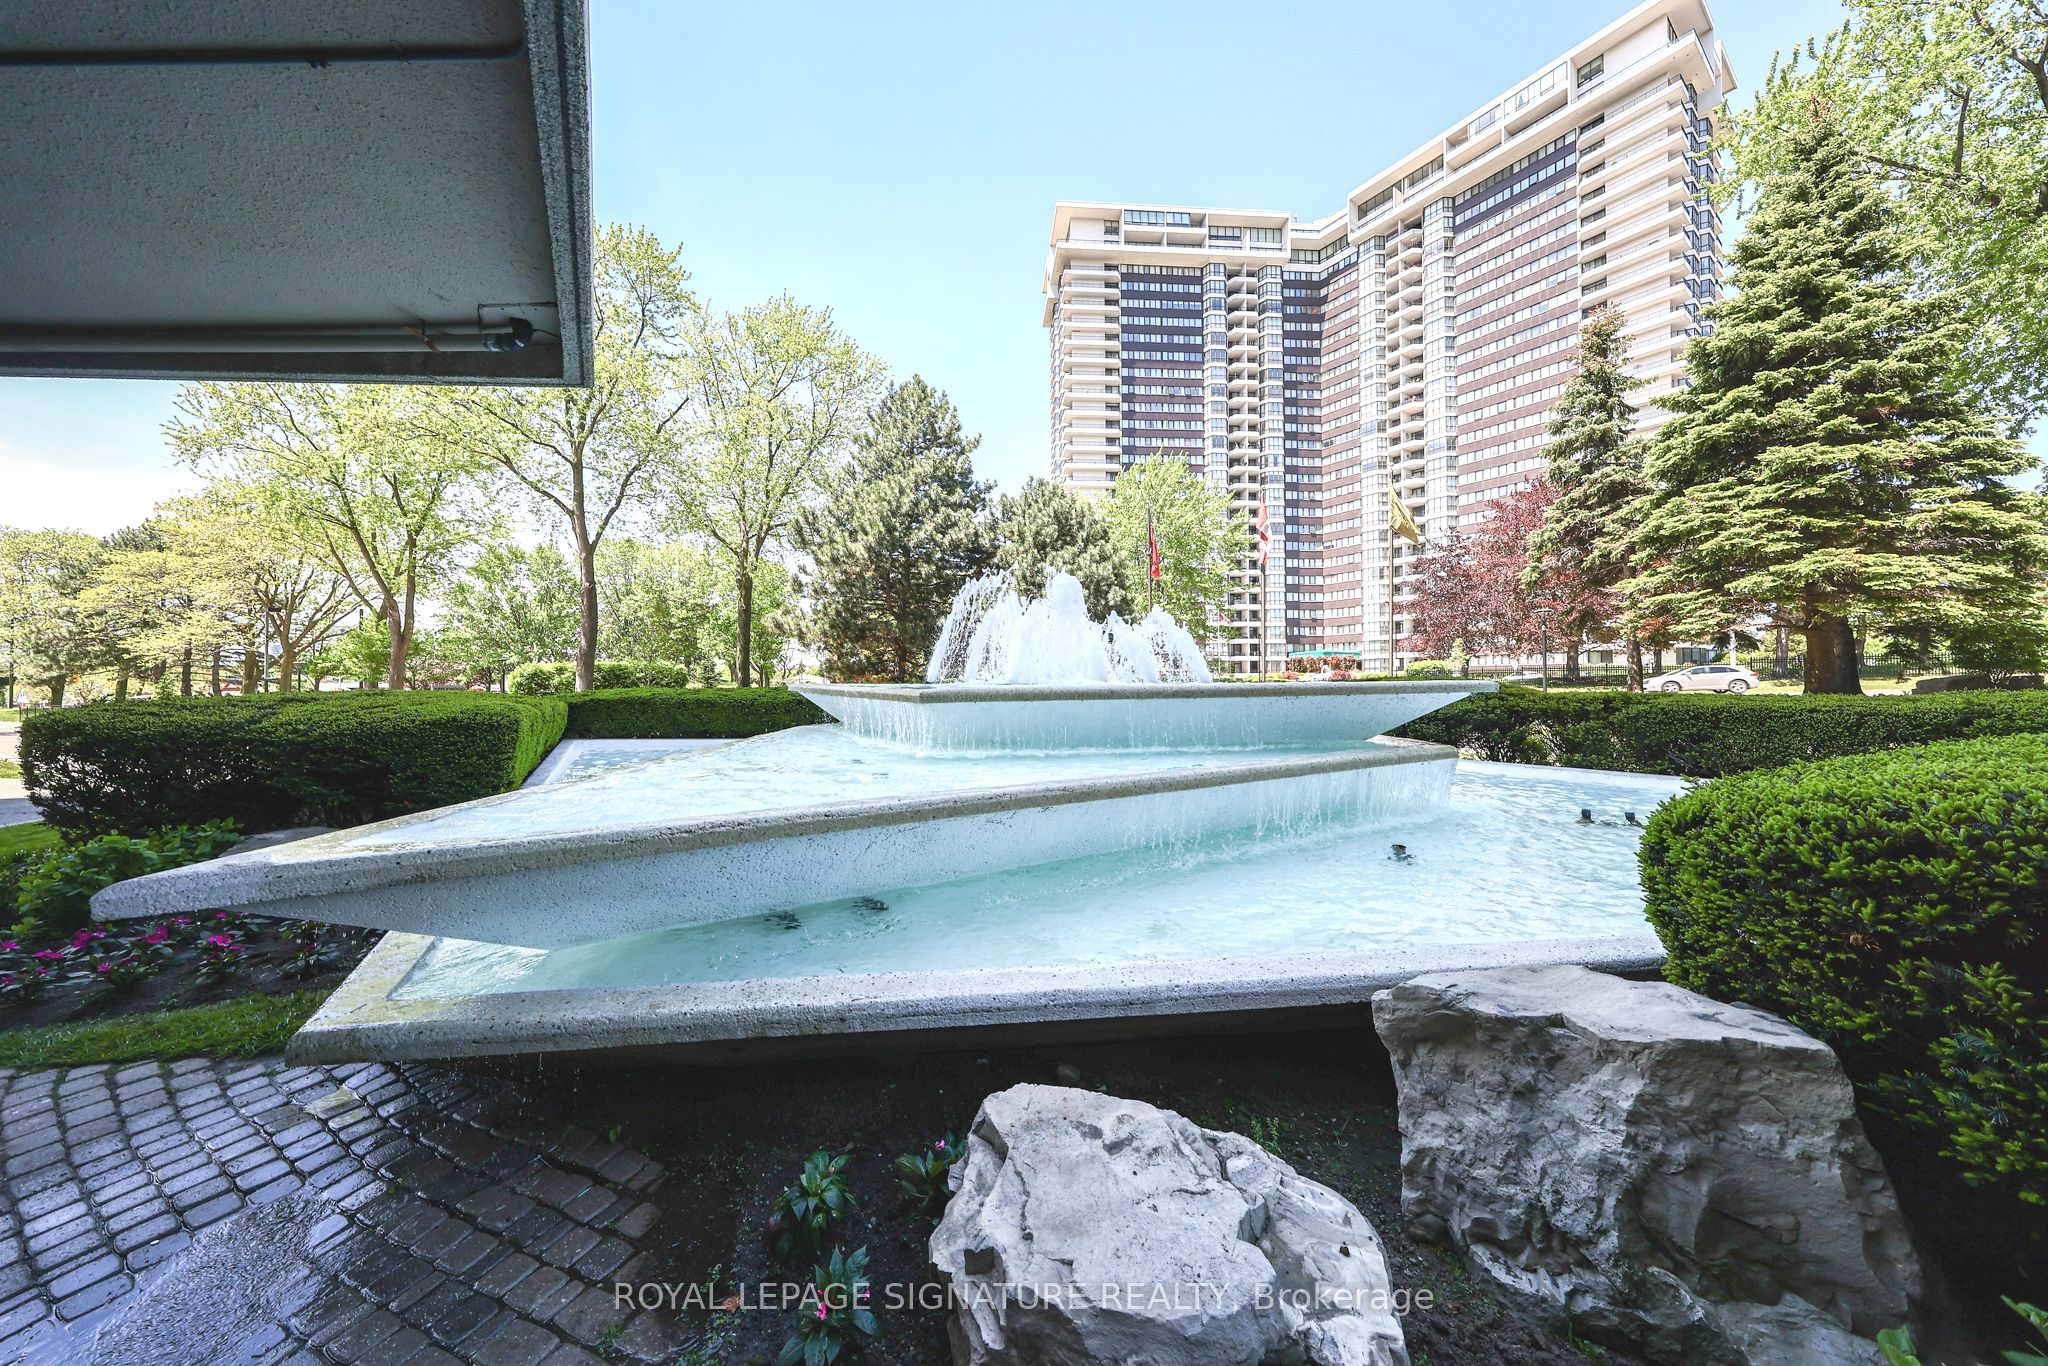
Save
Ask
Tour
Hide
Mortgage Calculator
Monthly Payment (Est.)
$3,832Calculator powered by Showcase IDX, a Constellation1 Company. Copyright ©2026 Information is deemed reliable but not guaranteed.
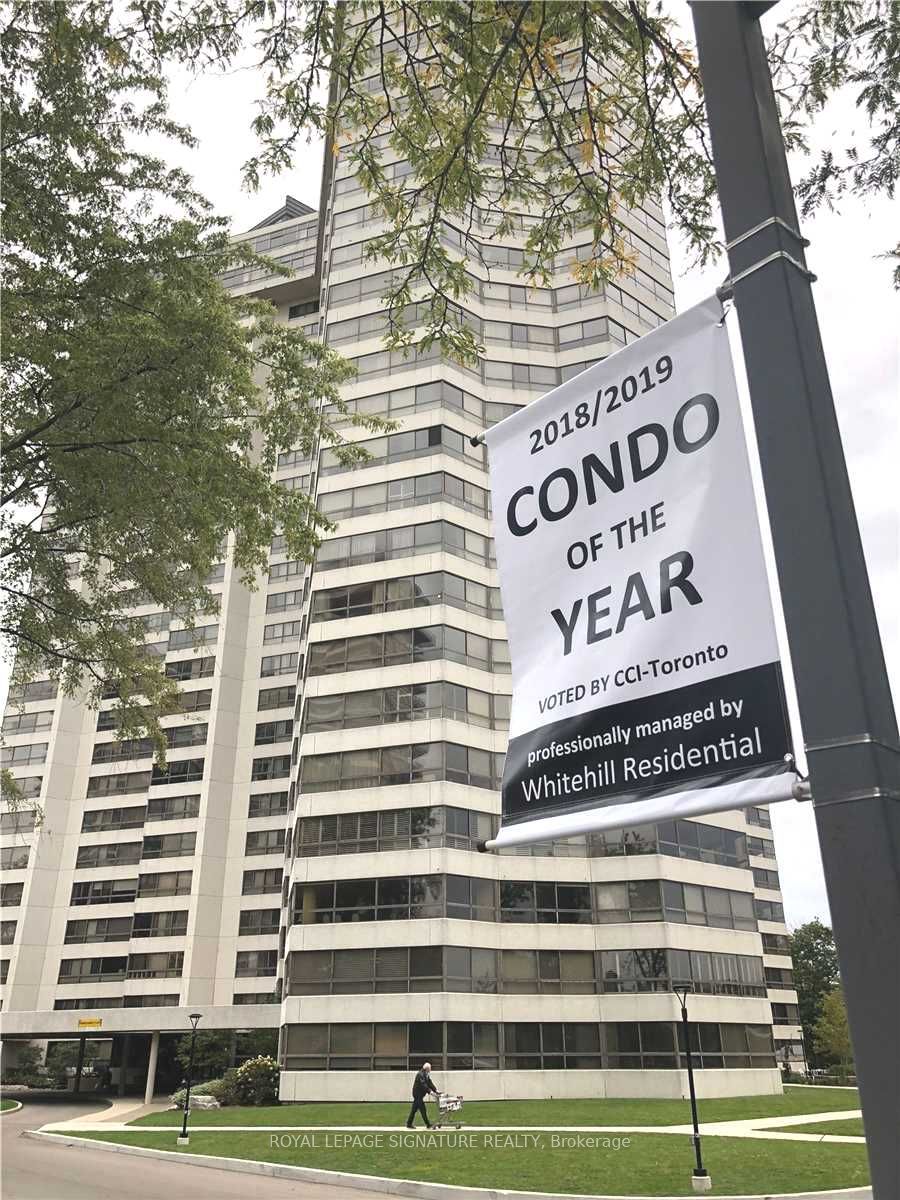
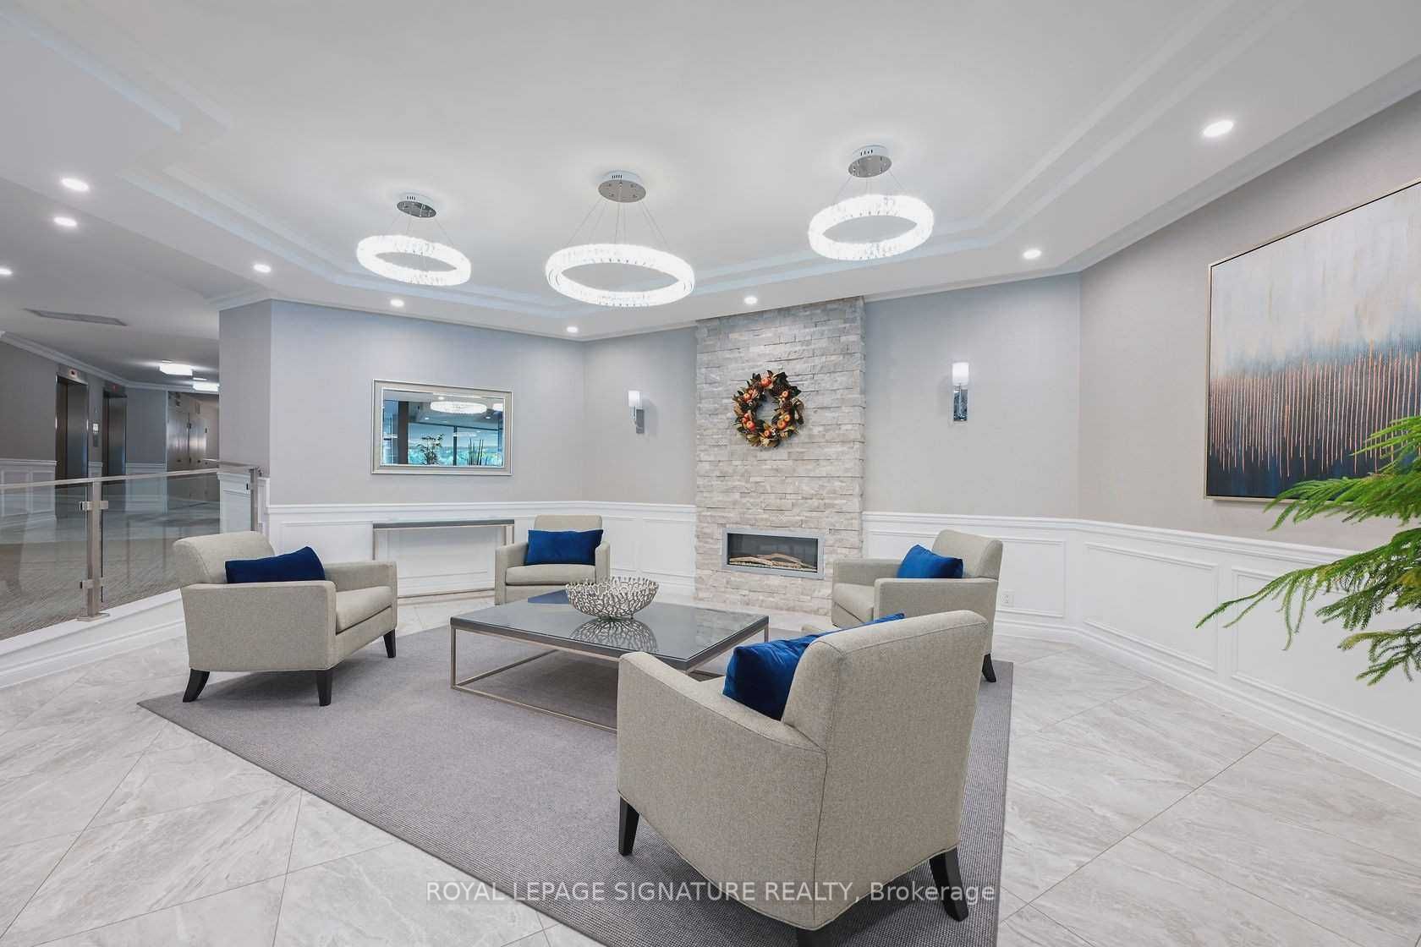
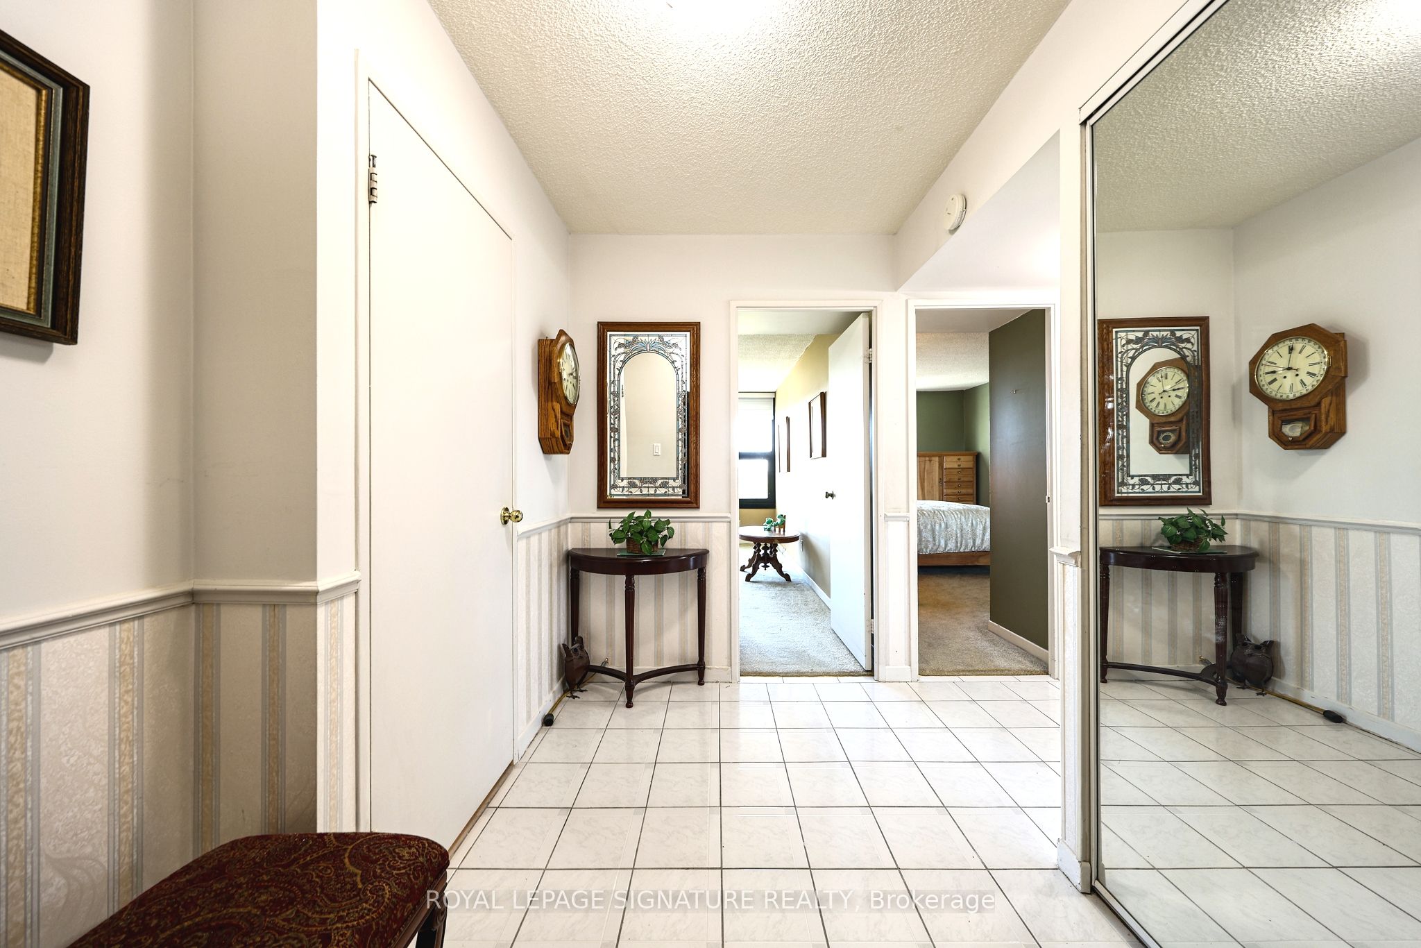
TOTAL RENOVATION...Applewood Landmark by Shipp. 1780 Ft. 3 Bedroom /2 Bath + Solarium/Sunroom, Granite Centre Island Kitchen. Lake & City Views, Overlooks Gardens, Tennis/Shuffleboard Courts. Updated Kitchen & Baths. Laminate, Courts, POWER Designer Blinds, Combined Ensuite Laundry/ Locker. 24 Hr. Concierge and Security. Bldg. Amenities: Rooftop Deck, Indoor Rooftop Pool (Handicap Access), Men's & Women's Health Clubs, Tennis / Pickle Ball Courts, Billiard Rooms, Guest Suite, Party Rooms, Wood Working Shop, Inside Car Wash, General Store in Bldg. Min. To GO, Subway, 427, QEW,403, Pearson & Costco. NOTE: New Windows Installed and Assessment Paid
Save
Ask
Tour
Hide
Listing Snapshot
Price
$839,900
Days On Site
0 Days
Bedrooms
3
Inside Area (SqFt)
N/A
Total Baths
2
Full Baths
N/A
Partial Baths
N/A
Lot Size
N/A
Year Built
N/A
MLS® Number
W13212204
Status
Active
Property Tax
$4,850
Maintenance Fees
$1,652.76
Sq Ft Source
N/A
Friends & Family
Recent Activity
| 11 hours ago | Listing first seen on site | |
| 11 hours ago | Listing updated with changes from the MLS® |
General Features
Cross Street
Bloor & Royal Orchard
Direction Faces
South
Garage
Yes
Number Of Stories
8
Parking Spaces
1
Property Sub Type
Condominium
Style
Apartment
Interior Features
Basement
None
Cooling
Central Air
Heating
Natural Gas
Bathroom
Dimensions - 0.0 x 0.0
Bedroom 2
Dimensions - 2.99 x 4.96
Bedroom 3
Dimensions - 3.94 x 4.96
Breakfast
Dimensions - 2.6 x 2.99
Dining Room
Dimensions - 5.43 x 8.45Features - Open Floorplan
Kitchen
Dimensions - 6.85 x 2.31Features - Kitchen Island, Granite Counters
Laundry
Dimensions - 2.1 x 2.13
Living Room
Dimensions - 5.43 x 8.45Features - Open Floorplan
Locker
Dimensions - 2.1 x 2.13
Master Bedroom
Dimensions - 3.94 x 5.03
Save
Ask
Tour
Hide
Exterior Features
Construction Details
ConcreteStone
Lot Features
ClearedLandscaped
Roof
Rolled/Hot Mop
View
DowntownGardenWaterGolf CoursePark/Greenbelt
Waterview
DowntownGardenWaterGolf CoursePark/Greenbelt
Community Features
Association Amenities
ConciergeIndoor Pool
Maintenance Fee
1652.76
Listing courtesy of ROYAL LEPAGE SIGNATURE REALTY

Listing information is provided by Participants of the Toronto Real Estate Board. VOW information is provided exclusively for personal, non-commercial use, and may not be used for any purpose other than to identify prospective properties consumers may be interested in purchasing. Information is deemed reliable but not guaranteed. Copyright 2026, Toronto Real Estate Board
Last checked 2026-05-29 02:58 PM UTC
Listing information is provided by Participants of the Toronto Real Estate Board. VOW information is provided exclusively for personal, non-commercial use, and may not be used for any purpose other than to identify prospective properties consumers may be interested in purchasing. Information is deemed reliable but not guaranteed. Copyright 2026, Toronto Real Estate Board
Last checked 2026-05-29 02:58 PM UTC
Neighborhood & Commute
Source: Walkscore
Save
Ask
Tour
Hide