Save
Ask
Tour
Hide
Share
$749,000
New Listing

140 Ripley Court 4
Oakville, ON L6H 1H1

For Sale|Townhouse|Active
3
Beds
1
Total Bath
County:
Halton
Call Now: (905) 844.5000
Is this the listing for you? We can help make it yours.
(905) 844.5000
Upcoming Open Houses
Sat, May 30, 2:00 PM - 4:00 PM
Sun, May 31, 2:00 PM - 4:00 PM
140 Ripley Court 4140 Ripley Court 4140 Ripley Court 4140 Ripley Court 4
Save
Ask
Tour
Hide
Share

Mortgage Calculator

Monthly Payment (Est.)

$3,417
Calculator powered by Showcase IDX, a Constellation1 Company. Copyright ©2026 Information is deemed reliable but not guaranteed.

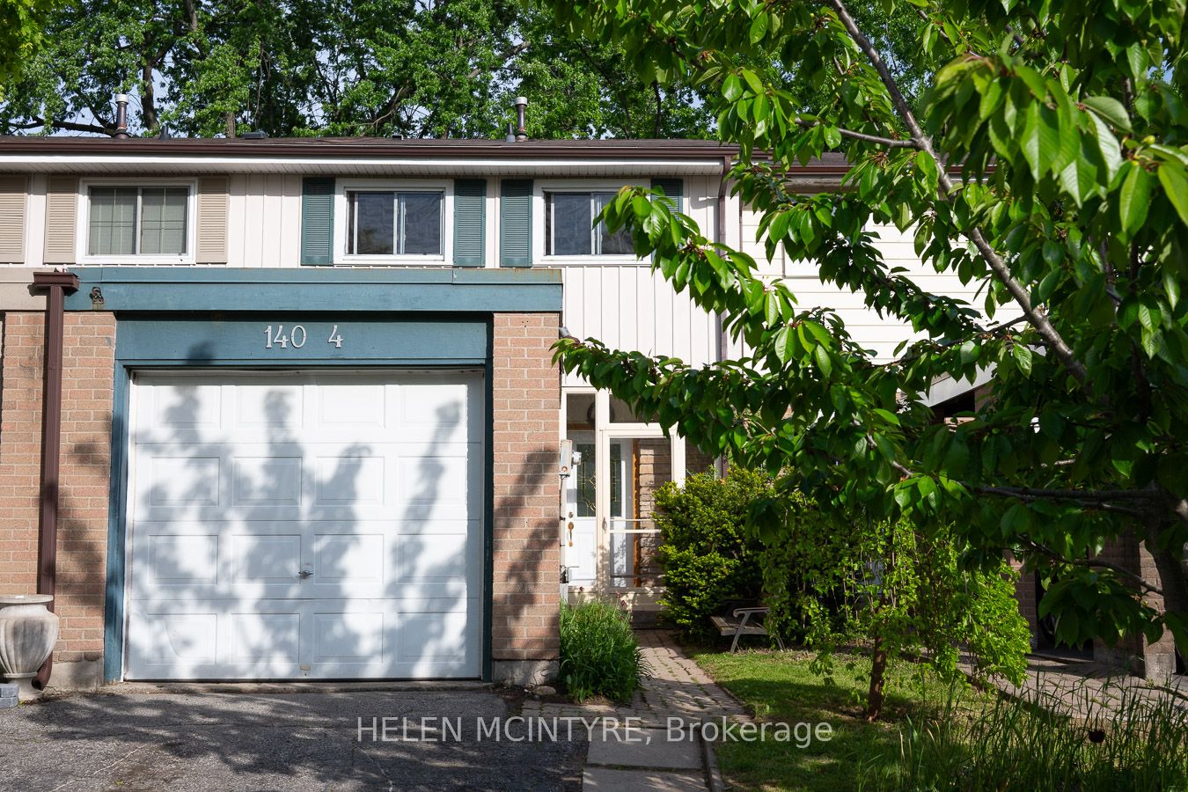
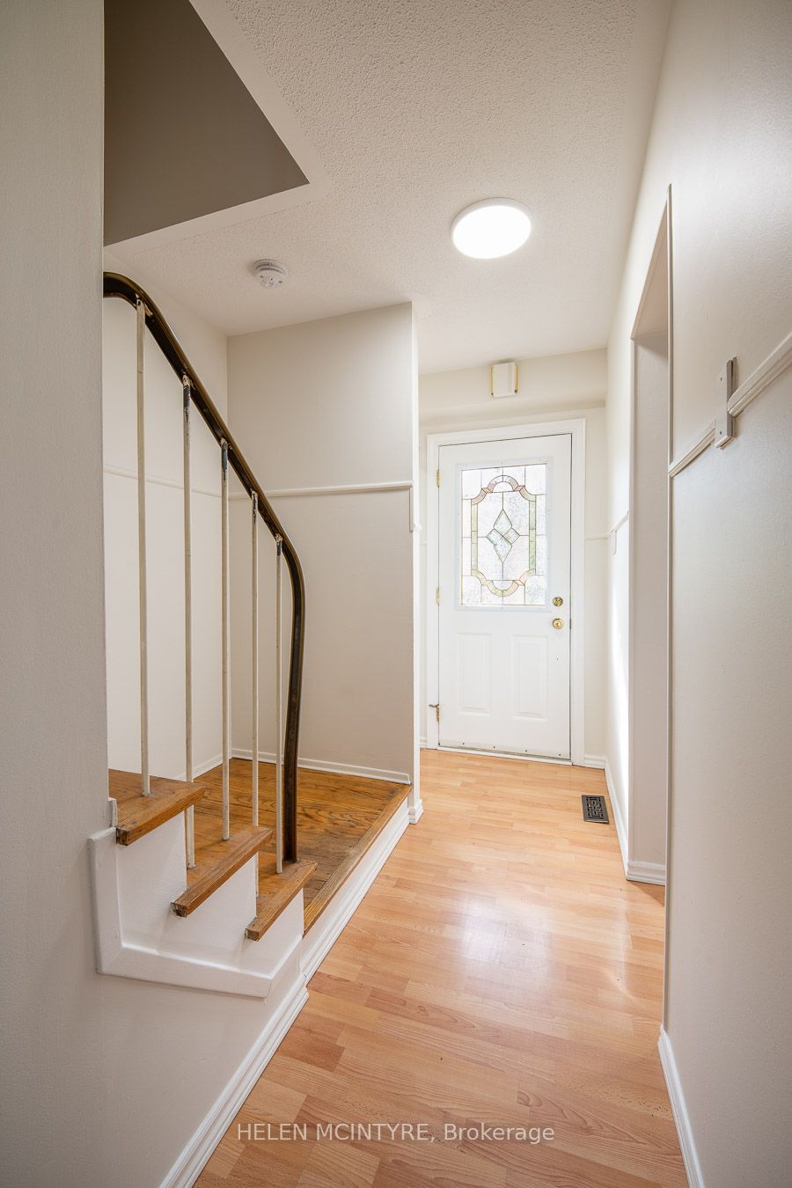
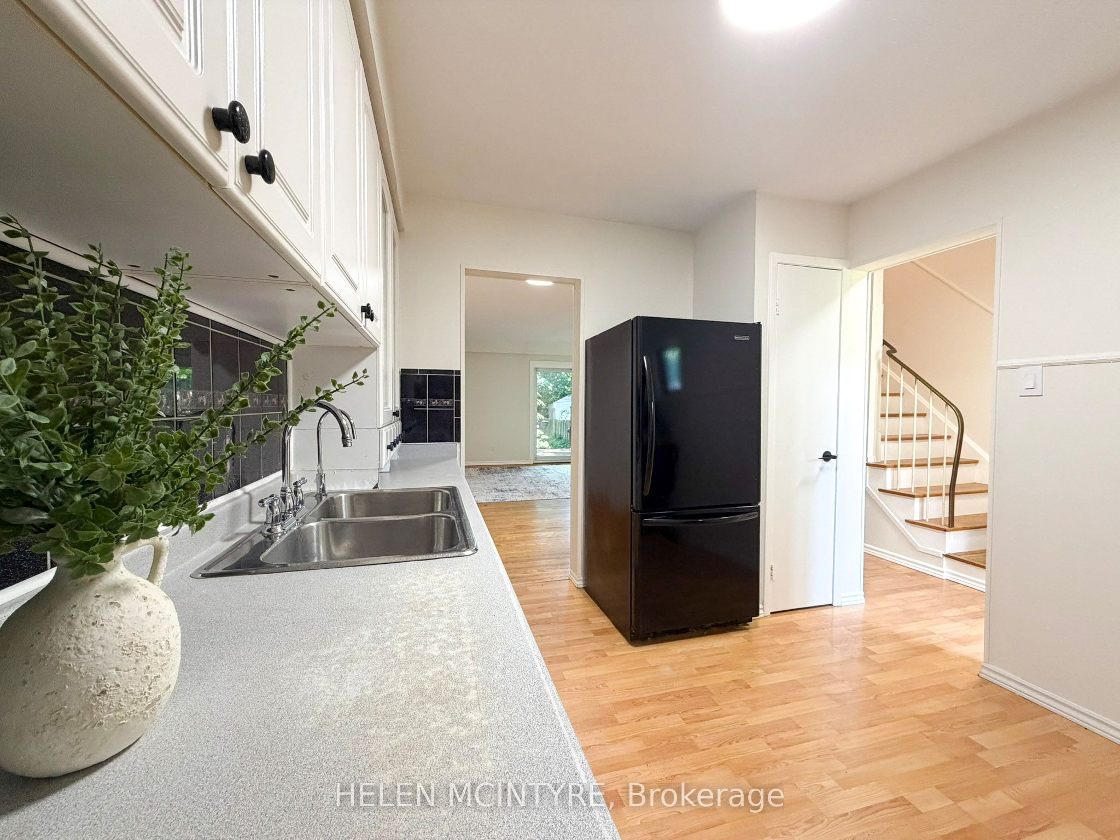
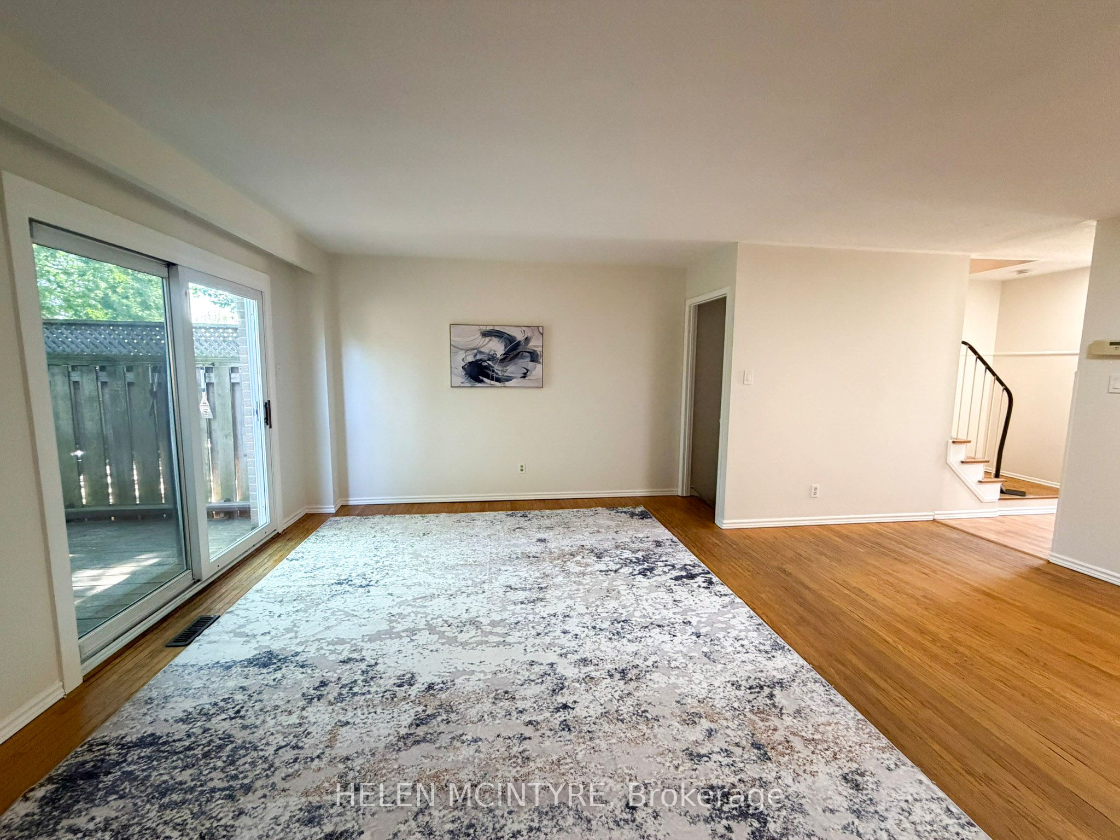
Tucked away on a quiet cul-de-sac in Oakville's desirable College Park community, #4-140 Ripley Court offers a calm, comfortable place to call home. Freshly painted throughout and offering approximately 1,118 sq ft plus an unfinished basement, the home combines a clean, functional layout with an easy, everyday flow. The main floor is bright and inviting, with a practical kitchen and an open-concept living and dining area that extends seamlessly to the backyard. Outside, a private, south-facing garden is framed by mature greenery, creating a peaceful outdoor setting with soft morning sun and a natural sense of privacy. A deck adds just the right amount of space for relaxed outdoor living. Upstairs, three well-sized bedrooms provide flexibility for family living, guests, or a home office, along with a 4-piece bathroom. The unfinished basement offers generous storage and in-unit laundry. Quietly positioned and just steps to parks, trails, and Munn's Creek, while still minutes to shopping, schools, and major routes. Three dedicated parking spaces complete the offering. A well-kept, move-in ready home in a consistently sought-after Oakville neighbourhood.

Save
Ask
Tour
Hide
Share
Listing Snapshot
Price 
$749,000
Days On Site 
0 Days
Bedrooms 
3
Inside Area (SqFt) 
N/A
Total Baths 
1
Full Baths 
N/A
Partial Baths 
N/A
Lot Size 
N/A
Year Built 
N/A
MLS® Number 
W13217210
Status 
Active
Property Tax 
$3,222
Maintenance Fees 
N/A
Sq Ft Source 
N/A
Friends & Family
Recent Activity
8 hours agoListing first seen on site
8 hours agoListing updated with changes from the MLS®
General Features
Attached Garage 
Yes
Cross Street 
Upper Middle Rd & Oxford Ave
Direction Faces 
South
Garage 
Yes
Number Of Stories 
2
Parking 
PrivateAttached
Parking Spaces 
3
Property Sub Type 
Townhouse
Style 
2-Storey
Water Source 
Public
Interior Features
Basement 
FullUnfinished
Cooling 
Central Air
Heating 
Natural GasForced Air
Interior 
Storage
Bedroom 2 
Dimensions - 4.945 x 2.264Level - Second
Bedroom 3 
Dimensions - 4.251 x 3.259Level - Second
Dining Room 
Dimensions - 4.018 x 2.13Level - Main
Kitchen 
Dimensions - 3.533 x 2.93Level - Main
Laundry 
Dimensions - 4.879 x 3.156Level - Basement
Living Room 
Dimensions - 5.037 x 3.772Level - Main
Master Bedroom 
Dimensions - 3.049 x 2.676Level - Second
Utility Room 
Dimensions - 5.005 x 4.728Level - Basement
Save
Ask
Tour
Hide
Share
Exterior Features
Construction Details 
Brick
Lot Features 
On Golf Course
Patio And Porch 
Deck
Pool Features 
None
Roof 
Asphalt
Listing courtesy of HELEN MCINTYRE

Listing information is provided by Participants of the Toronto Real Estate Board. VOW information is provided exclusively for personal, non-commercial use, and may not be used for any purpose other than to identify prospective properties consumers may be interested in purchasing. Information is deemed reliable but not guaranteed. Copyright 2026, Toronto Real Estate Board
Last checked 2026-05-30 08:56 AM UTC

Neighborhood & Commute
Source: Walkscore
Save
Ask
Tour
Hide
Share