Save
Ask
Tour
Hide
Share
$1,599,888
New Listing

4629 Phoenix Park Crescent
Mississauga, ON L5M 3E9

For Sale|Single Family Residence|Active
4
Beds
4
Total Baths
County:
Peel
Call Now: (905) 844.5000
Is this the listing for you? We can help make it yours.
(905) 844.5000
Upcoming Open Houses
Sat, May 30, 2:00 PM - 4:00 PM
Sun, May 31, 2:00 PM - 4:00 PM
4629 Phoenix Park Crescent4629 Phoenix Park Crescent4629 Phoenix Park Crescent4629 Phoenix Park Crescent
Save
Ask
Tour
Hide
Share

Mortgage Calculator

Monthly Payment (Est.)

$7,299
Calculator powered by Showcase IDX, a Constellation1 Company. Copyright ©2026 Information is deemed reliable but not guaranteed.

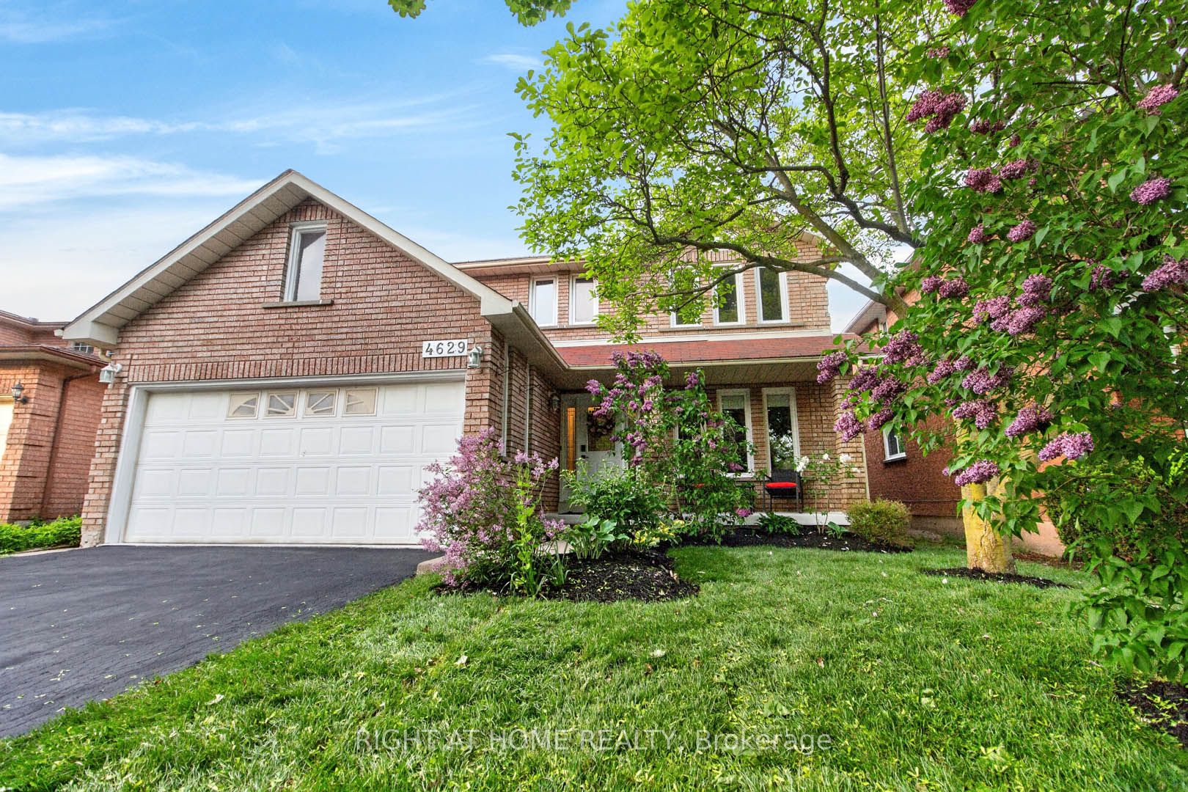
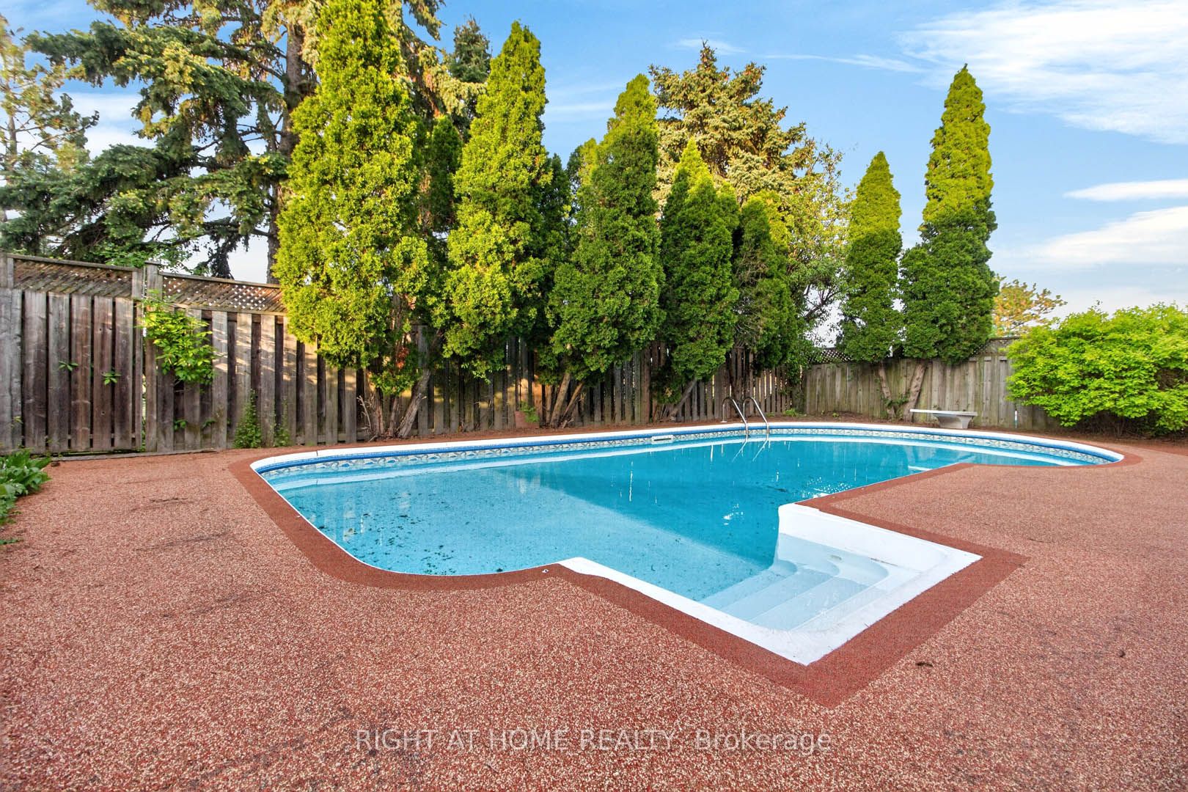
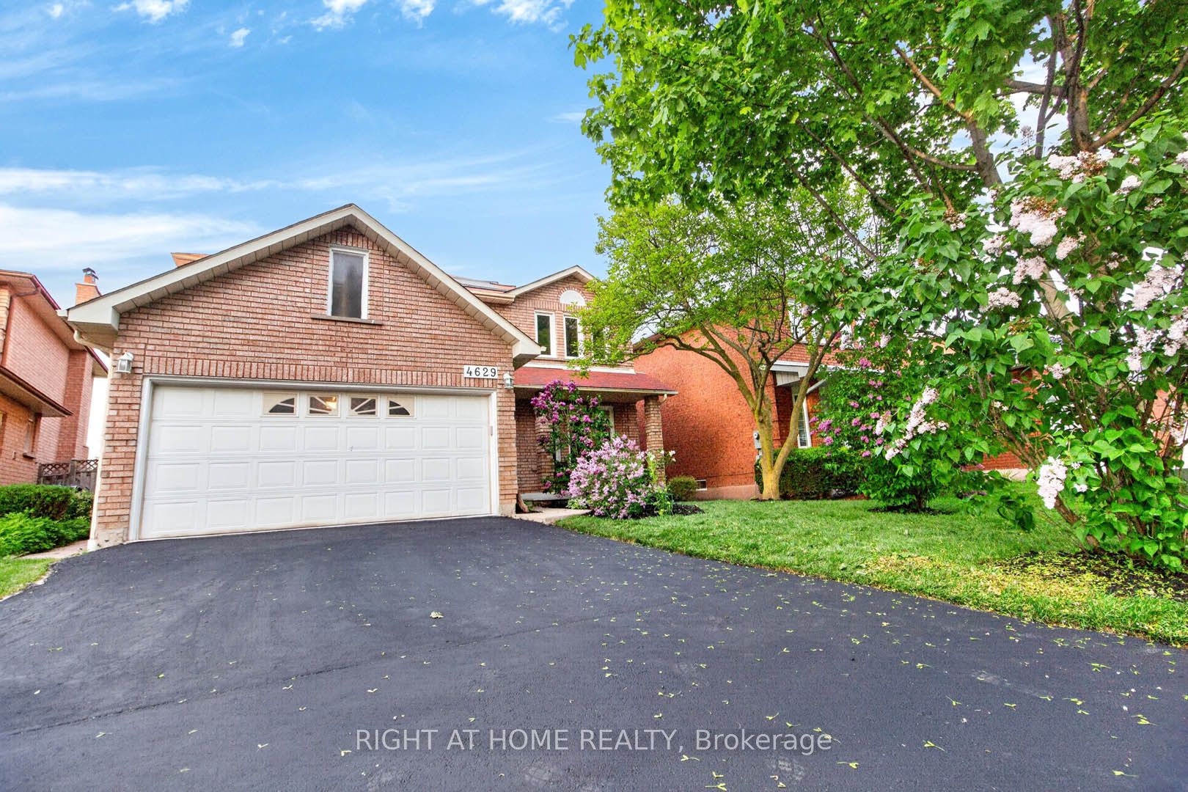
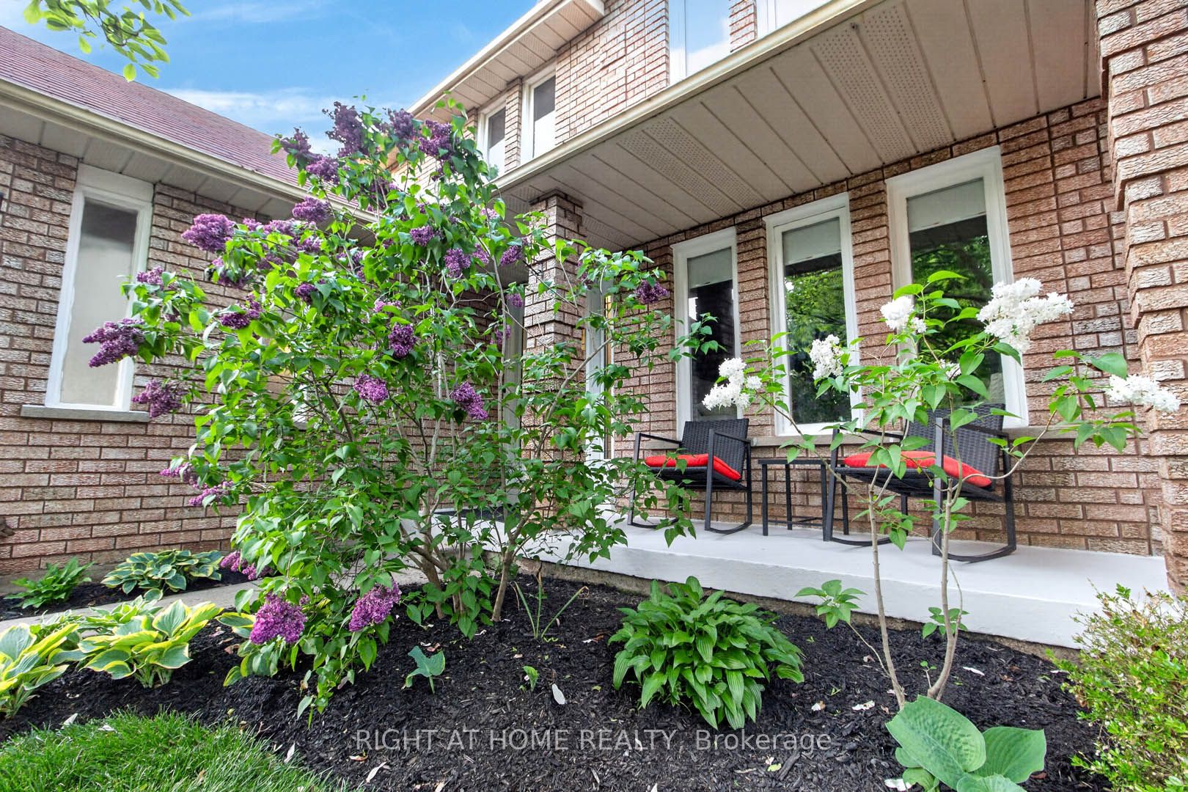
Summer in the City! An Absolute Gem! Welcome to this beautifully maintained family home offering over 2,760 square feet above grade, plus a finished basement, with a bright and spacious layout designed for comfortable living and effortless entertaining. Enjoy separate living and dining rooms, a stunning renovated family-sized eat-in kitchen overlooking your own private backyard oasis, complete with an in-ground salt water pool, and backing onto the park, with no neighbours behind. The inviting family room features a cozy fireplace, while gleaming hardwood floors and ceramic tile add warmth and elegance throughout the main level and upper level. The expansive primary retreat offers a luxurious spa-inspired ensuite with dual sinks and a relaxing jet soaker tub. Three additional generously sized bedrooms plus and a versatile upper-level den, perfect for a home office, study area, or homework station. The beautifully renovated upper bathroom features dual sinks and a modern enclosed shower. The newly finished basement expands your living space with a large recreation room, games area, and a convenient 3-piece bathroom. Step outside to your spectacular backyard retreat, or enjoy the front porch, creating the perfect setting for summer entertaining and family enjoyment. Ideally located within the highly sought-after John Fraser and St. Aloysius Gonzaga school districts, and just minutes from shopping, schools, hospital, parks, trails, and major highways. An exceptional family home in a highly sought after neighbourhood!! Come See For Yourself!!

Save
Ask
Tour
Hide
Share
Listing Snapshot
Price 
$1,599,888
Days On Site 
0 Days
Bedrooms 
4
Inside Area (SqFt) 
N/A
Total Baths 
4
Full Baths 
N/A
Partial Baths 
N/A
Lot Size 
N/A
Year Built 
N/A
MLS® Number 
W13217350
Status 
Active
Property Tax 
$9,237
Maintenance Fees 
N/A
Sq Ft Source 
N/A
Friends & Family
Recent Activity
15 hours agoListing first seen on site
15 hours agoListing updated with changes from the MLS®
General Features
Attached Garage 
Yes
Cross Street 
Eglinton/Credit Valley Rd.
Direction Faces 
South
Garage 
Yes
Number Of Stories 
2
Parking 
Garage Door OpenerAttached
Parking Spaces 
4
Property Sub Type 
Single Family Residence
Style 
2-Storey
Water Source 
Public
Interior Features
Basement 
FinishedFull
Cooling 
Central Air
Fireplace 
Yes
Heating 
Natural GasForced Air
Bedroom 
Dimensions - 3.30 x 3.80Level - UpperArea - 12Area Source - OtherArea Units - Square MetersDescription - Bedroom 2
Breakfast 
Dimensions - 5.72 x 2.95Level - MainArea - 16Area Source - OtherArea Units - Square MetersFeatures - Kitchen Island, Breakfast BarDescription - Breakfast
Den 
Dimensions - 3.26 x 2.33Level - UpperFeatures - Open Floorplan
Dining Room 
Dimensions - 3.30 x 5.00Level - MainArea - 16Area Source - OtherArea Units - Square MetersDescription - Dining Room
Family Room 
Dimensions - 3.28 x 6.06Level - MainArea - 19Area Source - OtherArea Units - Square MetersDescription - Family Room
Game Room 
Dimensions - 5.98 x 3.2Level - Lower
Kitchen 
Dimensions - 3.10 x 3.17Level - MainArea - 9Area Source - OtherArea Units - Square MetersDescription - Kitchen
Living Room 
Dimensions - 3.30 x 4.49Level - MainArea - 14Area Source - OtherArea Units - Square MetersDescription - Living Room
Master Bedroom 
Dimensions - 5.00 x 5.72Level - UpperArea - 28Area Source - OtherArea Units - Square MetersFeatures - Walk-In Closet(s)Description - Primary Bedroom
Recreation 
Dimensions - 10.37 x 5.43Level - LowerFeatures - Open Floorplan
Save
Ask
Tour
Hide
Share
Exterior Features
Construction Details 
Brick
Pool Features 
In Ground
Roof 
Asphalt
Community Features
MLS Area 
Mississauga
Listing courtesy of RIGHT AT HOME REALTY

Listing information is provided by Participants of the Toronto Real Estate Board. VOW information is provided exclusively for personal, non-commercial use, and may not be used for any purpose other than to identify prospective properties consumers may be interested in purchasing. Information is deemed reliable but not guaranteed. Copyright 2026, Toronto Real Estate Board
Last checked 2026-05-30 05:28 PM UTC

Neighborhood & Commute
Source: Walkscore
Save
Ask
Tour
Hide
Share