Save
Ask
Tour
Hide
Share
$1,325,000
New Listing

20 Budgell Terrace 14
Toronto W01, ON M6S 1B4

For Sale|Residential|Active
3
Beds
3
Total Baths
County:
Toronto
Call Now: (905) 844.5000
Is this the listing for you? We can help make it yours.
(905) 844.5000
20 Budgell Terrace 1420 Budgell Terrace 1420 Budgell Terrace 1420 Budgell Terrace 14
Save
Ask
Tour
Hide
Share

Mortgage Calculator

Monthly Payment (Est.)

$6,045
Calculator powered by Showcase IDX, a Constellation1 Company. Copyright ©2026 Information is deemed reliable but not guaranteed.

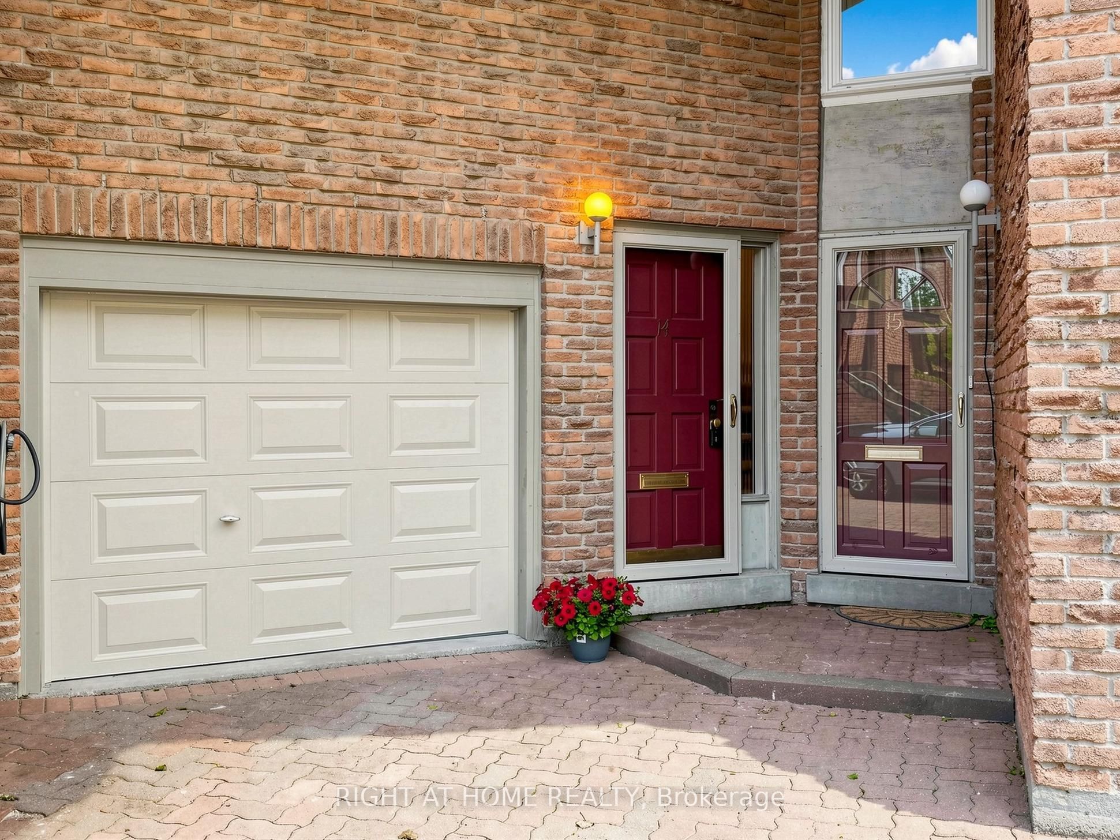
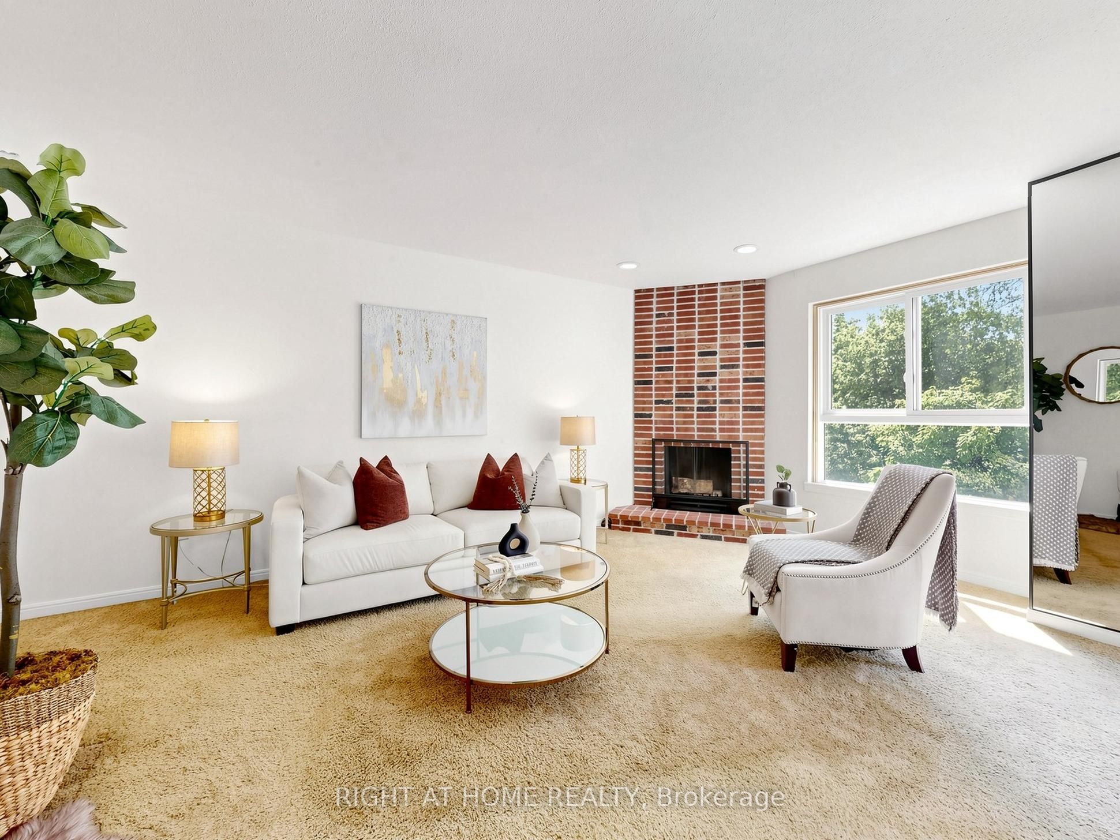
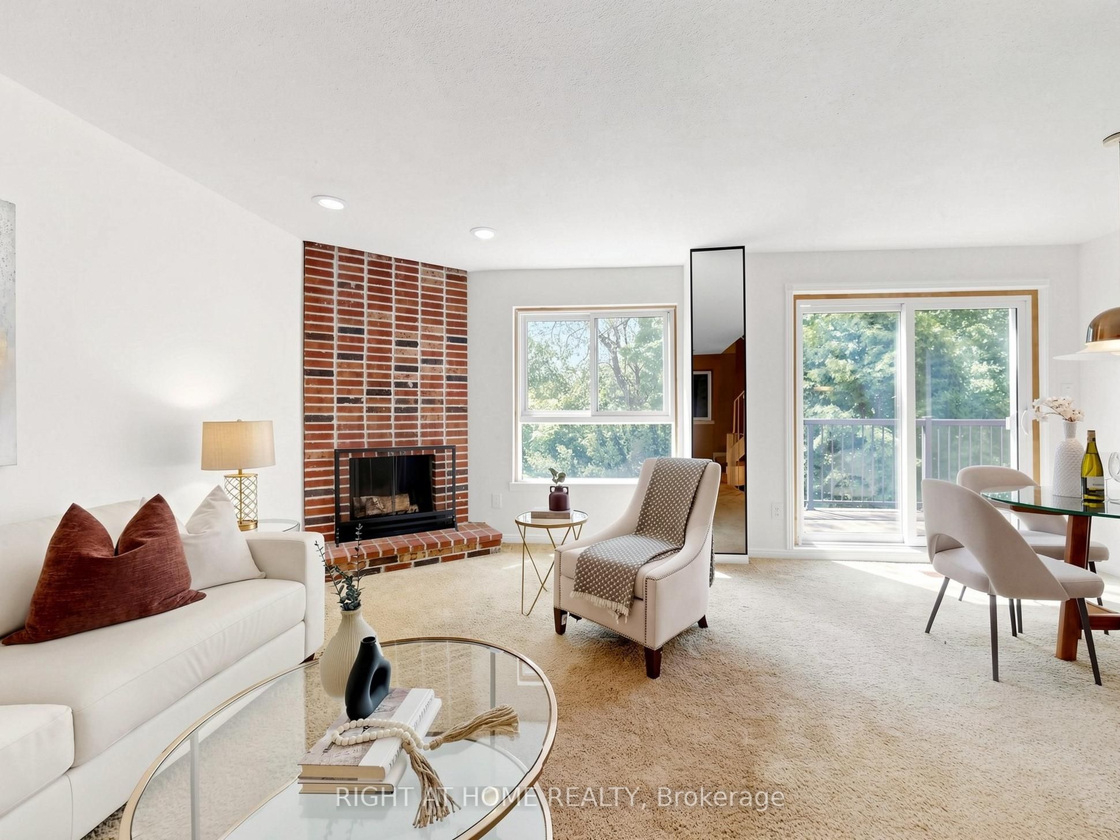
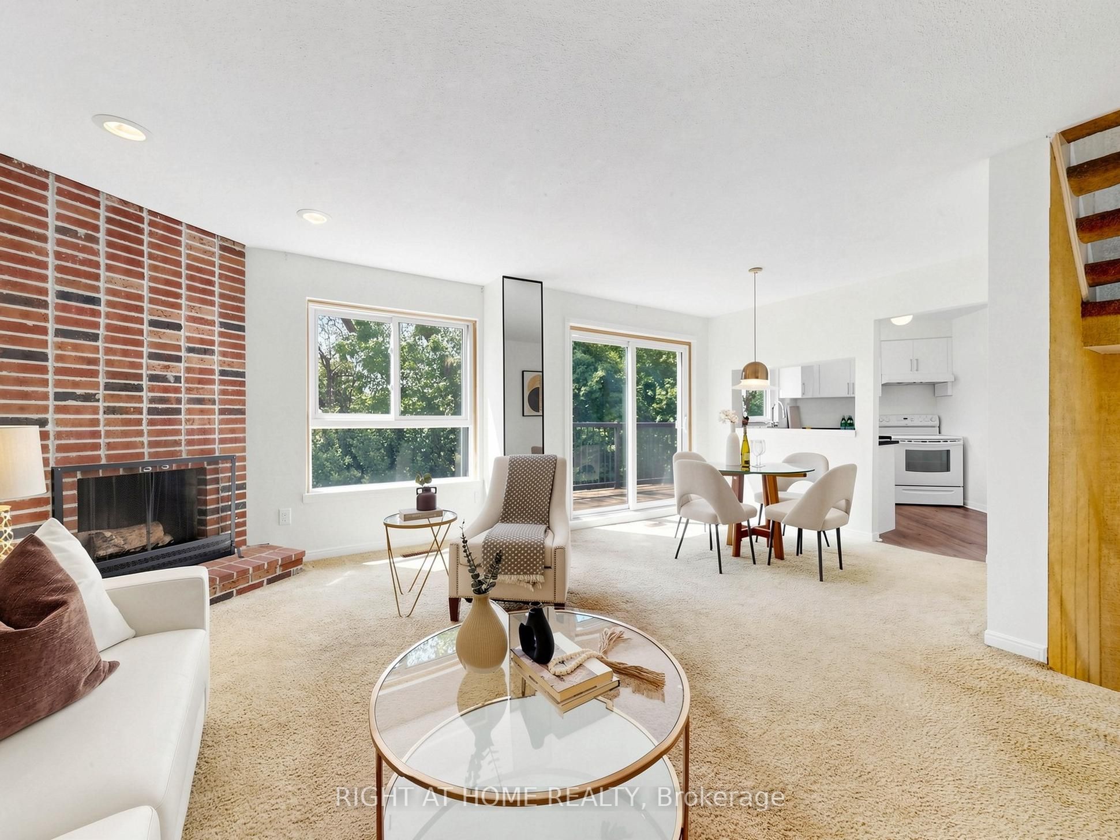
Rare Ravine Oasis in Swansea! Welcome to 20 Budgell Terrace #14, an exclusive condo townhome tucked away on a quiet, family-friendly cul-de-sac. Built on a dramatic escarpment, this unique home offers a spacious multi-level layout with three bedrooms, including a primary bedroom with a generous walk-in closet. Enjoy a "bird's-eye" view of nature from two walk-outs: a large upper balcony overlooking the peaceful ravine and a secluded lower garden terrace. Timeless architectural character blends seamlessly with sleek modern upgrades throughout. The main floor features a renovated kitchen and updated powder room, while two full bathrooms include refreshed tiling, plumbing fixtures, and lighting. The home also features two working, WETT-certified wood-burning fireplaces. Includes direct access to a private garage and an impressive 82 Transit Score. Minutes from High Park, Lake Ontario, Swansea Public School, Swansea Community Centre, and the amenities of Bloor West Village. Urban convenience meets woodland tranquility! A rare opportunity to own in a tightly held 15-unit complex, offered for the first time since 1979. Note: Room dimensions are approximate due to irregular layout; please refer to the professional floor plan.

Save
Ask
Tour
Hide
Share
Listing Snapshot
Price 
$1,325,000
Days On Site 
0 Days
Bedrooms 
3
Inside Area (SqFt) 
N/A
Total Baths 
3
Full Baths 
N/A
Partial Baths 
N/A
Lot Size 
N/A
Year Built 
N/A
MLS® Number 
W13217446
Status 
Active
Property Tax 
$5,942
Maintenance Fees 
$778.5
Sq Ft Source 
N/A
Friends & Family
Recent Activity
7 hours agoListing first seen on site
8 hours agoListing updated with changes from the MLS®
General Features
Attached Garage 
Yes
Cross Street 
Bloor W and Windermere
Direction Faces 
Southwest
Garage 
Yes
Number Of Stories 
3
Parking 
PrivateAttached
Parking Spaces 
1
Pets 
Yes
Style 
3-Storey
Interior Features
Basement 
Walk-Out AccessSump Pump
Cooling 
Central Air
Fireplace 
Yes
Fireplaces 
2
Heating 
Natural GasForced Air
Laundry Features 
Laundry Room
Bathroom 
Dimensions - 3.73 x 3.58Level - Second
Bedroom 
Dimensions - 4.98 x 4.11Level - Second
Bedroom 3 
Dimensions - 3.4 x 3.28Level - First
Dining Room 
Dimensions - 5.84 x 4.97Level - Main
Kitchen 
Dimensions - 2.77 x 3.05Level - MainFeatures - Granite Counters
Living Room 
Dimensions - 5.04 x 3.99Level - Main
Master Bedroom 
Dimensions - 5.3 x 2.97Level - SecondFeatures - Walk-In Closet(s)
Recreation 
Dimensions - 5.72 x 3.96Level - Lower
Utility Room 
Dimensions - 6.12 x 3.28Level - Lower
Save
Ask
Tour
Hide
Share
Exterior Features
Construction Details 
Brick
Lot Features 
Wooded
View 
Trees/Woods
Waterview 
Trees/Woods
Community Features
Maintenance Fee 
778.5
Listing courtesy of RIGHT AT HOME REALTY

Listing information is provided by Participants of the Toronto Real Estate Board. VOW information is provided exclusively for personal, non-commercial use, and may not be used for any purpose other than to identify prospective properties consumers may be interested in purchasing. Information is deemed reliable but not guaranteed. Copyright 2026, Toronto Real Estate Board
Last checked 2026-05-30 11:39 AM UTC

Neighborhood & Commute
Source: Walkscore
Save
Ask
Tour
Hide
Share