Save
Ask
Tour
Hide
Share
$1,399,990
New Listing

901 Knotty Pine Grove
Mississauga, ON L5W 1J9

For Sale|Single Family Residence|Active
4
Beds
4
Total Baths
County:
Peel
Call Now: (905) 844.5000
Is this the listing for you? We can help make it yours.
(905) 844.5000
901 Knotty Pine Grove901 Knotty Pine Grove901 Knotty Pine Grove901 Knotty Pine Grove
Save
Ask
Tour
Hide
Share

Mortgage Calculator

Monthly Payment (Est.)

$6,387
Calculator powered by Showcase IDX, a Constellation1 Company. Copyright ©2026 Information is deemed reliable but not guaranteed.

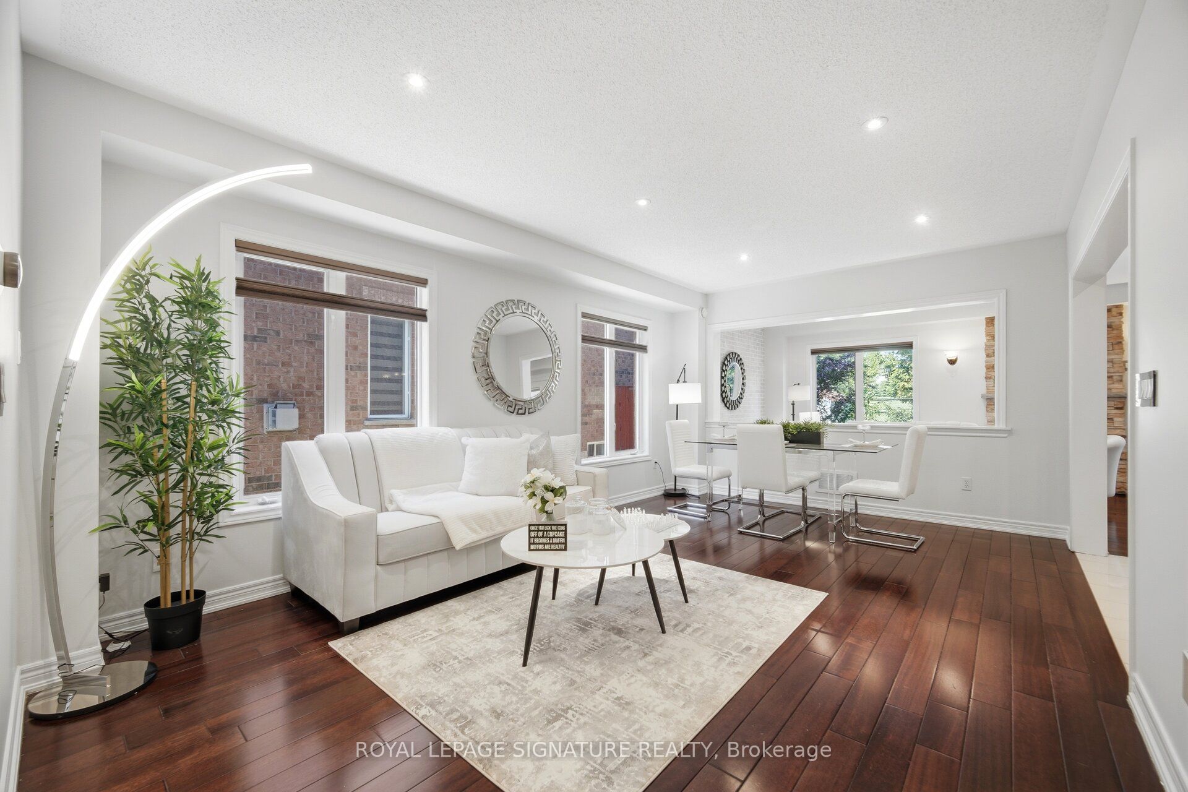
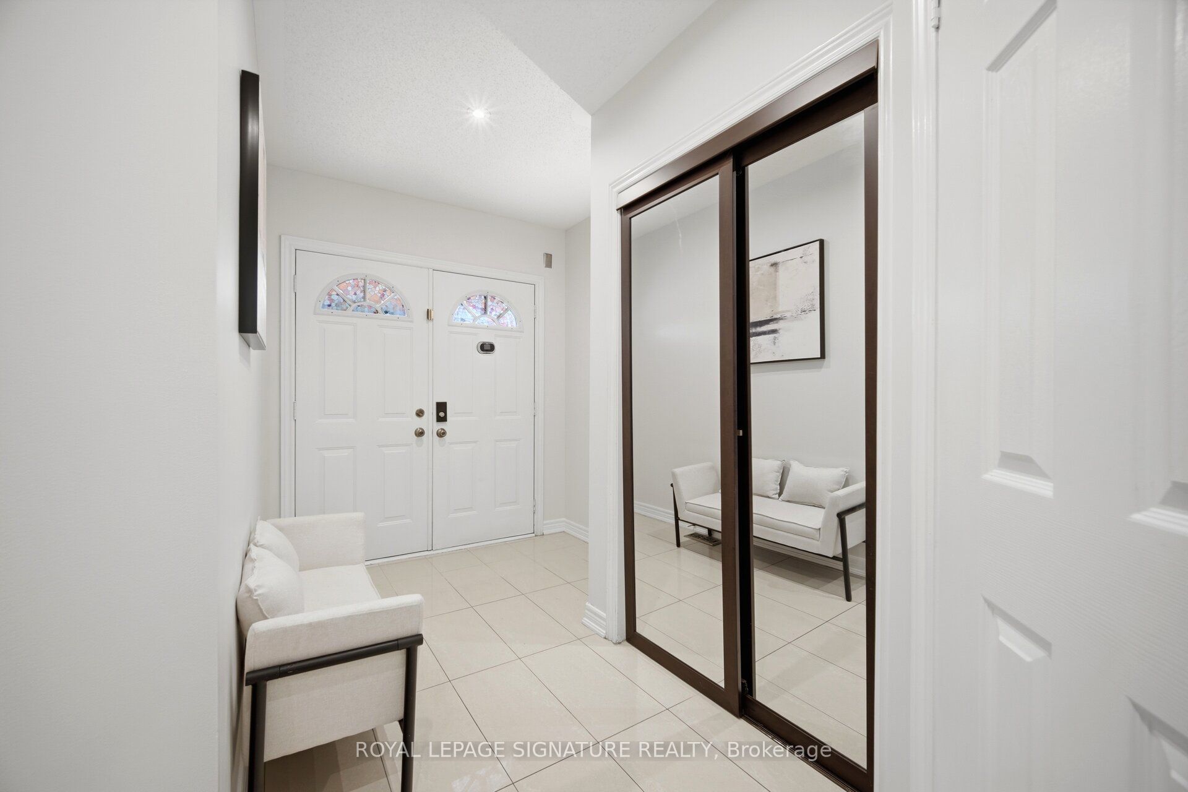
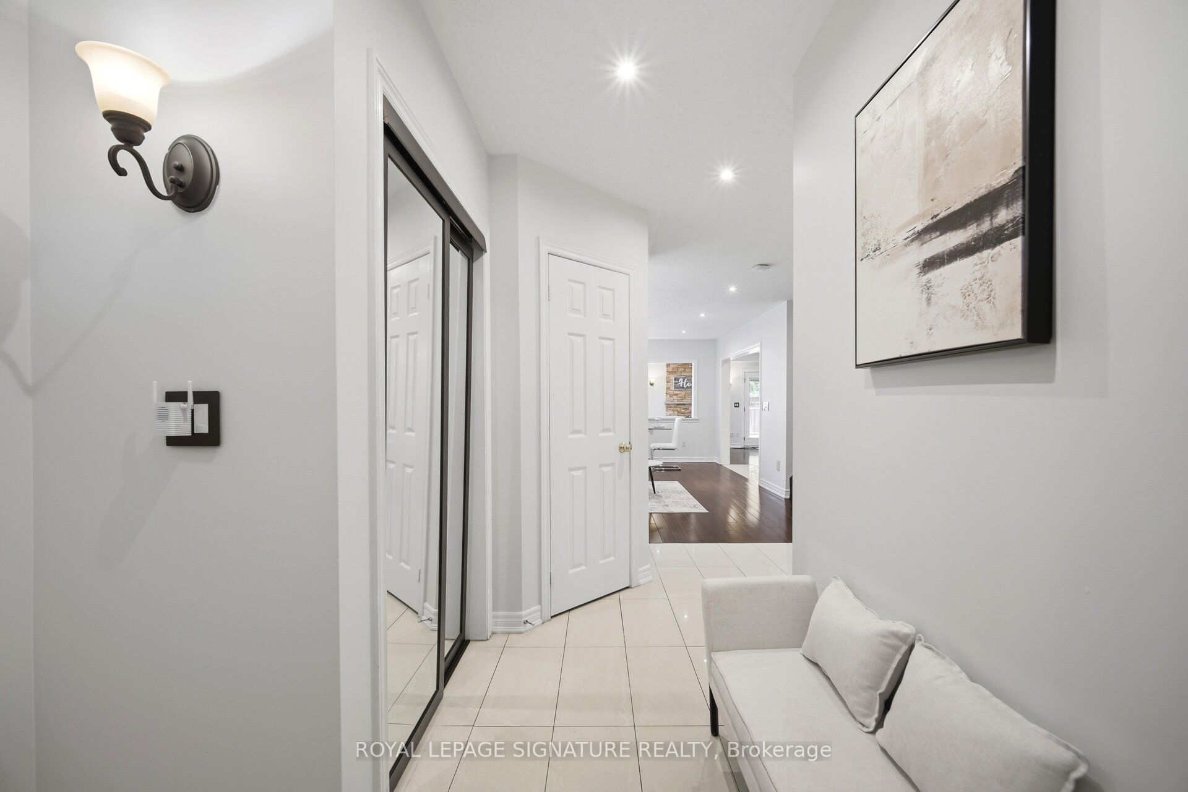
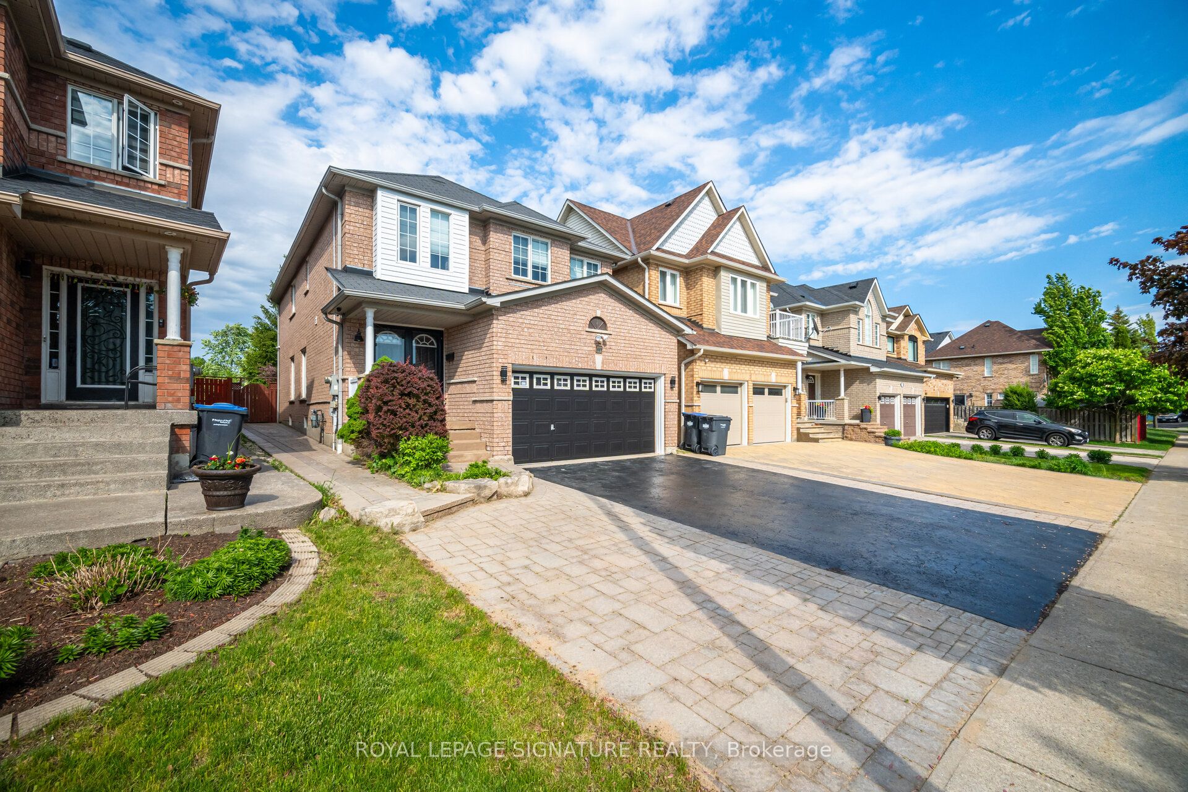
Enjoy this modern, move-in-ready 4-bedroom, 4-washroom home, thoughtfully upgraded for comfort, style, and a seamless smart-home lifestyle. The main level features sleek quartz countertops, upgraded finishes, and extensive CAT5 wiring throughout-perfect for high-speed connectivity and integrated entertainment.The home also includes a fully finished basement, ideal for a recreation room, home office, or guest suite.Step outside to a freshly sodded backyard, offering a peaceful and private outdoor retreat. The recently sealed double-car driveway adds both curb appeal and convenience. Smart-home enhancements include a full security camera system and smart switch lighting both inside the home and on the patio deck, giving you added control, efficiency, and peace of mind. Located in one of Mississauga's most accessible and family-friendly neighbourhoods, this property offers quick access to major highways, top-rated schools, grocery stores, parks, and everyday amenities-delivering the perfect blend of comfort, style, and location.

Save
Ask
Tour
Hide
Share
Listing Snapshot
Price 
$1,399,990
Days On Site 
0 Days
Bedrooms 
4
Inside Area (SqFt) 
N/A
Total Baths 
4
Full Baths 
N/A
Partial Baths 
N/A
Lot Size 
N/A
Year Built 
N/A
MLS® Number 
W13218808
Status 
Active
Property Tax 
$7,175
Maintenance Fees 
N/A
Sq Ft Source 
N/A
Friends & Family
Recent Activity
15 hours agoListing first seen on site
15 hours agoListing updated with changes from the MLS®
General Features
Attached Garage 
Yes
Cross Street 
Mavis & Derry
Direction Faces 
West
Garage 
Yes
Number Of Stories 
2
Parking 
Attached
Parking Spaces 
4
Property Sub Type 
Single Family Residence
Style 
2-Storey
Water Source 
Public
Interior Features
Basement 
Finished
Cooling 
Central Air
Fireplace 
Yes
Heating 
Natural GasForced Air
Interior 
Central Vacuum
Bathroom 
Dimensions - 1.22 x 1.52Level - Basement
Bedroom 2 
Dimensions - 3.32 x 2.74Level - Upper
Bedroom 3 
Dimensions - 3.66 x 3.35Level - Upper
Bedroom 4 
Dimensions - 3.2 x 3.05Level - Upper
Breakfast 
Dimensions - 3.35 x 3.51Level - MainFeatures - Pantry
Family Room 
Dimensions - 3.35 x 2.9Level - Main
Kitchen 
Dimensions - 3.2 x 2.26Level - Main
Laundry 
Dimensions - 2.99 x 1.77Level - Main
Living Room 
Dimensions - 5.18 x 3.38Level - MainFeatures - Open Floorplan
Master Bedroom 
Dimensions - 5.49 x 3.44Level - UpperFeatures - Open Floorplan
Powder Room 
Dimensions - 1.37 x 1.22Level - Main
Recreation 
Dimensions - 7.92 x 6.71Level - BasementFeatures - Open Floorplan
Save
Ask
Tour
Hide
Share
Exterior Features
Construction Details 
BrickConcrete
Pool Features 
None
Roof 
Shingle
Listing courtesy of ROYAL LEPAGE SIGNATURE REALTY

Listing information is provided by Participants of the Toronto Real Estate Board. VOW information is provided exclusively for personal, non-commercial use, and may not be used for any purpose other than to identify prospective properties consumers may be interested in purchasing. Information is deemed reliable but not guaranteed. Copyright 2026, Toronto Real Estate Board
Last checked 2026-05-31 05:09 PM UTC

Neighborhood & Commute
Source: Walkscore
Save
Ask
Tour
Hide
Share