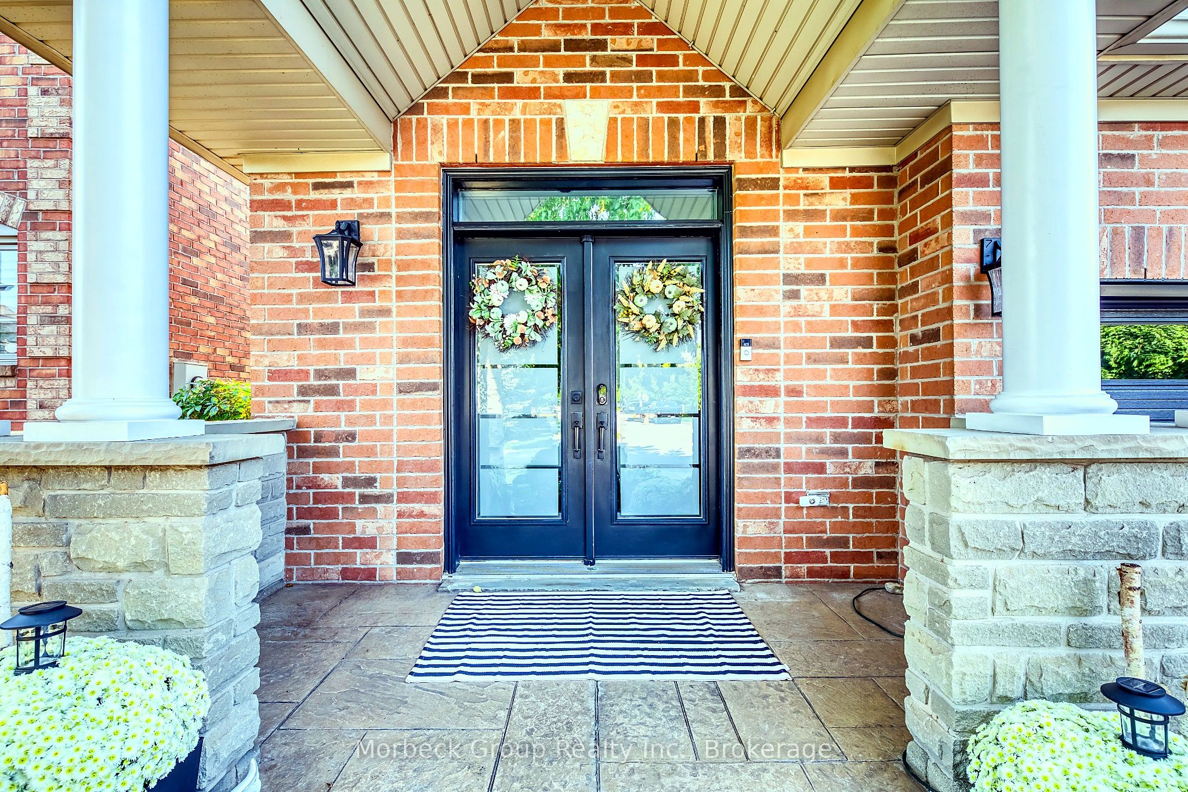
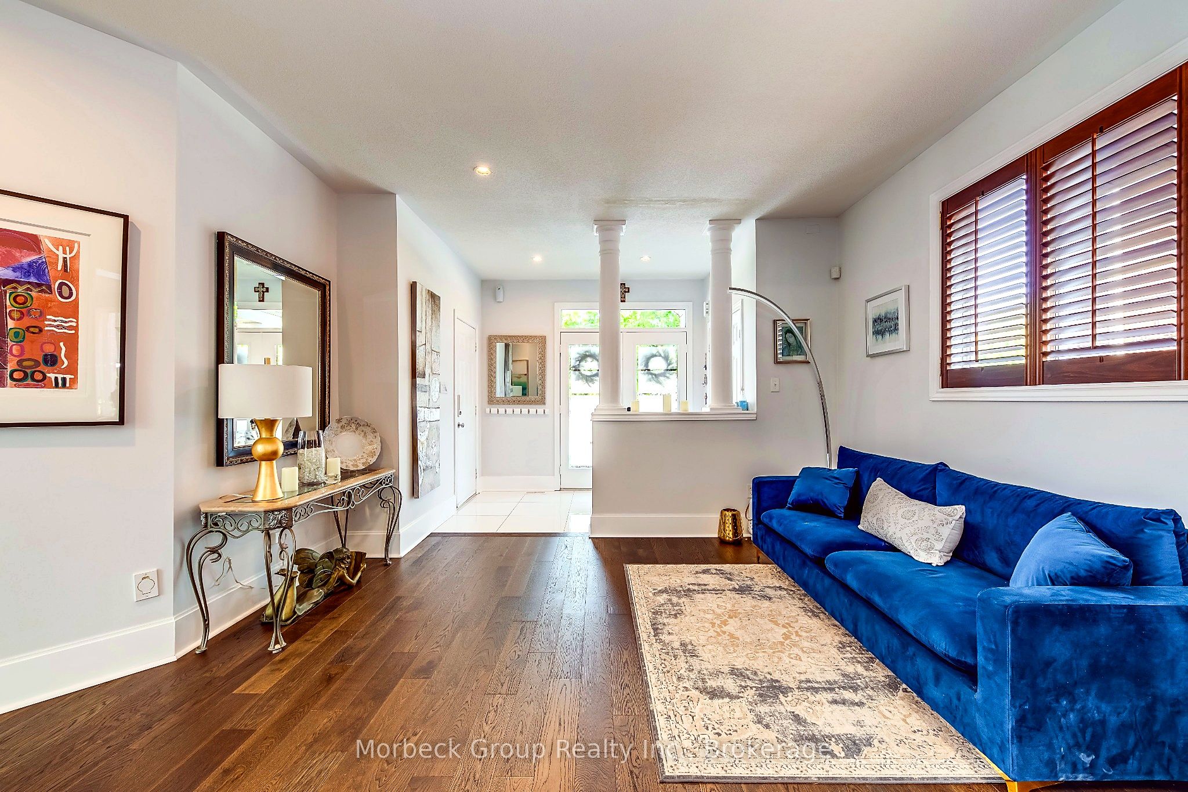
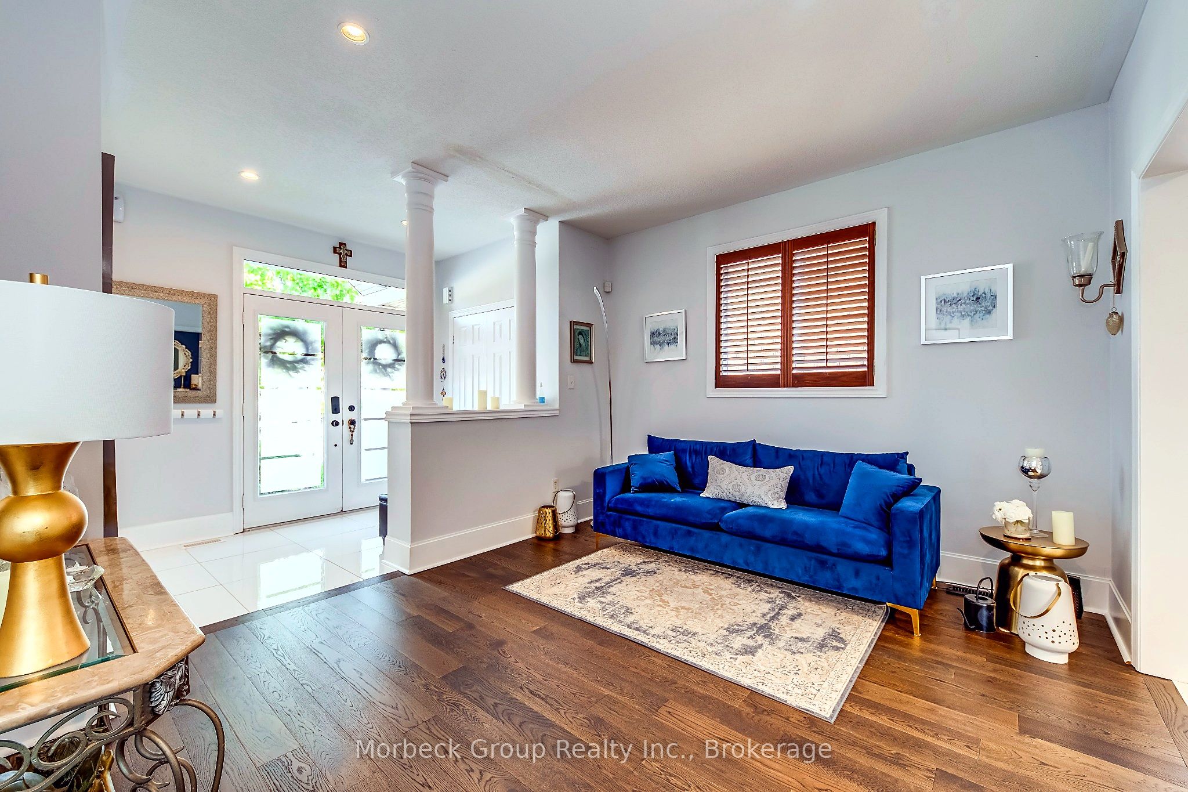
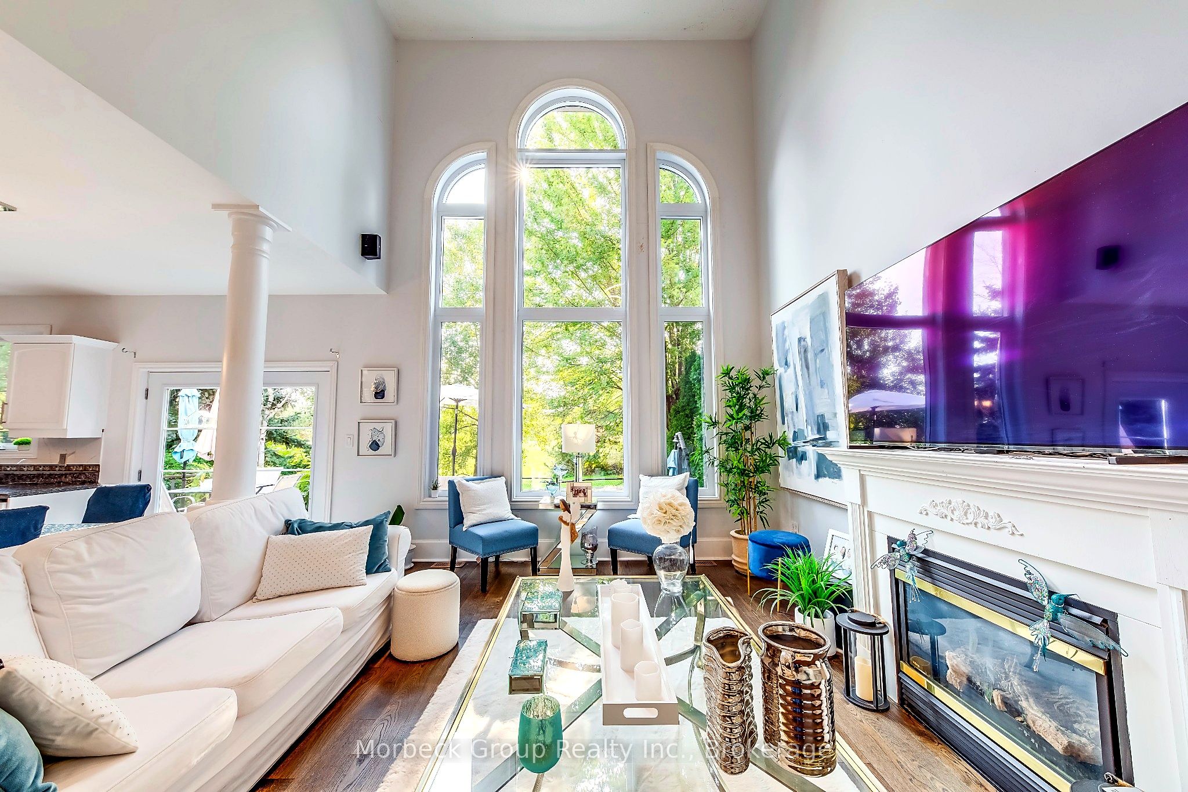
Client RemarksLocated In The Prestigious West Oak Trails Community, This Distinguished Home Offers Over 2,600 Sq Ft Of Finished Living Space. A Dramatic Two-Storey Cascade Window Anchors The Family Room's 18-Ft Ceilings, Showcasing Panoramic Views Of Bloomfield Park. With A Semi Open-Concept Layout, These Stunning Park Views Can Be Enjoyed From Nearly Every Main-Floor Space. No Neighbours Behind Provide Exceptional Privacy.Featuring A Bright, Spacious Eat-In Kitchen, Family Room With Fireplace, 4 Bedrooms (3 With Walk-In Closets), And 4 Bathrooms, This Home Is Designed For Comfortable Family Living. Hardwood And Tile Flooring, Fresh Decor, And Meticulous Upkeep Make It Truly Move-In Ready.Walking Distance To Abbey Park, Loyola, Pine Grove Public (French Immersion), And Excellent Elementary Schools. Close To Oakville Hospital, Sixteen Mile Creek, Parks, Shopping, And Bronte GO.
Recent Activity
| 13 hours ago | | Listing first seen on site |
| 13 hours ago | | Listing updated with changes from the MLS® |
General Features
Cross Street
Third Line/West Oaks
Parking
Garage Door OpenerPrivateAttached
Property Sub Type
Single Family Residence
Security
Smoke Detector(s)Carbon Monoxide Detector(s)
Interior Features
Fireplace Features
GasFamily Room
Heating
Natural GasForced Air
Bedroom 2
Dimensions - 3.40 x 4.33Level - SecondArea - 14Area Source - OtherArea Units - Square MetersDescription - Bedroom 2
Bedroom 3
Dimensions - 3.40 x 4.20Level - SecondArea - 14Area Source - OtherArea Units - Square MetersFeatures - Walk-In Closet(s)Description - Bedroom 3
Bedroom 4
Dimensions - 3.80 x 4.20Level - SecondArea - 15Area Source - OtherArea Units - Square MetersDescription - Bedroom 4
Dining Room
Dimensions - 4.27 x 3.35Level - MainArea - 14Area Source - OtherArea Units - Square MetersFeatures - Coffered Ceiling(s)Description - Dining Room
Family Room
Dimensions - 5.18 x 3.66Level - MainArea - 18Area Source - OtherArea Units - Square MetersDescription - Family Room
Kitchen
Dimensions - 3.96 x 2.64Level - MainArea - 10Area Source - OtherArea Units - Square MetersDescription - Kitchen
Living Room
Dimensions - 3.86 x 3.35Level - MainArea - 12Area Source - OtherArea Units - Square MetersDescription - Living Room
Master Bedroom
Dimensions - 6.70 x 5.70Level - SecondArea - 38Area Source - OtherArea Units - Square MetersFeatures - Walk-In Closet(s)Description - Primary Bedroom
Recreation
Dimensions - 34.00 x 26.00Level - BasementArea - 884Area Source - OtherArea Units - Square MetersFeatures - Open FloorplanDescription - Recreation
Exterior Features
Construction Details
Brick
View
Park/GreenbeltPanoramic
Waterview
Park/GreenbeltPanoramic
Listing courtesy of Morbeck Group Realty Inc.

Listing information is provided by Participants of the Toronto Real Estate Board. VOW information is provided exclusively for personal, non-commercial use, and may not be used for any purpose other than to identify prospective properties consumers may be interested in purchasing. Information is deemed reliable but not guaranteed. Copyright 2026, Toronto Real Estate Board
Last checked 2026-07-06 05:57 PM UTC
Source: Walkscore