Save
Ask
Tour
Hide
Share
$300,000
New Listing

Limelight South Tower
365 Prince Of Wales Drive 601
Mississauga, ON L5B 0G6

For Sale|Condominium|Active
0
Beds
1
Total Bath
County:
Peel
Call Now: (905) 844.5000
Is this the listing for you? We can help make it yours.
(905) 844.5000
365 Prince Of Wales Drive 601365 Prince Of Wales Drive 601365 Prince Of Wales Drive 601365 Prince Of Wales Drive 601
Save
Ask
Tour
Hide
Share

Mortgage Calculator

Monthly Payment (Est.)

$1,369
Calculator powered by Showcase IDX, a Constellation1 Company. Copyright ©2026 Information is deemed reliable but not guaranteed.

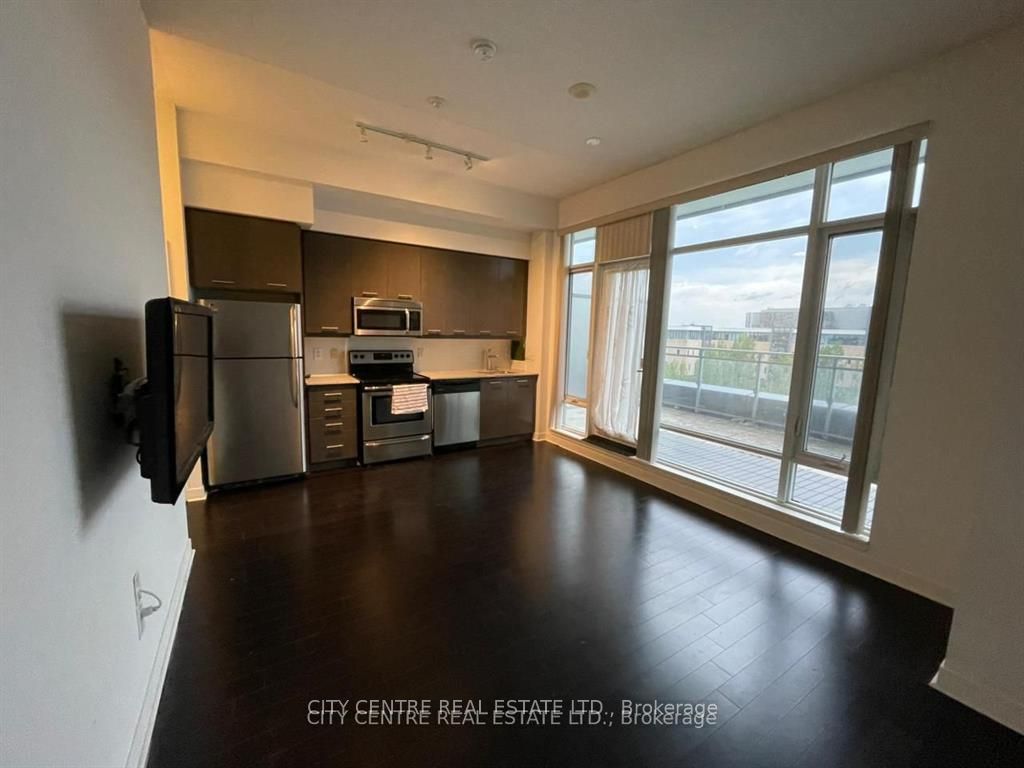
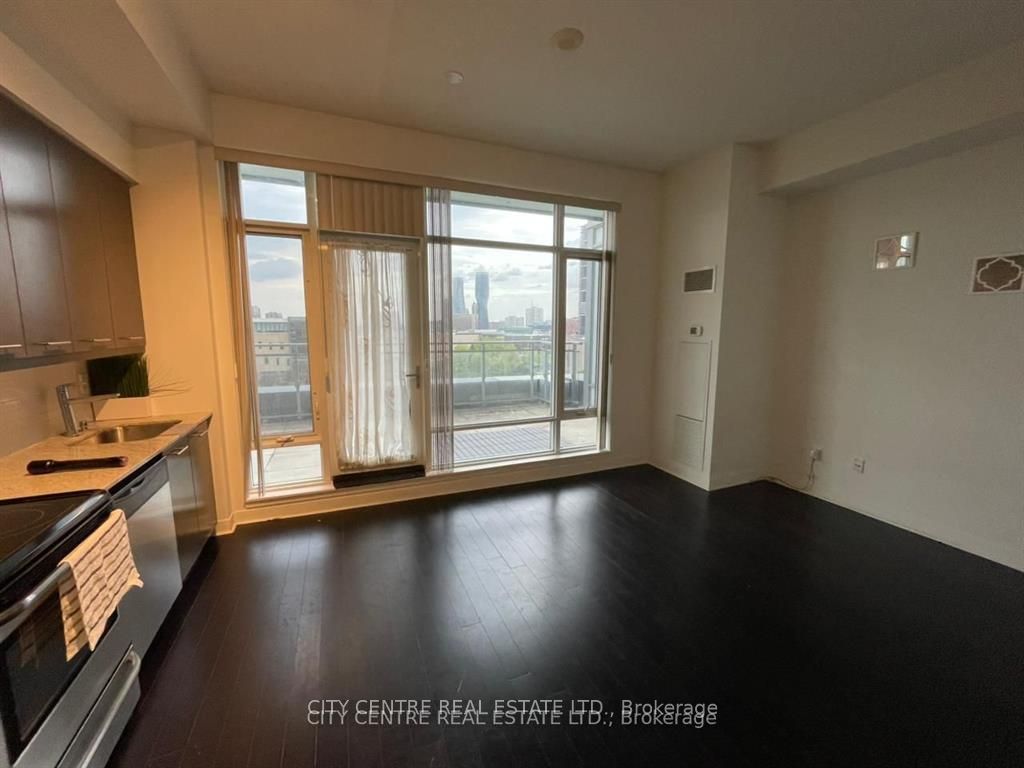
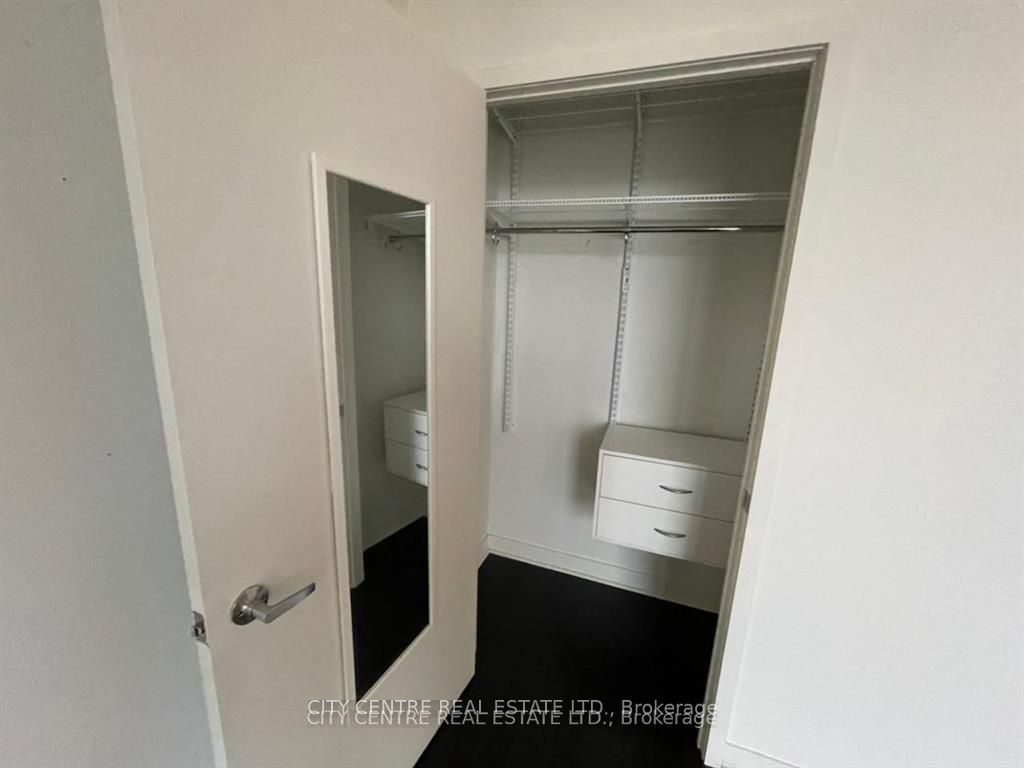
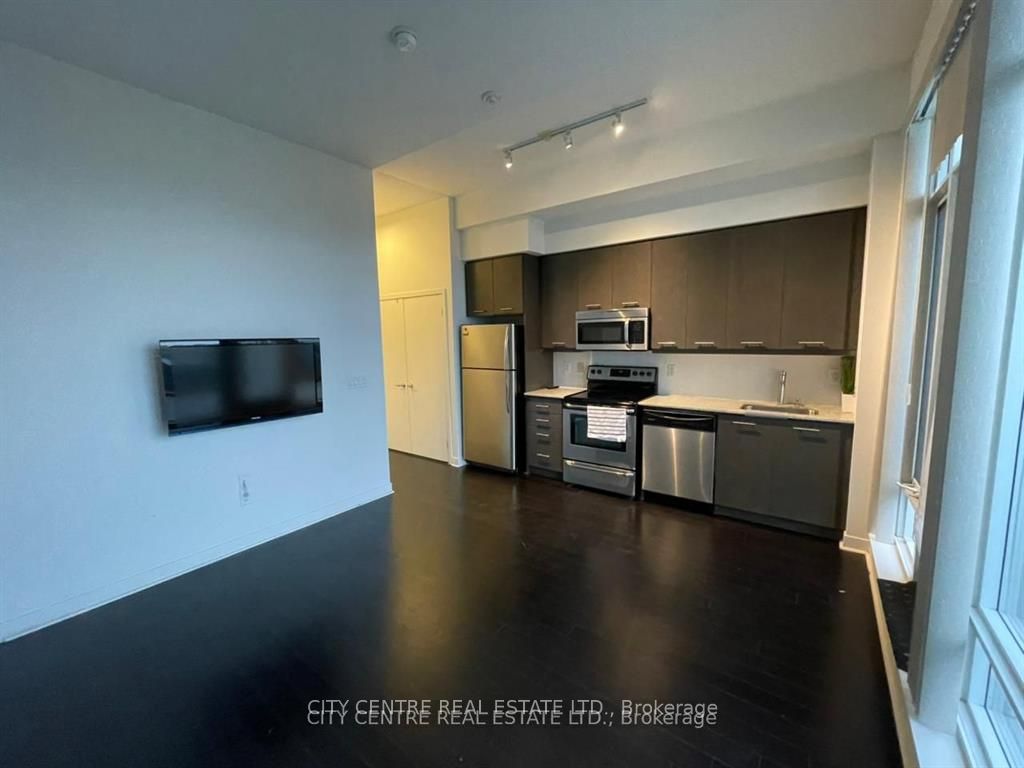
Excellent Investment or End User Property, Excellent Location, Bachelor/Studio Condominium Unit With Own Outdoor Terrace & Unobstructed East View By Square One, Downtown Mississauga, With One Parking Space, 1 Locker, Vacant, 10-Foot Ceilings, Ensuite Laundry With Closet/Storage Area, Double Door Closet With Closet Organizers, Stainless Steel Appliances, Granite Kitchen Countertop, Walking Distance To Square One Shopping Mall, Celebration Square, Library, Living Arts Centre, Ymca, Bus Terminal, Go Bus, Major Highways, Very Affordable Low Taxes & Low Condo Fee, Pet Friendly. Right Across Sheridan College, Stainless Steel Appliances (Fridge, B/I Dishwasher, Stove, Built-In Microwave), Washer & Dryer, All Electric Light Fixtures, Building Amenities Include: Basket/Volley/Multipurpose Court, Bbq Terrace, Party Room, Theater Room, Visitor Parking, 24-Hrs Concierge

Save
Ask
Tour
Hide
Share
Listing Snapshot
Price 
$300,000
Days On Site 
0 Days
Bedrooms 
N/A
Inside Area (SqFt) 
N/A
Total Baths 
1
Full Baths 
N/A
Partial Baths 
N/A
Lot Size 
N/A
Year Built 
N/A
MLS® Number 
W13528092
Status 
Active
Property Tax 
$2,326
Maintenance Fees 
$446.11
Sq Ft Source 
N/A
Friends & Family
Recent Activity
an hour agoListing first seen on site
an hour agoListing updated with changes from the MLS®
General Features
Attached Garage 
Yes
Cross Street 
Prince Of Wales Drive / Living Arts Drive
Direction Faces 
East
Garage 
Yes
Number Of Stories 
6
Parking 
UndergroundAttached
Parking Spaces 
1
Pets 
Yes
Property Sub Type 
Condominium
Security 
Smoke Detector(s)
Style 
Apartment
Zoning 
Condominium Apartment
Interior Features
Basement 
None
Cooling 
Central Air
Heating 
Natural GasForced Air
Laundry Features 
Laundry Closet
Dining Room 
Dimensions - 5.72 x 3.89Area - 22Area Source - OtherArea Units - Square MetersDescription - Dining Room
Foyer 
Dimensions - 2.5 x 1.2
Kitchen 
Dimensions - 5.72 x 3.89Area - 22Area Source - OtherArea Units - Square MetersFeatures - Granite CountersDescription - Kitchen
Laundry 
Dimensions - 2.0 x 1.0
Living Room 
Dimensions - 5.72 x 3.89Area - 22Area Source - OtherArea Units - Square MetersFeatures - Open FloorplanDescription - Living Room
Other 
Dimensions - 6.0 x 3.71
Save
Ask
Tour
Hide
Share
Exterior Features
Construction Details 
Concrete
Lot Features 
Cleared
View 
CityDowntownPanoramic
Waterview 
CityDowntownPanoramic
Community Features
Association Amenities 
Concierge
MLS Area 
Mississauga
Maintenance Fee 
446.11
Listing courtesy of CITY CENTRE REAL ESTATE LTD.

Listing information is provided by Participants of the Toronto Real Estate Board. VOW information is provided exclusively for personal, non-commercial use, and may not be used for any purpose other than to identify prospective properties consumers may be interested in purchasing. Information is deemed reliable but not guaranteed. Copyright 2026, Toronto Real Estate Board
Last checked 2026-07-06 06:50 PM UTC

Neighborhood & Commute
Source: Walkscore
Save
Ask
Tour
Hide
Share