Save
Ask
Tour
Hide
Share
$1,298,800
New Listing

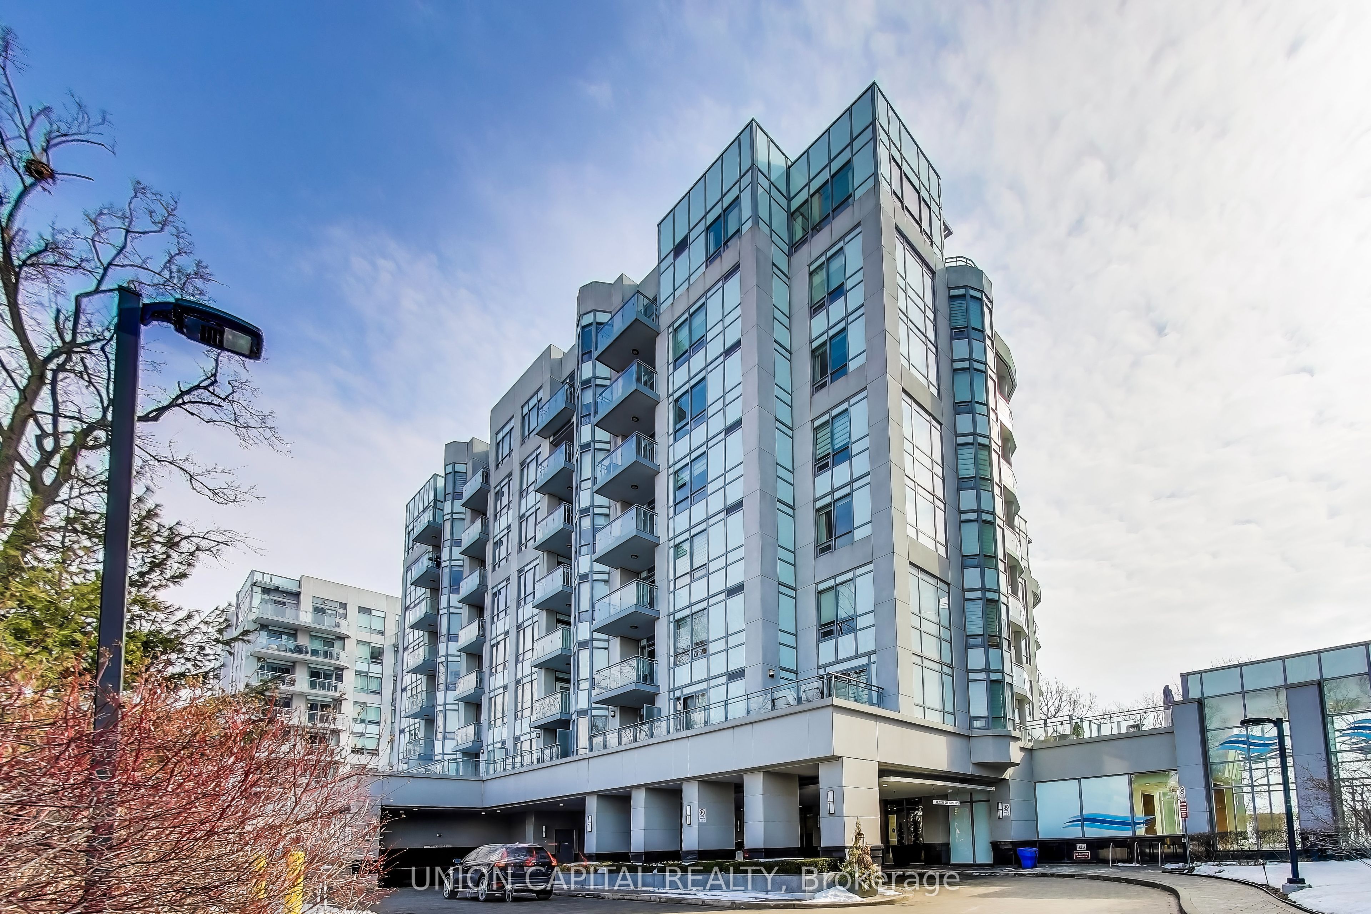
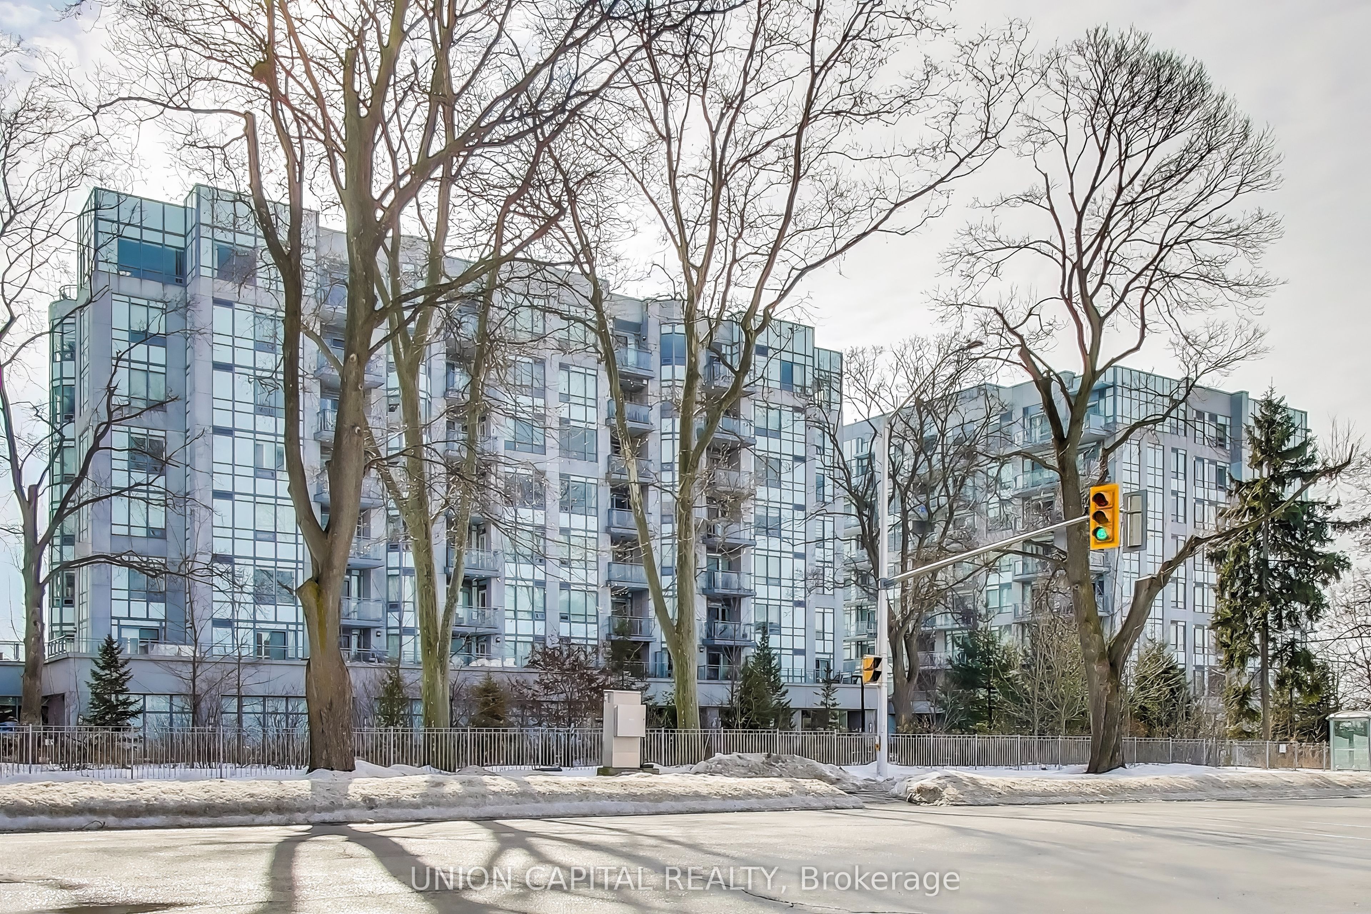
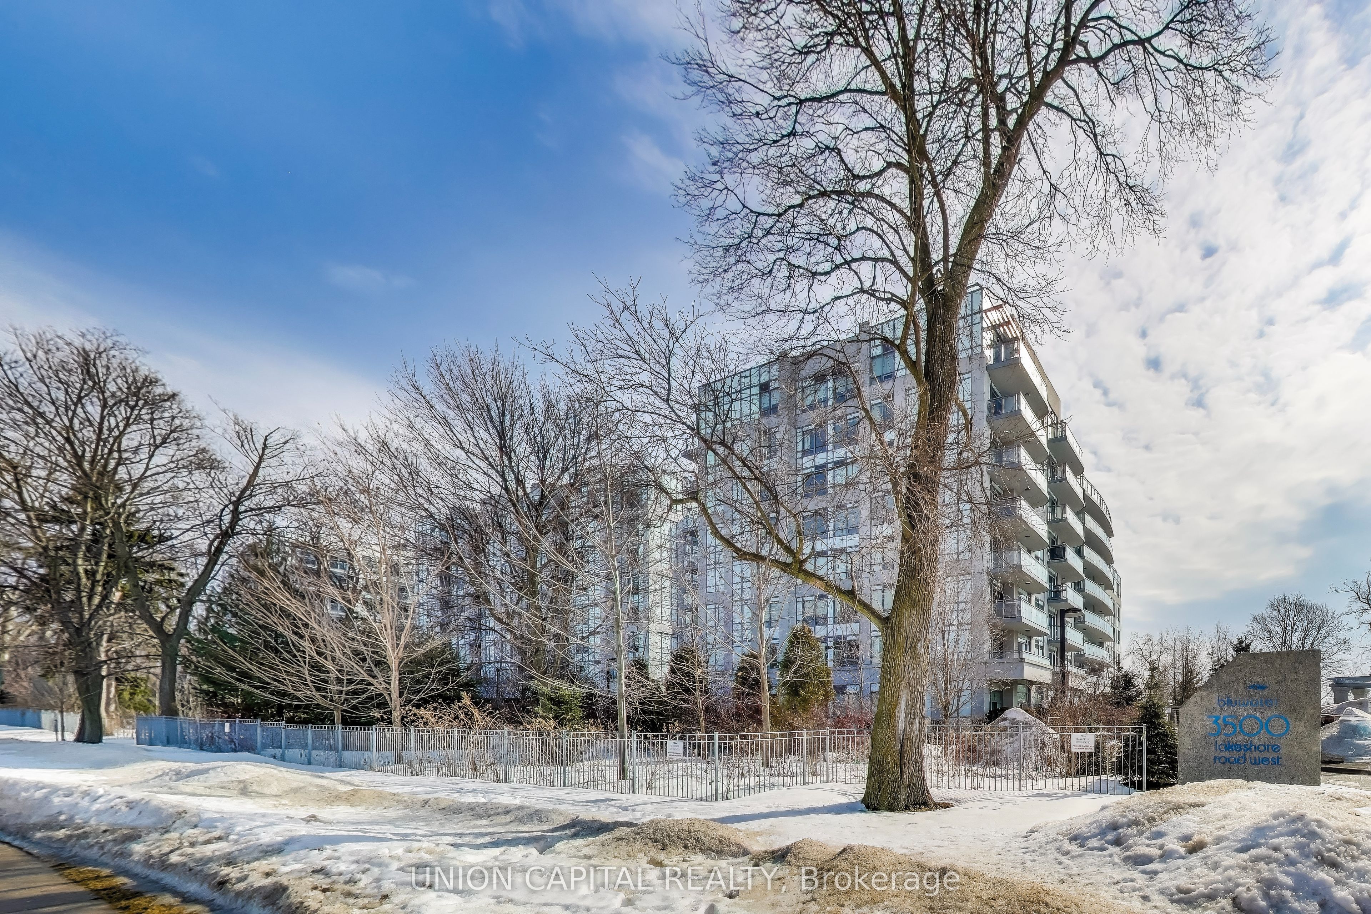
Bluwater Condos
3500 Lakeshore Road W 525
Oakville, ON L6L 0B4

For Sale|Condominium|Active
3
Beds
2
Total Baths
County:
Halton
Call Now: (905) 844.5000
Is this the listing for you? We can help make it yours.
(905) 844.5000
3500 Lakeshore Road W 5253500 Lakeshore Road W 5253500 Lakeshore Road W 5253500 Lakeshore Road W 525
Save
Ask
Tour
Hide
Share

Mortgage Calculator

Monthly Payment (Est.)

$5,926
Calculator powered by Showcase IDX, a Constellation1 Company. Copyright ©2026 Information is deemed reliable but not guaranteed.

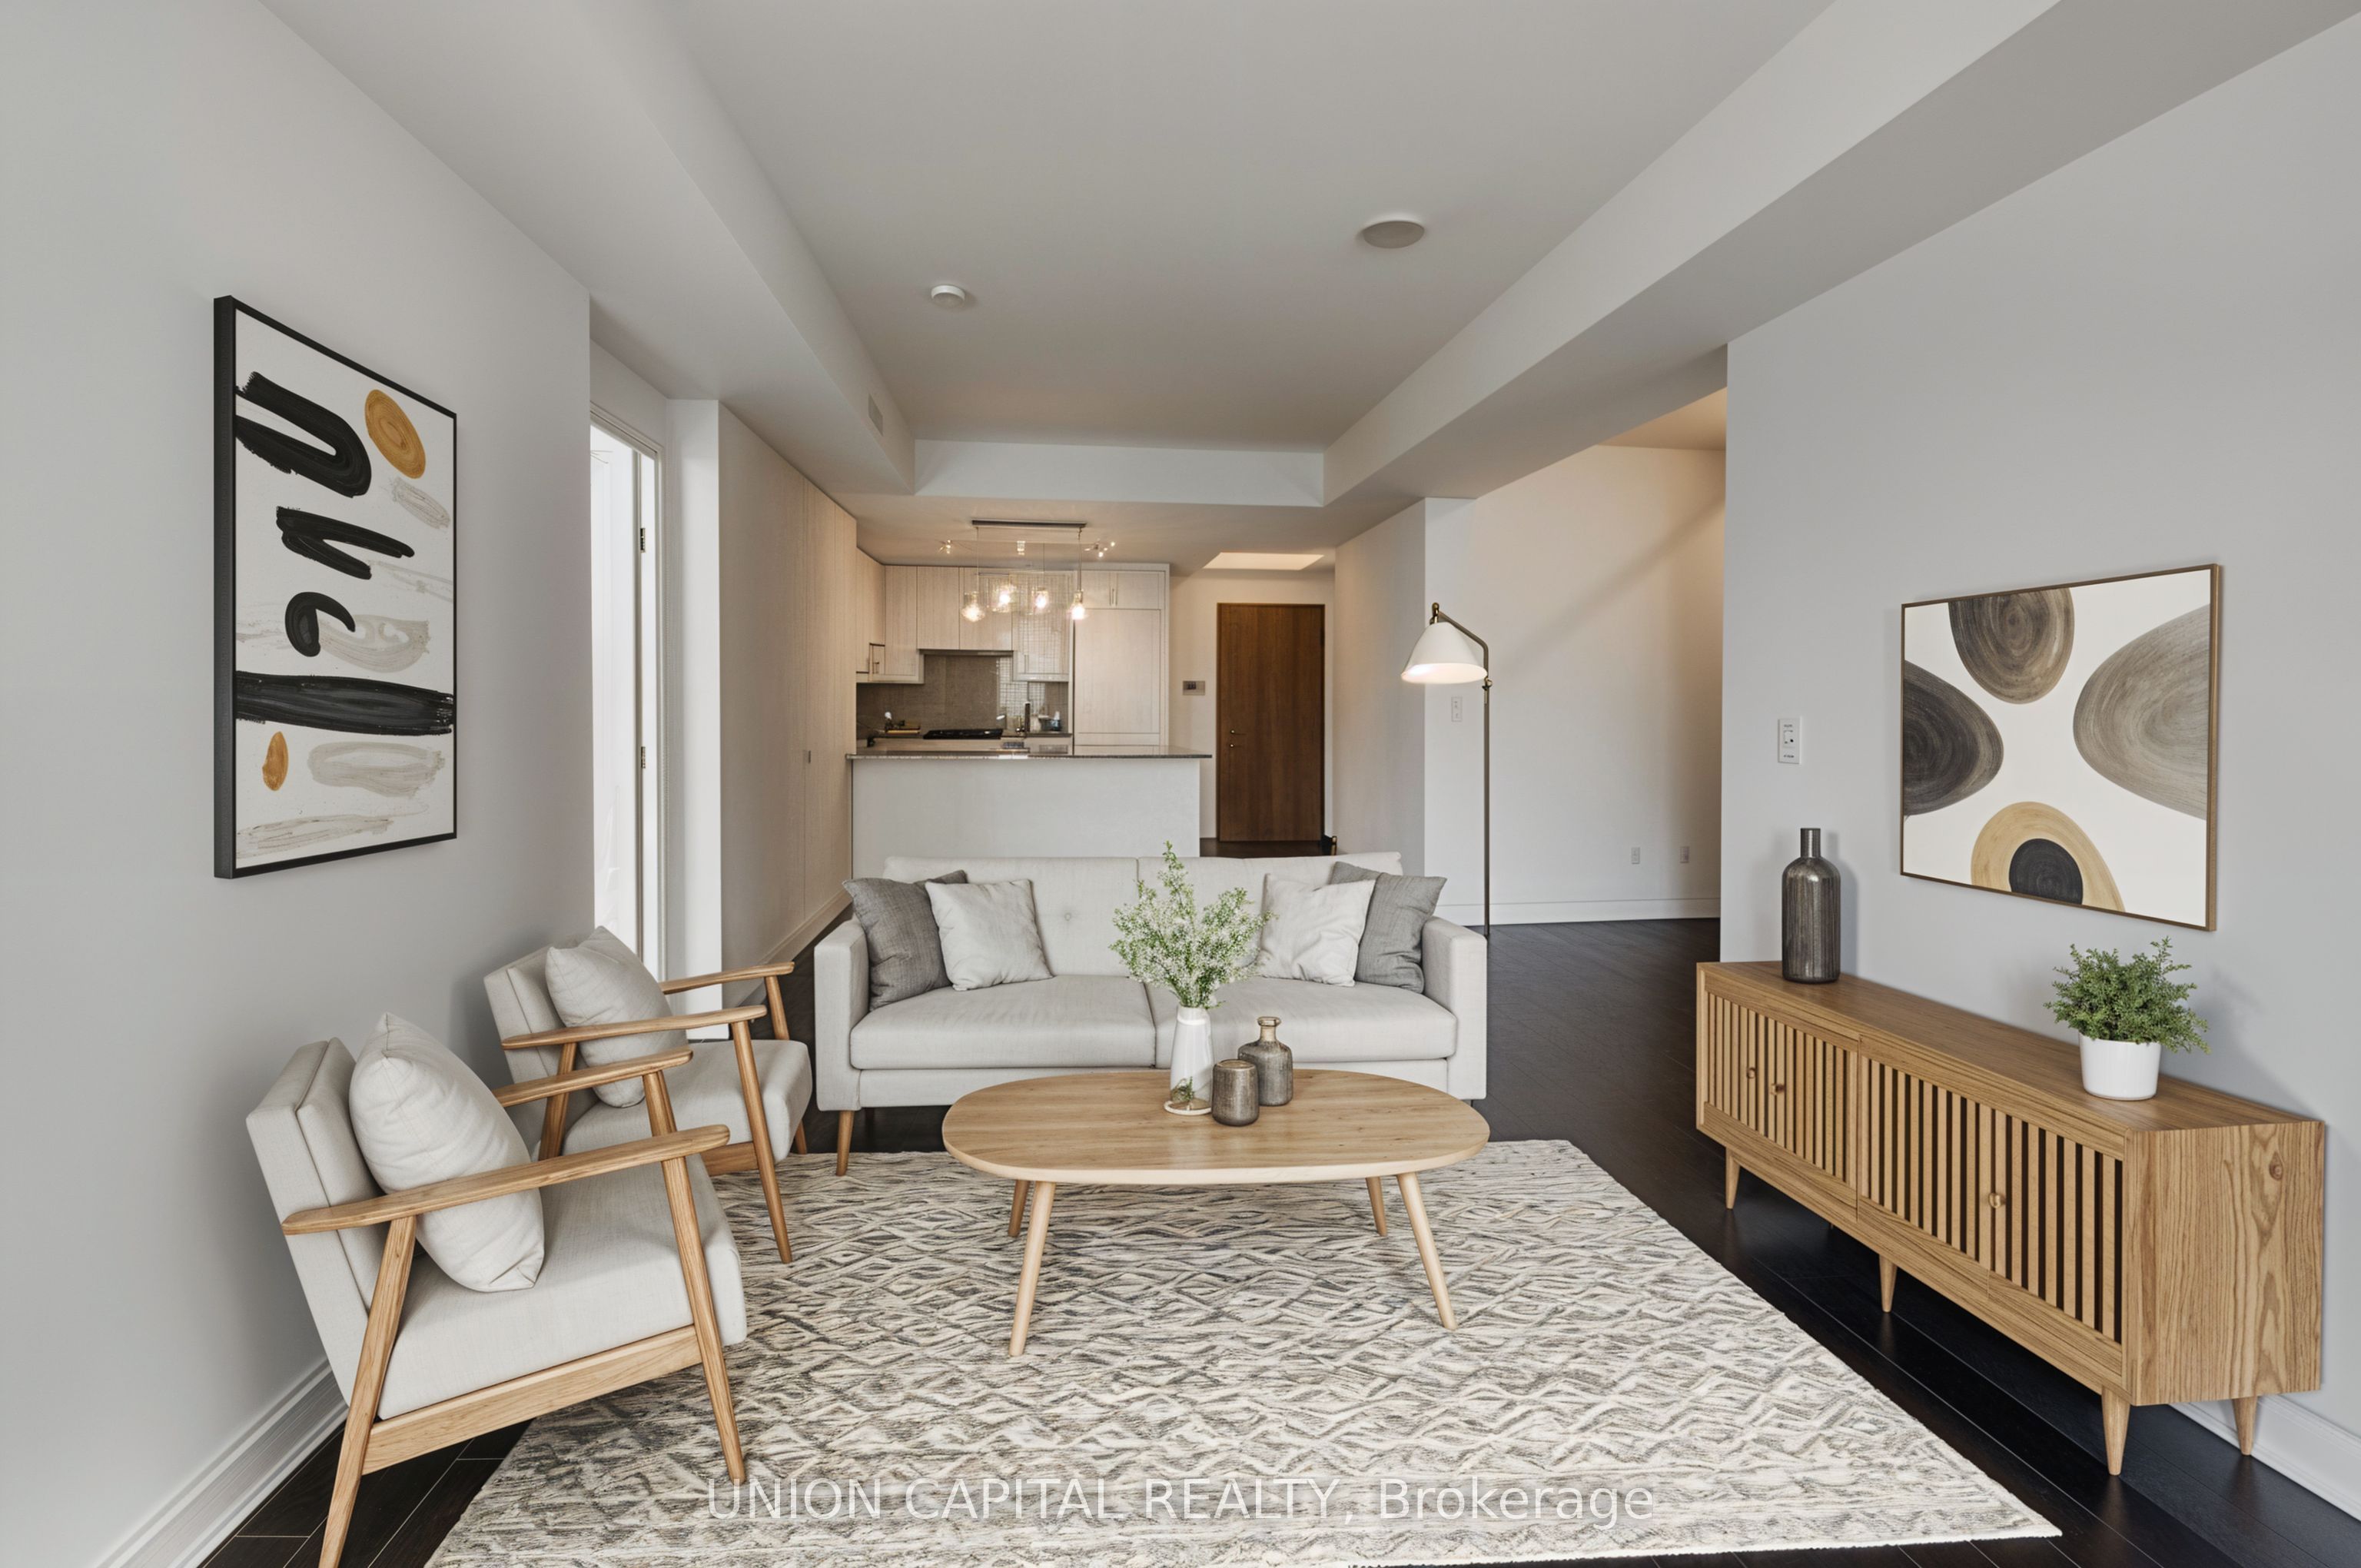
Welcome to luxury waterfront living at BluWater Condos! This stunning 1,150 sq. ft. suite offers 2 bedrooms plus a den and 2 full bathrooms with elegant finishes throughout. Enjoy breathtaking views of Lake Ontario from the spacious private balcony featuring a gas BBQ hookup, the perfect place to relax and unwind. The open-concept layout showcases rich dark hardwood flooring, granite countertops, and premium stainless steel appliances. This exceptional unit also includes 1 underground parking space and 1 locker. Residents enjoy outstanding resort-style amenities, including a 24-hour concierge, outdoor pool, fitness centre, steam room, sauna, guest suites, and scenic waterfront walking trails. Experience sophisticated lakeside living in one of the area's most desirable waterfront communities.

Save
Ask
Tour
Hide
Share
Listing Snapshot
Price 
$1,298,800
Days On Site 
0 Days
Bedrooms 
3
Inside Area (SqFt) 
N/A
Total Baths 
2
Full Baths 
N/A
Partial Baths 
N/A
Lot Size 
N/A
Year Built 
N/A
MLS® Number 
W13529136
Status 
Active
Property Tax 
$5,342
Maintenance Fees 
$974.29
Sq Ft Source 
N/A
Friends & Family
Recent Activity
2 hours agoListing first seen on site
2 hours agoListing updated with changes from the MLS®
General Features
Cross Street 
Lakeshore Rd W & Burloak
Direction Faces 
Southeast
Garage 
Yes
Number Of Stories 
5
Parking 
Underground
Parking Spaces 
1
Pets 
Yes
Property Sub Type 
Condominium
Style 
Apartment
Interior Features
Appliances 
Oven
Basement 
None
Cooling 
Central Air
Heating 
Natural GasForced Air
Bedroom 2 
Dimensions - 3.73 x 3.05Level - Main
Den 
Dimensions - 3.15 x 2.44Level - MainFeatures - Open Floorplan
Dining Room 
Dimensions - 6.27 x 3.33Level - MainFeatures - Open Floorplan
Kitchen 
Dimensions - 2.74 x 2.57Level - MainFeatures - Granite Counters
Living Room 
Dimensions - 6.27 x 3.33Level - Main
Master Bedroom 
Dimensions - 4.65 x 3.35Level - Main
Save
Ask
Tour
Hide
Share
Exterior Features
Construction Details 
Concrete
Exterior 
Balcony
Lot Features 
Waterfront
Roof 
Flat
View 
Water
Waterfront Features 
Lake Privileges
Waterview 
Water
Community Features
Association Amenities 
Concierge
Maintenance Fee 
974.29
Listing courtesy of UNION CAPITAL REALTY

Listing information is provided by Participants of the Toronto Real Estate Board. VOW information is provided exclusively for personal, non-commercial use, and may not be used for any purpose other than to identify prospective properties consumers may be interested in purchasing. Information is deemed reliable but not guaranteed. Copyright 2026, Toronto Real Estate Board
Last checked 2026-07-06 09:59 PM UTC

Neighborhood & Commute
Source: Walkscore
Save
Ask
Tour
Hide
Share