Save
Ask
Tour
Hide
Share
$1,579,000
New Listing

3166 Carding Mill Trail
Oakville, ON L6M 4M1

For Sale|Single Family Residence|Active
4
Beds
3
Total Baths
County:
Halton
Call Now: (905) 844.5000
Is this the listing for you? We can help make it yours.
(905) 844.5000
3166 Carding Mill Trail3166 Carding Mill Trail3166 Carding Mill Trail3166 Carding Mill Trail
Save
Ask
Tour
Hide
Share

Mortgage Calculator

Monthly Payment (Est.)

$7,204
Calculator powered by Showcase IDX, a Constellation1 Company. Copyright ©2026 Information is deemed reliable but not guaranteed.

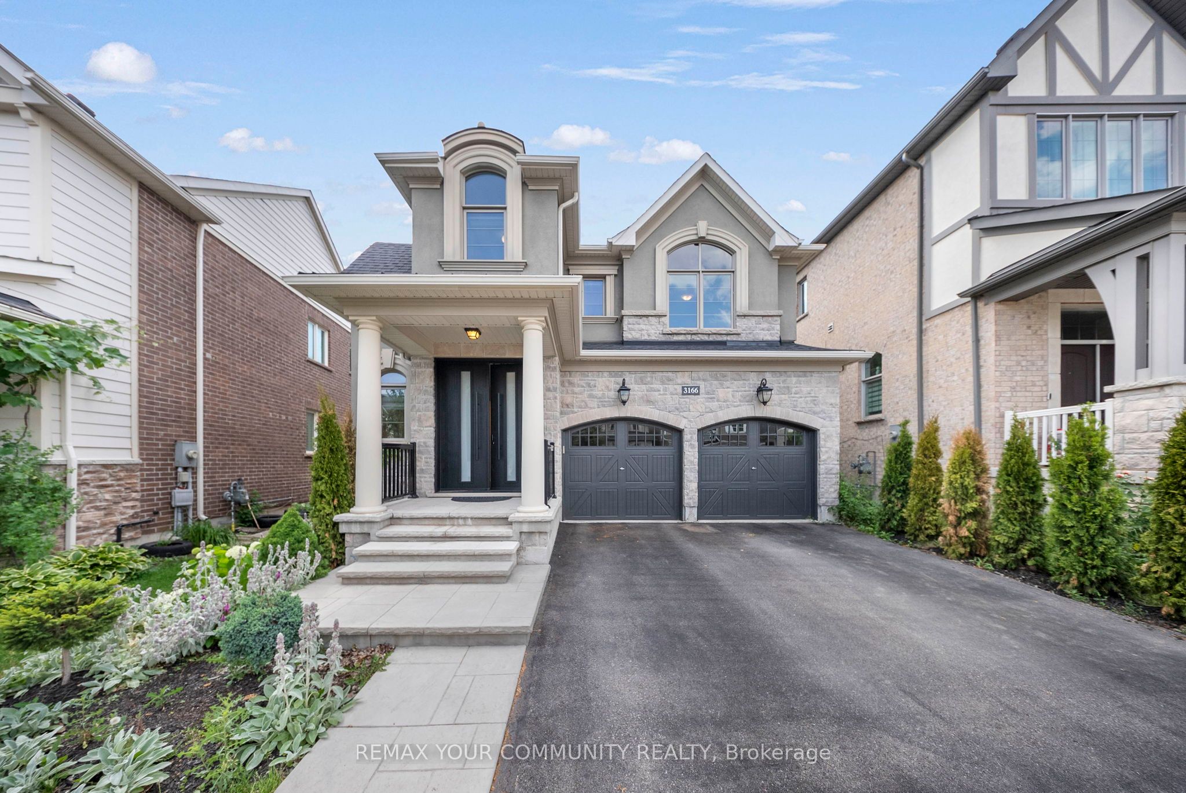
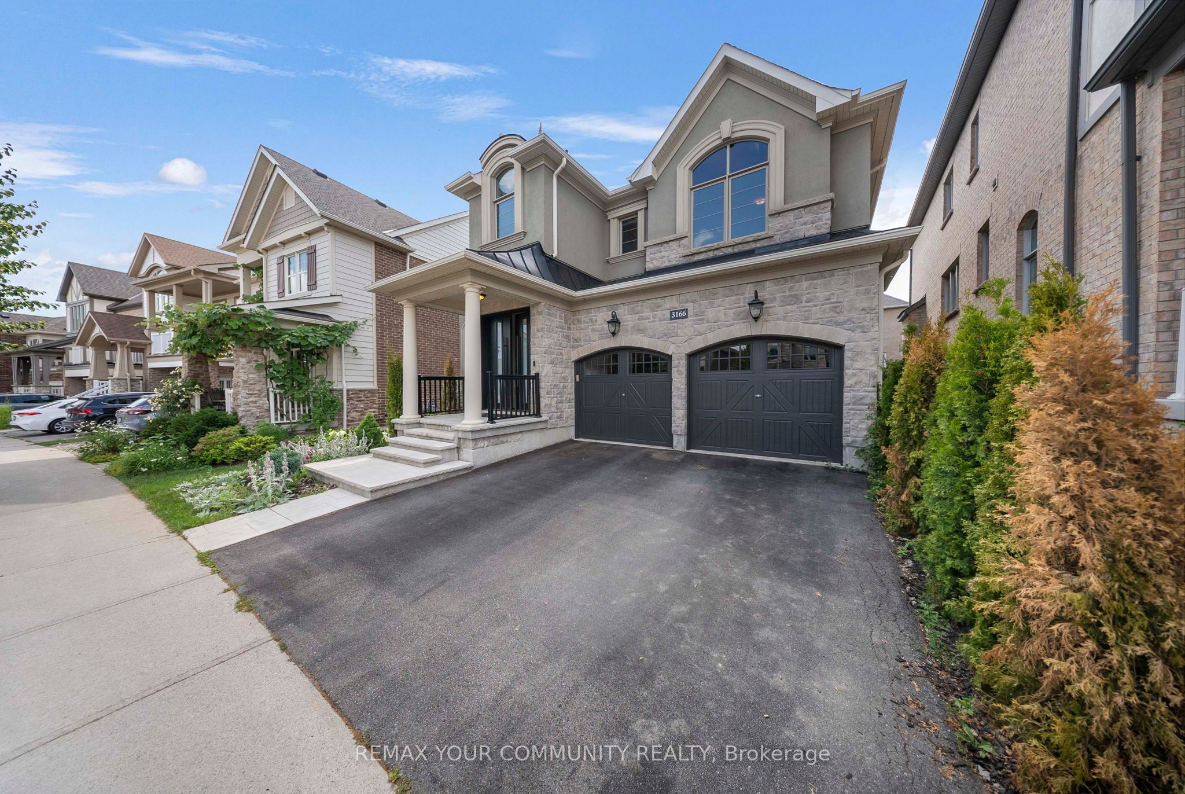
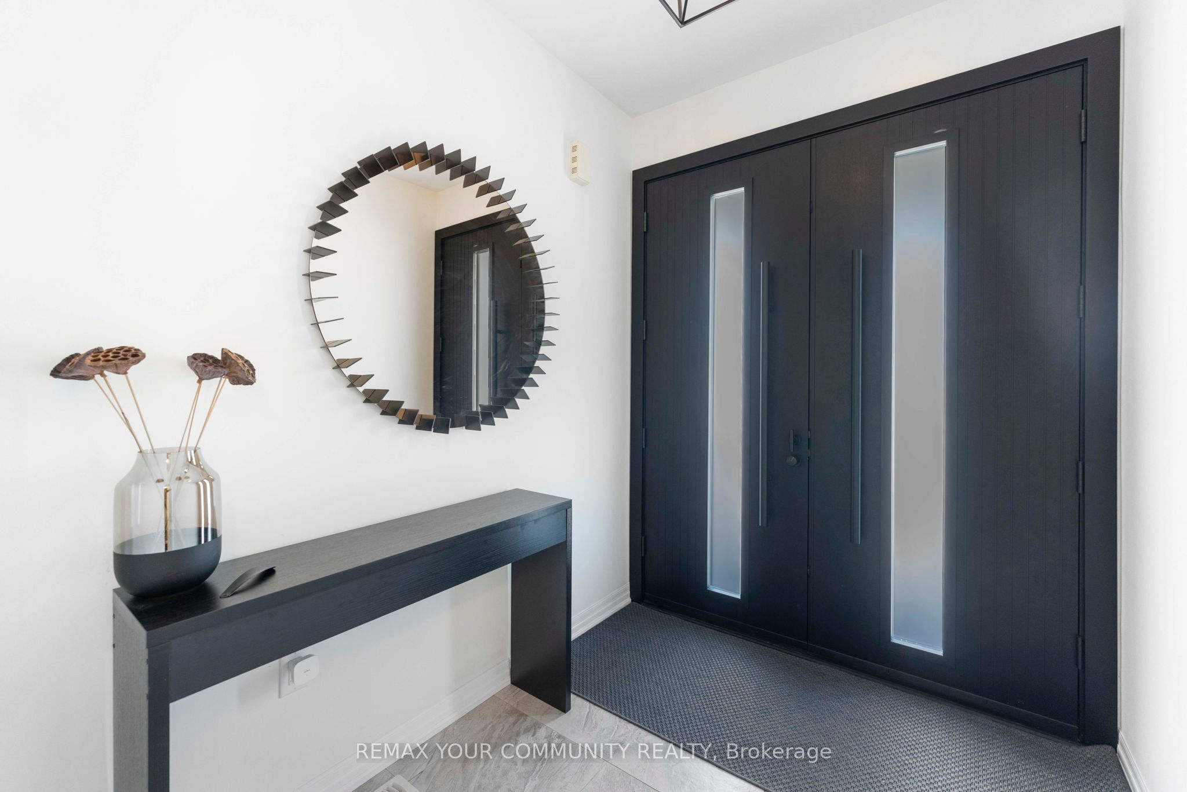
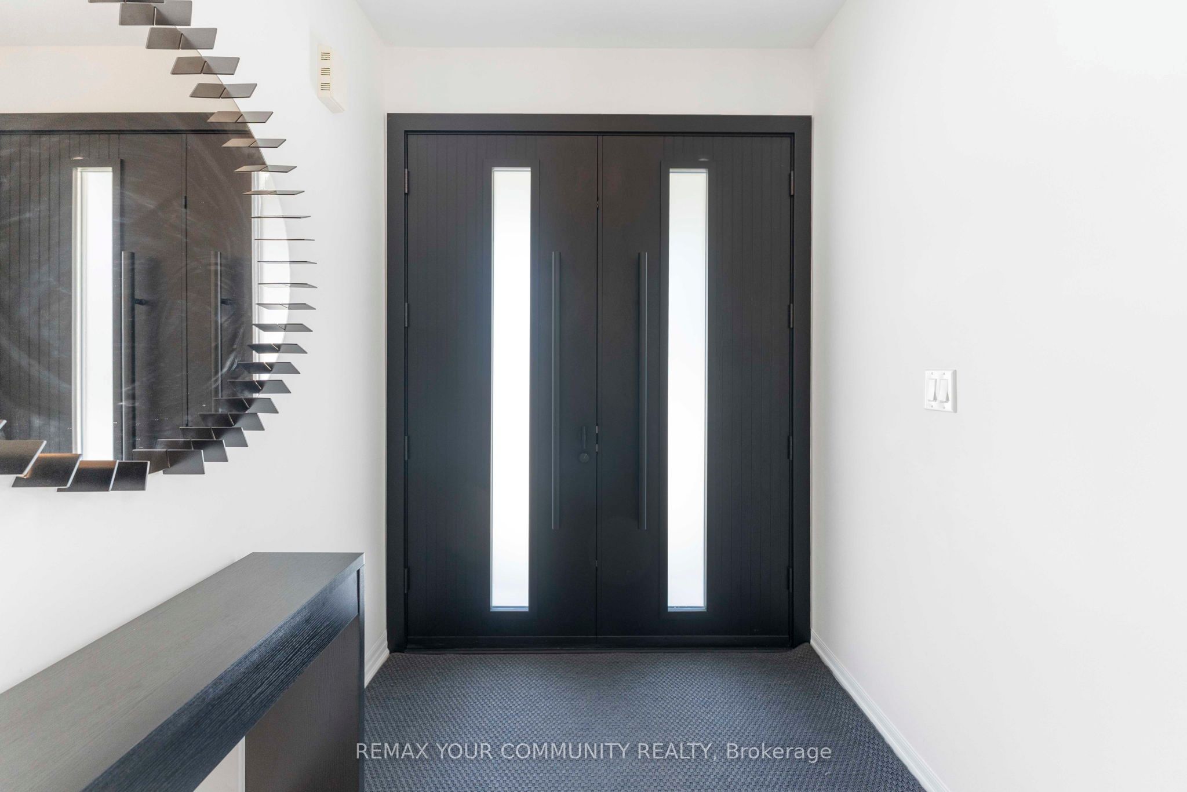
Welcome to this beautifully upgraded executive home in Oakville's highly sought-after Glenorchy community! Offering over 2,600 sq. ft. of thoughtfully designed living space, this elegant 4-bedroom, 3-bathroom residence perfectly blends timeless style with modern comfort. Step inside to discover carpet-free living with rich hardwood flooring throughout, soaring coffered ceilings, crown moulding, and an inviting family room highlighted by a cozy fireplace. The spacious chef-inspired kitchen features granite countertops, stainless steel appliances, a centre island, and a bright breakfast area with walk-out to the backyard-perfect for everyday living and entertaining alike. A dedicated main floor office/flex space and convenient upper-level laundry add exceptional functionality for today's lifestyle. The generous primary retreat offers a walk-in closet and private ensuite, while three additional well-sized bedrooms provide plenty of space for family or guests. The unfinished basement presents endless possibilities to create your dream recreation room, home gym, or in-law suite. Outside, impressive curb appeal awaits with a brand-new luxury front door, matching new garage doors, fresh professional landscaping, and a double-car garage. Located just minutes from top-rated schools, parks, trails, golf, shopping, restaurants, hospitals, public transit, and major highways, this move-in-ready home offers the perfect combination of luxury, convenience, and future potential. A rare opportunity not to be missed!

Save
Ask
Tour
Hide
Share
Listing Snapshot
Price 
$1,579,000
Days On Site 
0 Days
Bedrooms 
4
Inside Area (SqFt) 
N/A
Total Baths 
3
Full Baths 
N/A
Partial Baths 
N/A
Lot Size 
N/A
Year Built 
N/A
MLS® Number 
W13529232
Status 
Active
Property Tax 
$8,186.24
Maintenance Fees 
N/A
Sq Ft Source 
N/A
Friends & Family
Recent Activity
2 hours agoListing first seen on site
2 hours agoListing updated with changes from the MLS®
General Features
Cross Street 
Dundas And Neyagawa
Direction Faces 
East
Garage 
Yes
Number Of Stories 
2
Parking 
Garage Door Opener
Parking Spaces 
4
Property Sub Type 
Single Family Residence
Security 
Security SystemSmoke Detector(s)Carbon Monoxide Detector(s)
Style 
2-Storey
Water Source 
Public
Interior Features
Basement 
Sump PumpUnfinished
Cooling 
Central Air
Fireplace 
Yes
Fireplace Features 
ElectricFamily Room
Heating 
Natural GasForced Air
Bedroom 2 
Dimensions - 4.3 x 3.53Level - SecondFeatures - Walk-In Closet(s)
Bedroom 3 
Dimensions - 2.81 x 2.73Level - Second
Bedroom 4 
Dimensions - 3.58 x 2.95Level - Second
Breakfast 
Dimensions - 1.8 x 2.26Level - MainFeatures - Granite Counters, Eat-in Kitchen
Dining Room 
Dimensions - 3.73 x 4.41Level - MainFeatures - Coffered Ceiling(s)
Kitchen 
Dimensions - 4.2 x 4.2Level - MainFeatures - Kitchen Island
Laundry 
Dimensions - 2.39 x 2.37Level - Second
Living Room 
Dimensions - 4.76 x 4.39Level - MainFeatures - Coffered Ceiling(s)
Master Bedroom 
Dimensions - 4.49 x 3.96Level - SecondFeatures - Walk-In Closet(s)
Mud Room 
Dimensions - 2.26 x 2.66Level - Main
Office 
Dimensions - 2.24 x 1.7Level - Second
Recreation 
Dimensions - 0.0 x 0.0Level - Basement
Save
Ask
Tour
Hide
Share
Exterior Features
Construction Details 
StuccoStone
Lot Features 
On Golf Course
Pool Features 
None
Roof 
AsphaltShingle
Listing courtesy of REMAX YOUR COMMUNITY REALTY

Listing information is provided by Participants of the Toronto Real Estate Board. VOW information is provided exclusively for personal, non-commercial use, and may not be used for any purpose other than to identify prospective properties consumers may be interested in purchasing. Information is deemed reliable but not guaranteed. Copyright 2026, Toronto Real Estate Board
Last checked 2026-07-06 09:59 PM UTC

Neighborhood & Commute
Source: Walkscore
Save
Ask
Tour
Hide
Share