Save
Ask
Tour
Hide
Share
$1,349,900
New Listing

5839 Sunmill Crescent
Burlington, ON L7L 0A9

For Sale|Single Family Residence|Active
4
Beds
3
Total Baths
County:
Halton
Call Now: (905) 844.5000
Is this the listing for you? We can help make it yours.
(905) 844.5000
5839 Sunmill Crescent5839 Sunmill Crescent5839 Sunmill Crescent5839 Sunmill Crescent
Save
Ask
Tour
Hide
Share

Mortgage Calculator

Monthly Payment (Est.)

$6,159
Calculator powered by Showcase IDX, a Constellation1 Company. Copyright ©2026 Information is deemed reliable but not guaranteed.

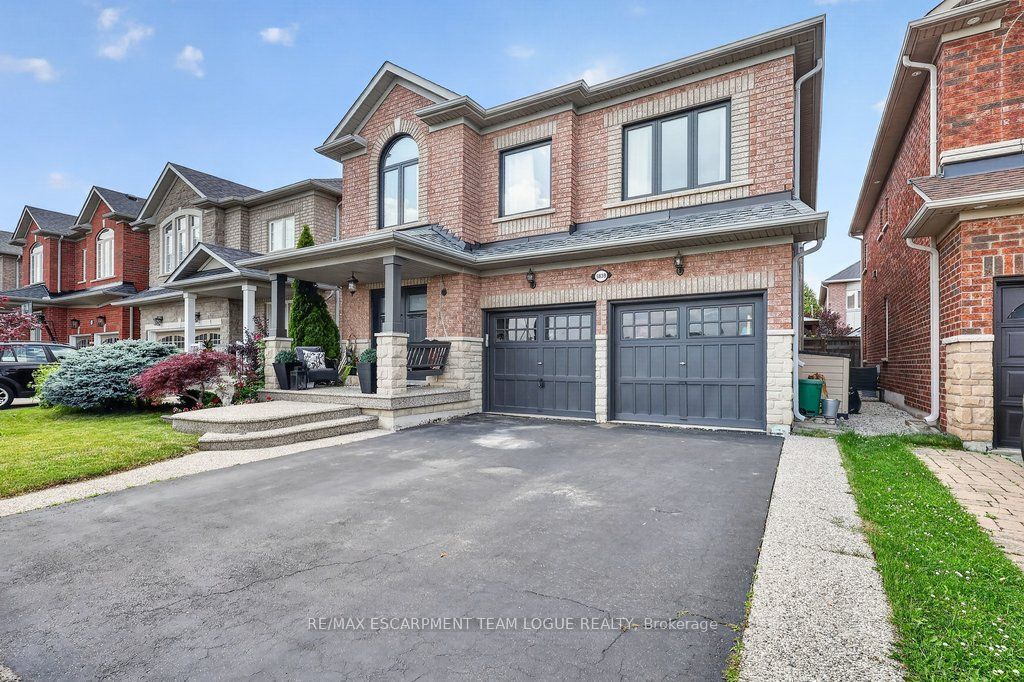
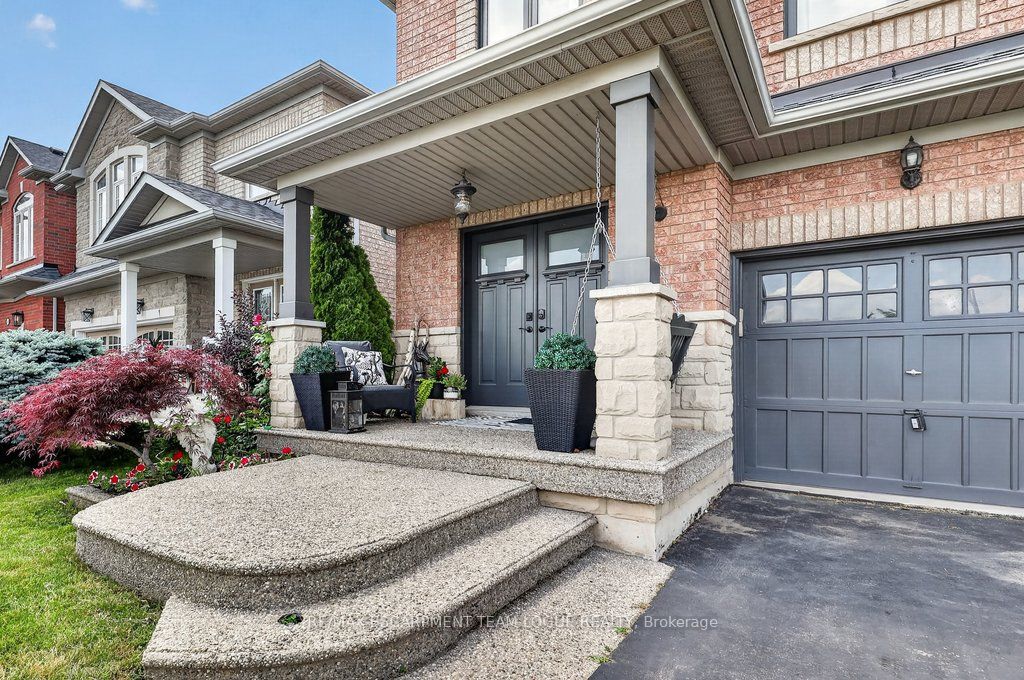
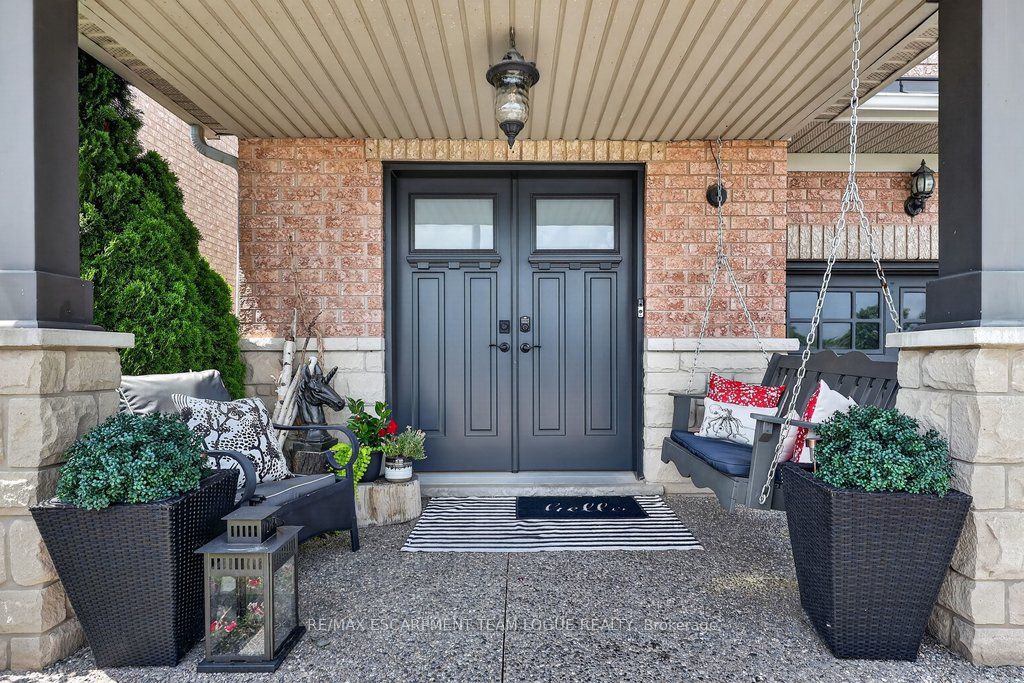
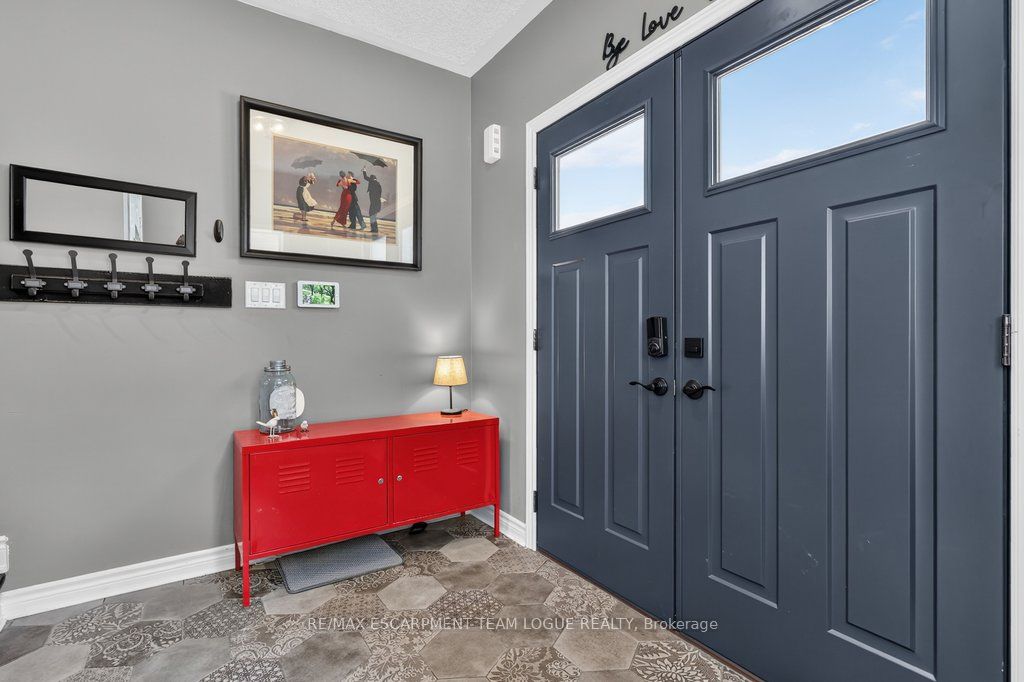
Welcome home. Exceptional detached family home situated on a quiet street, fronting onto peaceful green space in one of the area's most sought-after family-friendly communities, The Orchard. Walk into a grand foyer, open concept main floor with a spacious family room, gas fireplace, breakfast bar, bonus eat-in kitchen, upgraded white cabinetry, stainless appliances & gas stove. Enjoy a sliding door walk out to your private entertainers dream backyard with a swim spa, gazebo, and outdoor space for family gathering around the fire table. The bright and spacious layout offers generous principal rooms, comfortable family living spaces with plenty of natural light. The upper level offers 4 generous bedrooms, 4-piece main bath, oversized primary enclave with a 5-piece ensuite, ample closet space, and an upper floor laundry room. The lower level is fully finished, with a fabulous rec room, electric fireplace, crafts room that can be easily converted into a guest bedroom, plus ample storage space. Ideally located close to parks, schools, trails, shopping, and community amenities, this outstanding home offers the perfect blend of comfort, style, and location.

Save
Ask
Tour
Hide
Share
Listing Snapshot
Price 
$1,349,900
Days On Site 
0 Days
Bedrooms 
4
Inside Area (SqFt) 
N/A
Total Baths 
3
Full Baths 
N/A
Partial Baths 
N/A
Lot Size 
N/A
Year Built 
N/A
MLS® Number 
W13529918
Status 
Active
Property Tax 
$6,904
Maintenance Fees 
N/A
Sq Ft Source 
N/A
Friends & Family
Recent Activity
19 hours agoListing first seen on site
19 hours agoListing updated with changes from the MLS®
General Features
Attached Garage 
Yes
Cross Street 
Upper Middle/Baker
Direction Faces 
North
Garage 
Yes
Number Of Stories 
2
Parking 
Attached
Parking Spaces 
4
Property Sub Type 
Single Family Residence
Style 
2-Storey
Water Source 
Public
Interior Features
Basement 
FinishedFull
Cooling 
Central Air
Heating 
Natural GasForced Air
Bathroom 
Dimensions - 0.0 x 0.0Level - Second
Bedroom 
Dimensions - 3.45 x 4.19Level - Second
Dining Room 
Dimensions - 4.37 x 3.53Level - Main
Foyer 
Dimensions - 0.0 x 0.0Level - Main
Kitchen 
Dimensions - 4.37 x 3.07Level - MainFeatures - Eat-in Kitchen
Laundry 
Dimensions - 3.02 x 1.75Level - Second
Living Room 
Dimensions - 3.94 x 6.2Level - Main
Master Bedroom 
Dimensions - 4.88 x 3.78Level - Second
Office 
Dimensions - 3.02 x 2.9Level - Basement
Recreation 
Dimensions - 5.36 x 6.98Level - Basement
Utility Room 
Dimensions - 4.67 x 3.45Level - Basement
Save
Ask
Tour
Hide
Share
Exterior Features
Construction Details 
Brick
Lot Features 
On Golf CourseGreenbelt
Pool Features 
Other
Roof 
Asphalt
Listing courtesy of RE/MAX ESCARPMENT TEAM LOGUE REALTY

Listing information is provided by Participants of the Toronto Real Estate Board. VOW information is provided exclusively for personal, non-commercial use, and may not be used for any purpose other than to identify prospective properties consumers may be interested in purchasing. Information is deemed reliable but not guaranteed. Copyright 2026, Toronto Real Estate Board
Last checked 2026-07-07 06:02 PM UTC

Neighborhood & Commute
Source: Walkscore
Save
Ask
Tour
Hide
Share