Save
Ask
Tour
Hide
Share
$1,718,888
New Listing

923 Bristol Road W
Mississauga, ON L5V 2N9

For Sale|Single Family Residence|Active
5
Beds
4
Total Baths
County:
Peel
Call Now: (905) 844.5000
Is this the listing for you? We can help make it yours.
(905) 844.5000
923 Bristol Road W923 Bristol Road W923 Bristol Road W923 Bristol Road W
Save
Ask
Tour
Hide
Share

Mortgage Calculator

Monthly Payment (Est.)

$7,842
Calculator powered by Showcase IDX, a Constellation1 Company. Copyright ©2026 Information is deemed reliable but not guaranteed.

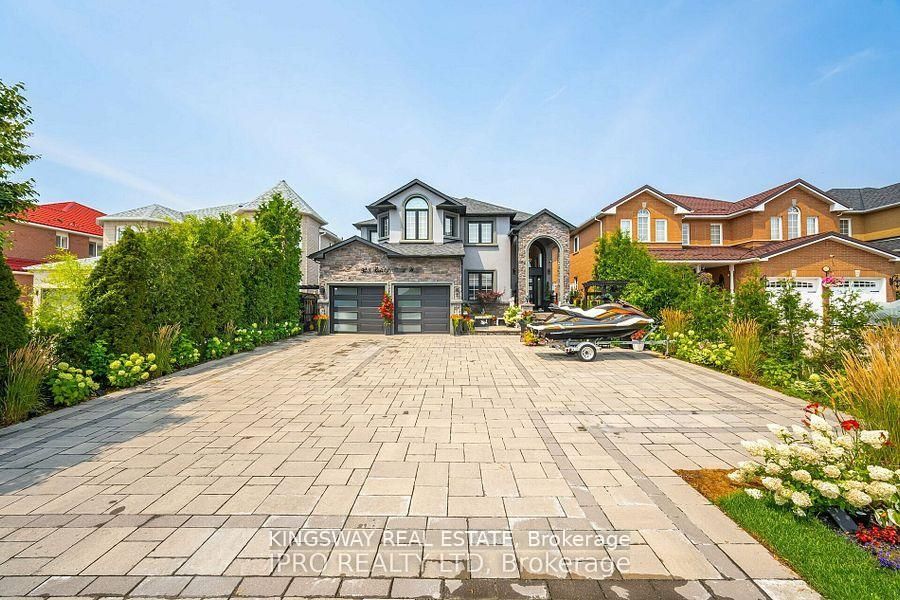
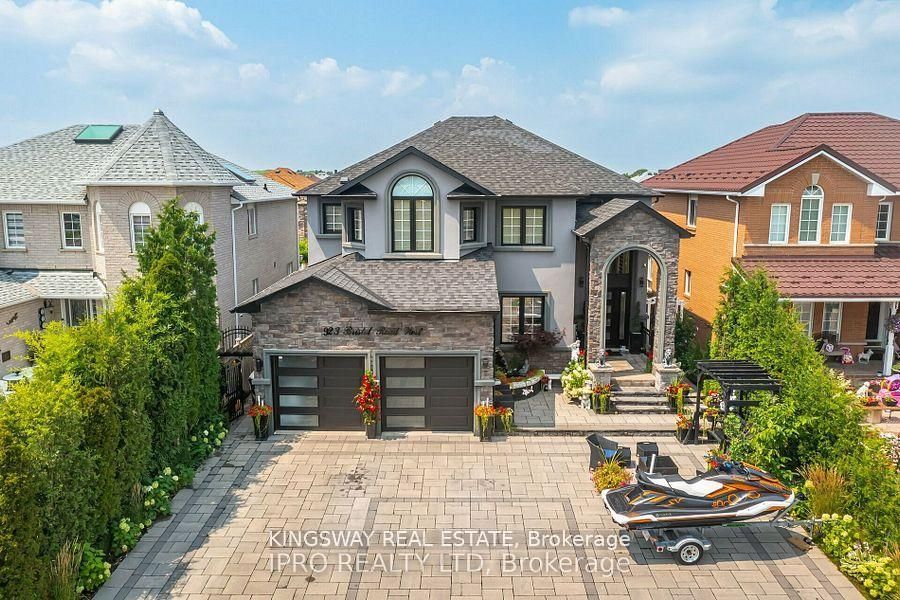
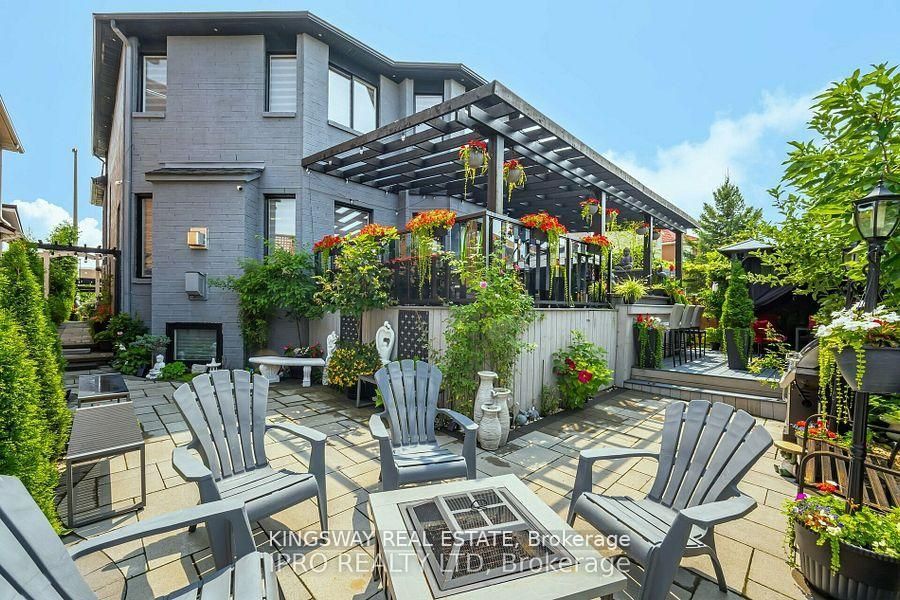
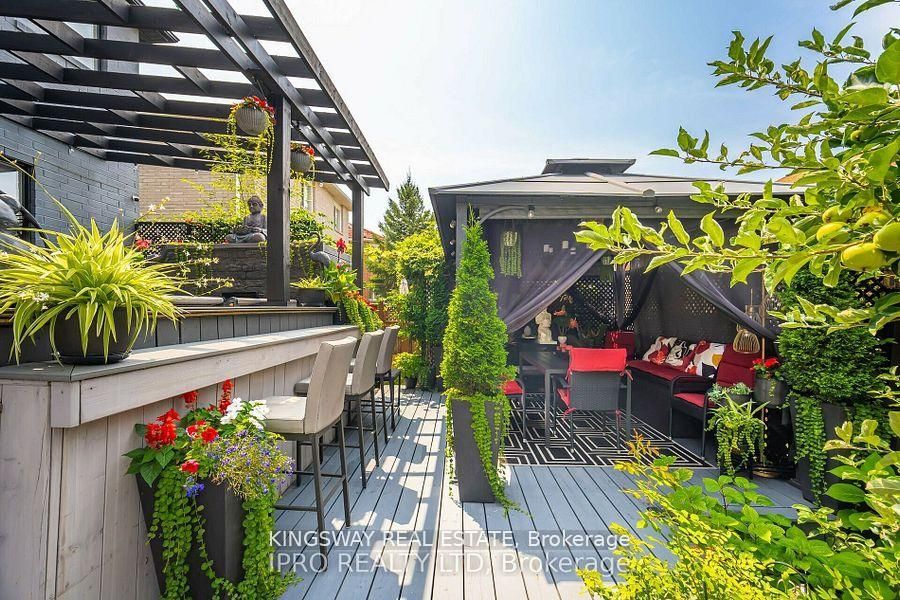
Welcome To this Luxury In Prestigious Bristol community area. Price to sell, Upscale; totally upgraded , Situated on Premium lot, This home truly offers the ultimate in luxury living. Over 4400 sq ft of living space., Magnificent elevation flooding the interiors. natural light throughout. Open Concept layout featuring 10 Ft Ceilings on Main Flr, 9 Ft Ceilings on 2nd Flr. Premium 7.5 inch Engineered Hardwood Floors Throughout the House & Large porcelain Tiles on Main Flr, 3 fireplaces, . Entrance to open foyer greets you , leading to spacious Living and dinning rooms, ideal for both relaxation and entertainment. The heart of the home lies in the brand-new, custom-designed chef's kitchen, Equipped with brand-new high-end built-in integrated appliances. Family room with windows and built in cabinets. The breakfast area open to a large deck to extend the living space, The luxury lower level offers even more relaxation and entertainment with a luxury new built-in entertaining backyard with fish pond, Its your own resort in the heart of the city, bedroom, Electric Fireplace, 5pc bathroom and walk-up access to the backyard, This home truly offers the ultimate in luxury living, Convenient location nearby schools, shopping centers, and hospital, transportation and more. All house decorations, Back yard tents and furniture plus decorations excluded from sale

Save
Ask
Tour
Hide
Share
Listing Snapshot
Price 
$1,718,888
Days On Site 
0 Days
Bedrooms 
5
Inside Area (SqFt) 
N/A
Total Baths 
4
Full Baths 
N/A
Partial Baths 
N/A
Lot Size 
N/A
Year Built 
N/A
MLS® Number 
W13530596
Status 
Active
Property Tax 
$8,358
Maintenance Fees 
N/A
Sq Ft Source 
N/A
Friends & Family
Recent Activity
13 hours agoListing first seen on site
13 hours agoListing updated with changes from the MLS®
General Features
Cross Street 
Mavis And Bristol Rd.
Direction Faces 
South
Garage 
Yes
Number Of Stories 
2
Parking 
Garage Door OpenerPrivateDetached
Parking Spaces 
10
Property Sub Type 
Single Family Residence
Style 
2-Storey
Utilities 
Cable Available
Water Source 
Public
Interior Features
Appliances 
Range
Basement 
Walk-Out AccessFinishedApartment
Cooling 
Central Air
Fireplace 
Yes
Fireplace Features 
GasFamily RoomLiving RoomFree StandingInsert
Fireplaces 
4
Heating 
Fireplace InsertNatural GasForced Air
Interior 
Central VacuumStorage
Bedroom 
Dimensions - 0.0 x 0.0Level - BasementArea Source - OtherArea Units - Square MetersDescription - Bedroom
Bedroom 2 
Dimensions - 3.97 x 3.30Level - SecondArea - 13Area Source - OtherArea Units - Square MetersDescription - Bedroom 2
Bedroom 3 
Dimensions - 4.60 x 3.59Level - SecondArea - 16Area Source - OtherArea Units - Square MetersFeatures - Cathedral Ceiling(s)Description - Bedroom 3
Bedroom 4 
Dimensions - 3.48 x 3.30Level - SecondArea - 11Area Source - OtherArea Units - Square MetersDescription - Bedroom 4
Breakfast 
Dimensions - 4.90 x 3.15Level - MainArea - 15Area Source - OtherArea Units - Square MetersDescription - Breakfast
Dining Room 
Dimensions - 5.00 x 3.38Level - MainArea - 16Area Source - OtherArea Units - Square MetersDescription - Dining Room
Family Room 
Dimensions - 5.99 x 3.70Level - MainArea - 22Area Source - OtherArea Units - Square MetersDescription - Family Room
Kitchen 
Dimensions - 3.72 x 3.17Level - MainArea - 11Area Source - OtherArea Units - Square MetersFeatures - Granite CountersDescription - Kitchen
Living Room 
Dimensions - 4.91 x 4.40Level - MainArea - 21Area Source - OtherArea Units - Square MetersDescription - Living Room
Master Bedroom 
Dimensions - 7.26 x 4.34Level - SecondArea - 31Area Source - OtherArea Units - Square MetersFeatures - Walk-In Closet(s)Description - Primary Bedroom
Recreation 
Dimensions - 0.0 x 0.0Level - BasementArea Source - OtherArea Units - Square MetersDescription - Recreation
Save
Ask
Tour
Hide
Share
Exterior Features
Construction Details 
Brick
Fencing 
Fenced
Lot Features 
On Golf CourseIrregular Lot
Pool Features 
None
Roof 
Asphalt
Community Features
MLS Area 
Mississauga
Listing courtesy of KINGSWAY REAL ESTATE

Listing information is provided by Participants of the Toronto Real Estate Board. VOW information is provided exclusively for personal, non-commercial use, and may not be used for any purpose other than to identify prospective properties consumers may be interested in purchasing. Information is deemed reliable but not guaranteed. Copyright 2026, Toronto Real Estate Board
Last checked 2026-07-07 06:02 PM UTC

Neighborhood & Commute
Source: Walkscore
Save
Ask
Tour
Hide
Share