Save
Ask
Tour
Hide
Share
$1,049,999
New Listing

871 Cahoun Terrace
Milton, ON L9T 7S2

For Sale|Single Family Residence|Active
3
Beds
3
Total Baths
County:
Halton
Call Now: (905) 844.5000
Is this the listing for you? We can help make it yours.
(905) 844.5000
871 Cahoun Terrace871 Cahoun Terrace871 Cahoun Terrace871 Cahoun Terrace
Save
Ask
Tour
Hide
Share

Mortgage Calculator

Monthly Payment (Est.)

$4,791
Calculator powered by Showcase IDX, a Constellation1 Company. Copyright ©2026 Information is deemed reliable but not guaranteed.

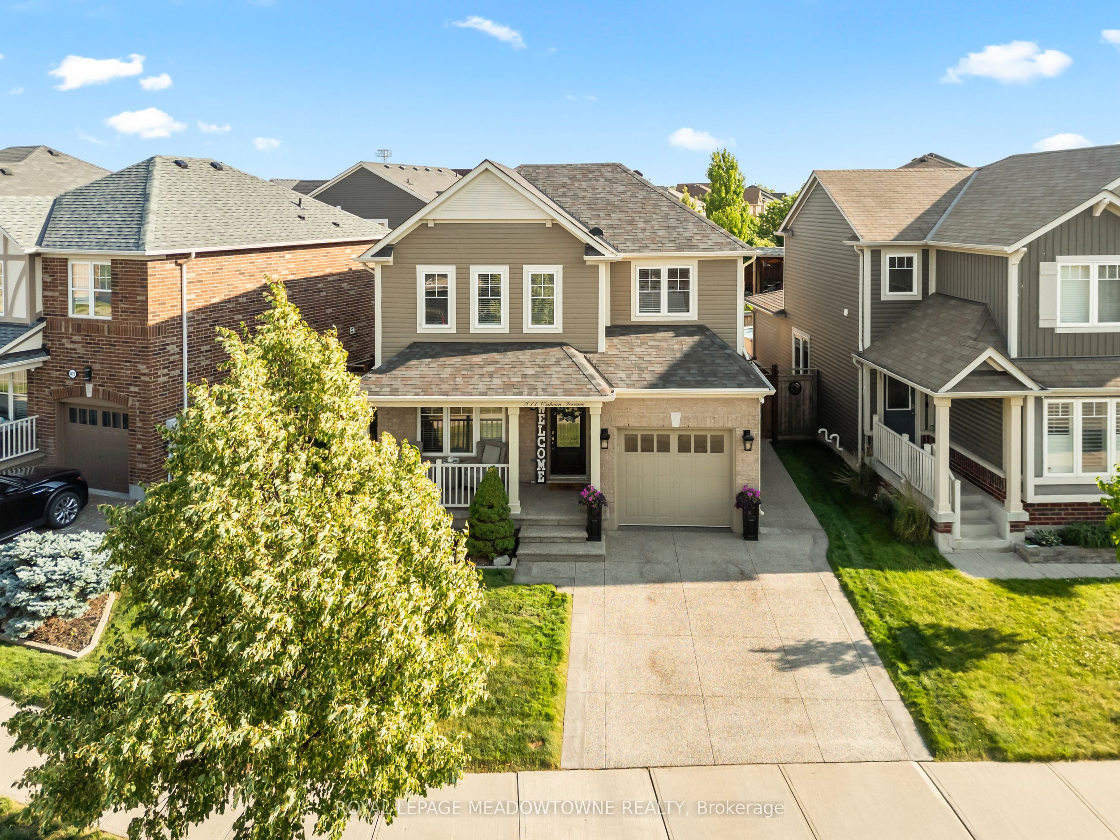
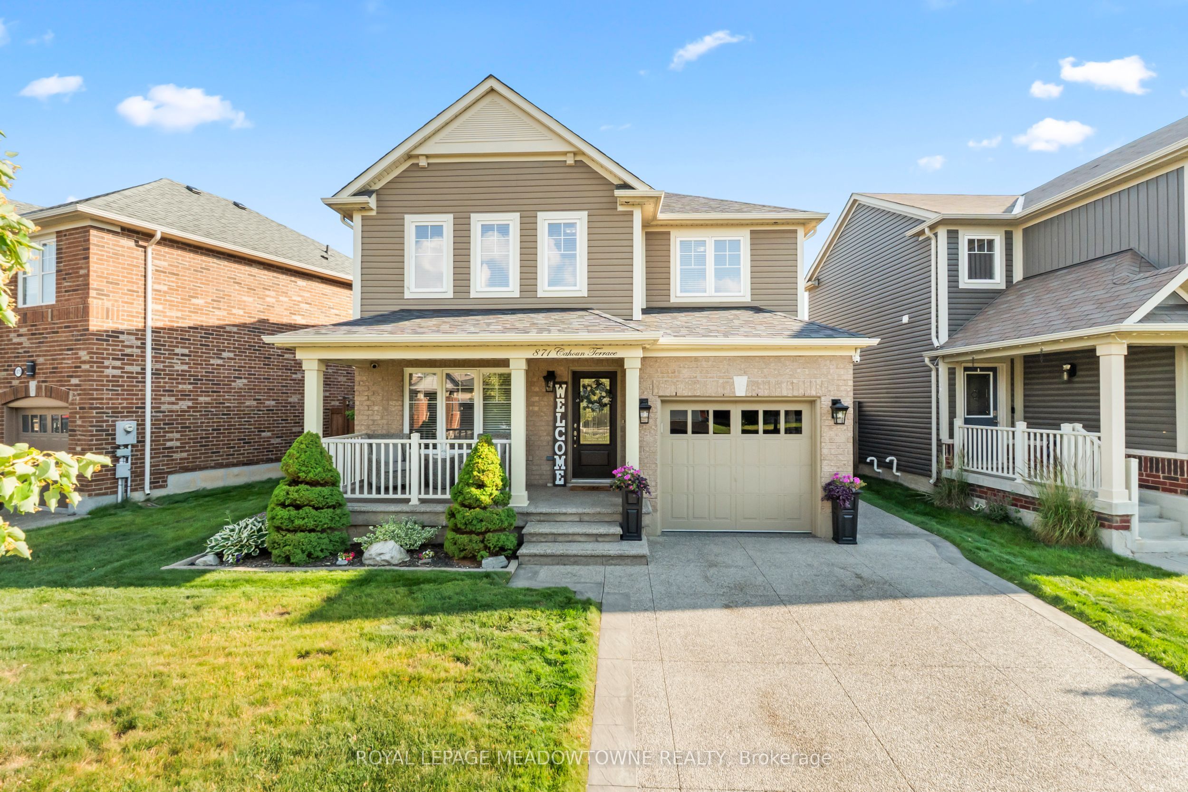
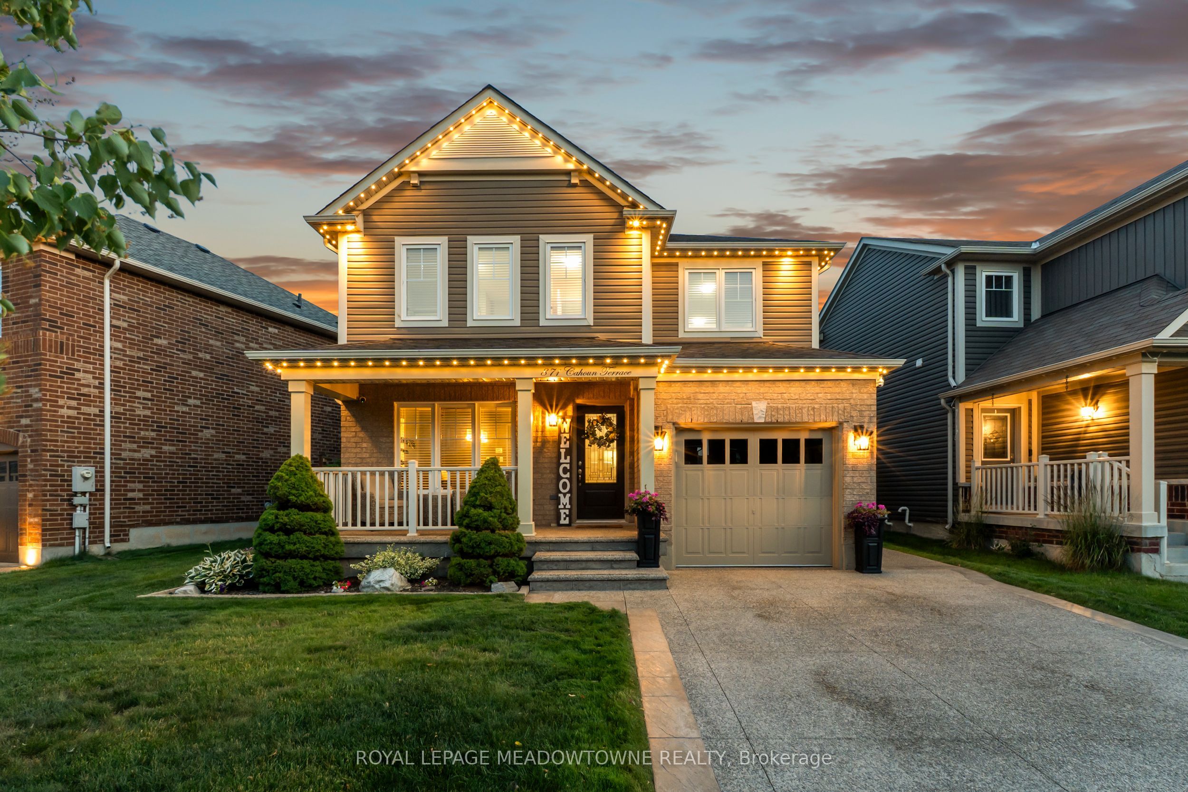
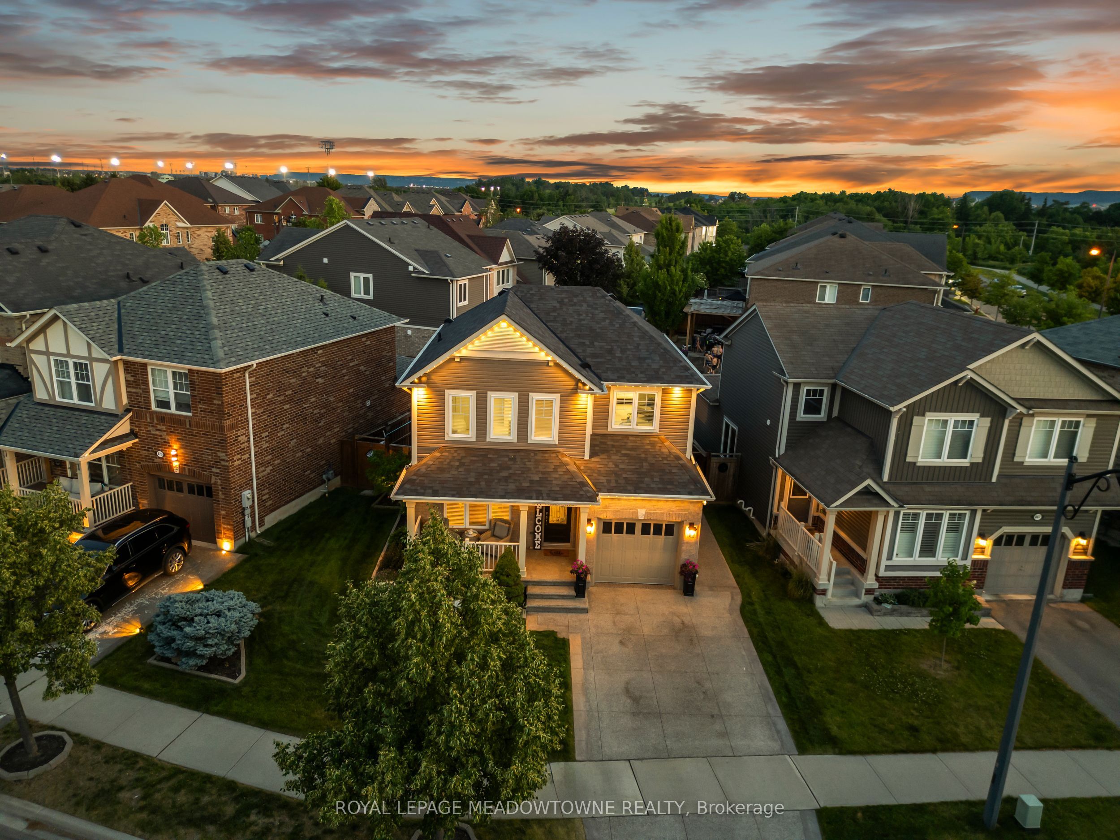
Welcome to 871 Cahoun Terrace, a beautifully maintained 3-bedroom, 3-bathroom detached home in Milton's highly sought-after Coates community. Offering exceptional curb appeal and quality upgrades throughout, this move-in ready home is sure to impress. The main floor features rich hardwood flooring, a spacious living room, separate dining room, and an upgraded kitchen with stainless steel appliances, stone countertops, stylish backsplash, and a bright breakfast area with walkout to the backyard. Upstairs offers three generously sized bedrooms, including a spacious primary suite with a walk-in closet and private ensuite, plus a versatile second-floor family room that can easily serve as a home office or potential fourth bedroom. The professionally finished basement provides additional living space, while the backyard is an entertainer's dream featuring a heated saltwater in-ground pool, covered pergola, aggregate concrete patio, and beautifully landscaped grounds. Additional highlights include an exposed aggregate driveway, epoxy-coated garage floor, in-ground sprinkler system, and pride of ownership throughout. Conveniently located close to top-rated schools, parks, trails, shopping, Milton District Hospital, and major highways.

Save
Ask
Tour
Hide
Share
Listing Snapshot
Price 
$1,049,999
Days On Site 
0 Days
Bedrooms 
3
Inside Area (SqFt) 
N/A
Total Baths 
3
Full Baths 
N/A
Partial Baths 
N/A
Lot Size 
N/A
Year Built 
N/A
MLS® Number 
W13531294
Status 
Active
Property Tax 
$5,190.88
Maintenance Fees 
N/A
Sq Ft Source 
N/A
Friends & Family
Recent Activity
5 hours agoListing first seen on site
5 hours agoListing updated with changes from the MLS®
General Features
Attached Garage 
Yes
Cross Street 
Yates Dr / Derry Rd W
Direction Faces 
North
Garage 
Yes
Number Of Stories 
2
Parking 
Garage Door OpenerAttached
Parking Spaces 
3
Property Sub Type 
Single Family Residence
Security 
Smoke Detector(s)Carbon Monoxide Detector(s)
Style 
2-Storey
Water Source 
Public
Interior Features
Basement 
Finished
Cooling 
Central Air
Heating 
Natural GasForced Air
Bathroom 
Dimensions - 1.75 x 2.62Level - Second
Bedroom 2 
Dimensions - 3.05 x 3.02Level - Second
Bedroom 3 
Dimensions - 3.05 x 3.72Level - Second
Breakfast 
Dimensions - 2.3 x 3.46Level - MainFeatures - Open Floorplan
Dining Room 
Dimensions - 3.59 x 3.38Level - MainFeatures - Open Floorplan
Kitchen 
Dimensions - 2.39 x 4.65Level - MainFeatures - Granite Counters, Open Floorplan
Living Room 
Dimensions - 3.49 x 4.64Level - MainFeatures - Open Floorplan
Master Bedroom 
Dimensions - 6.5 x 3.46Level - Second
Powder Room 
Dimensions - 1.84 x 1.44Level - Main
Sitting 
Dimensions - 5.13 x 4.76Level - Second
Save
Ask
Tour
Hide
Share
Exterior Features
Construction Details 
BrickVinyl Siding
Exterior 
Lighting
Fencing 
Fenced
Lot Features 
LandscapedPaved
Patio And Porch 
PatioPorch
Pool Features 
In Ground
Roof 
Asphalt
Listing courtesy of ROYAL LEPAGE MEADOWTOWNE REALTY

Listing information is provided by Participants of the Toronto Real Estate Board. VOW information is provided exclusively for personal, non-commercial use, and may not be used for any purpose other than to identify prospective properties consumers may be interested in purchasing. Information is deemed reliable but not guaranteed. Copyright 2026, Toronto Real Estate Board
Last checked 2026-07-07 06:08 PM UTC

Neighborhood & Commute
Source: Walkscore
Save
Ask
Tour
Hide
Share