Save
Ask
Tour
Hide
Share
$1,330,000
1 Day On Site

467 Anthony Drive
Oakville, ON L6J 2K6

For Sale|Single Family Residence|Active
3
Beds
2
Total Baths
County:
Halton
Call Now: (905) 844.5000
Is this the listing for you? We can help make it yours.
(905) 844.5000
Upcoming Open Houses
Sat, Jul 11, 2:00 PM - 4:00 PM
Sun, Jul 12, 2:00 PM - 4:00 PM
467 Anthony Drive467 Anthony Drive467 Anthony Drive467 Anthony Drive
Save
Ask
Tour
Hide
Share

Mortgage Calculator

Monthly Payment (Est.)

$6,068
Calculator powered by Showcase IDX, a Constellation1 Company. Copyright ©2026 Information is deemed reliable but not guaranteed.

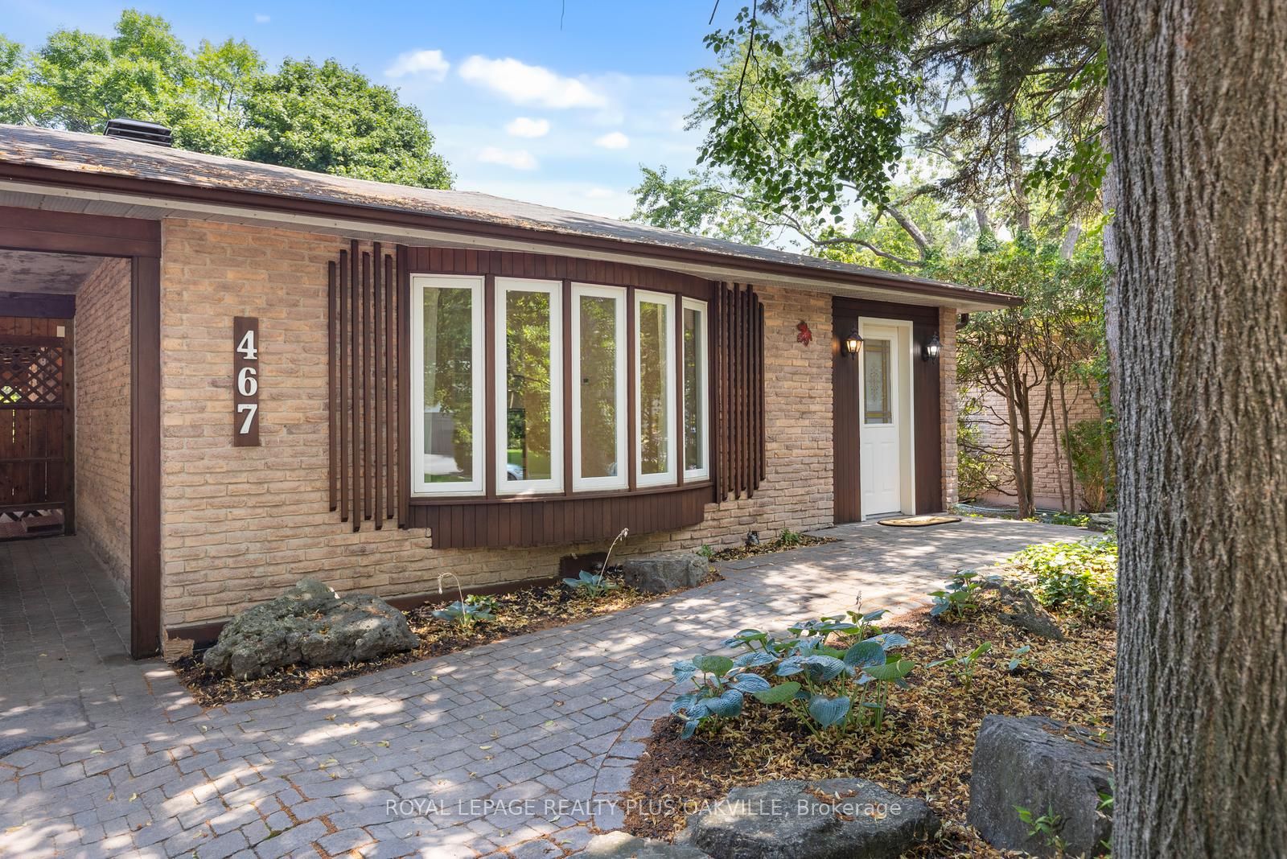
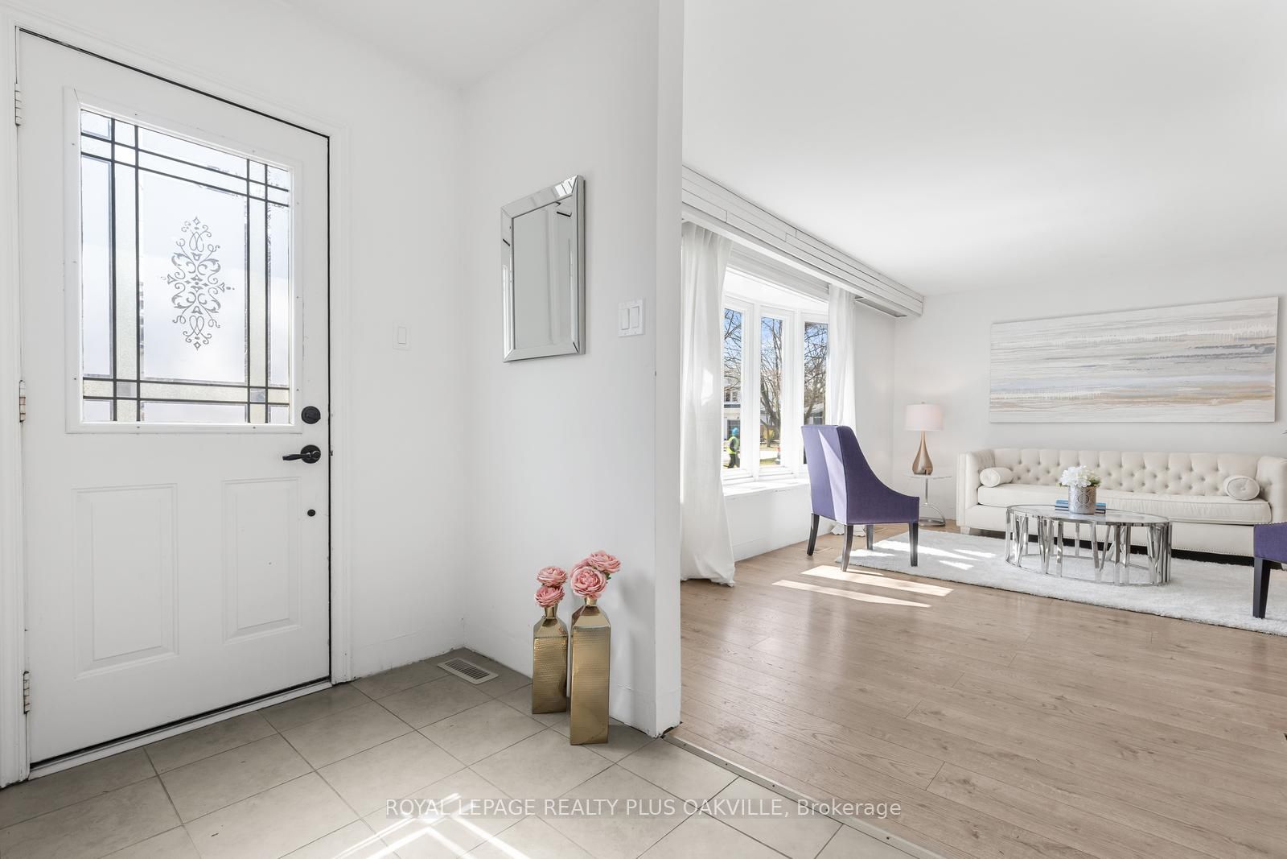
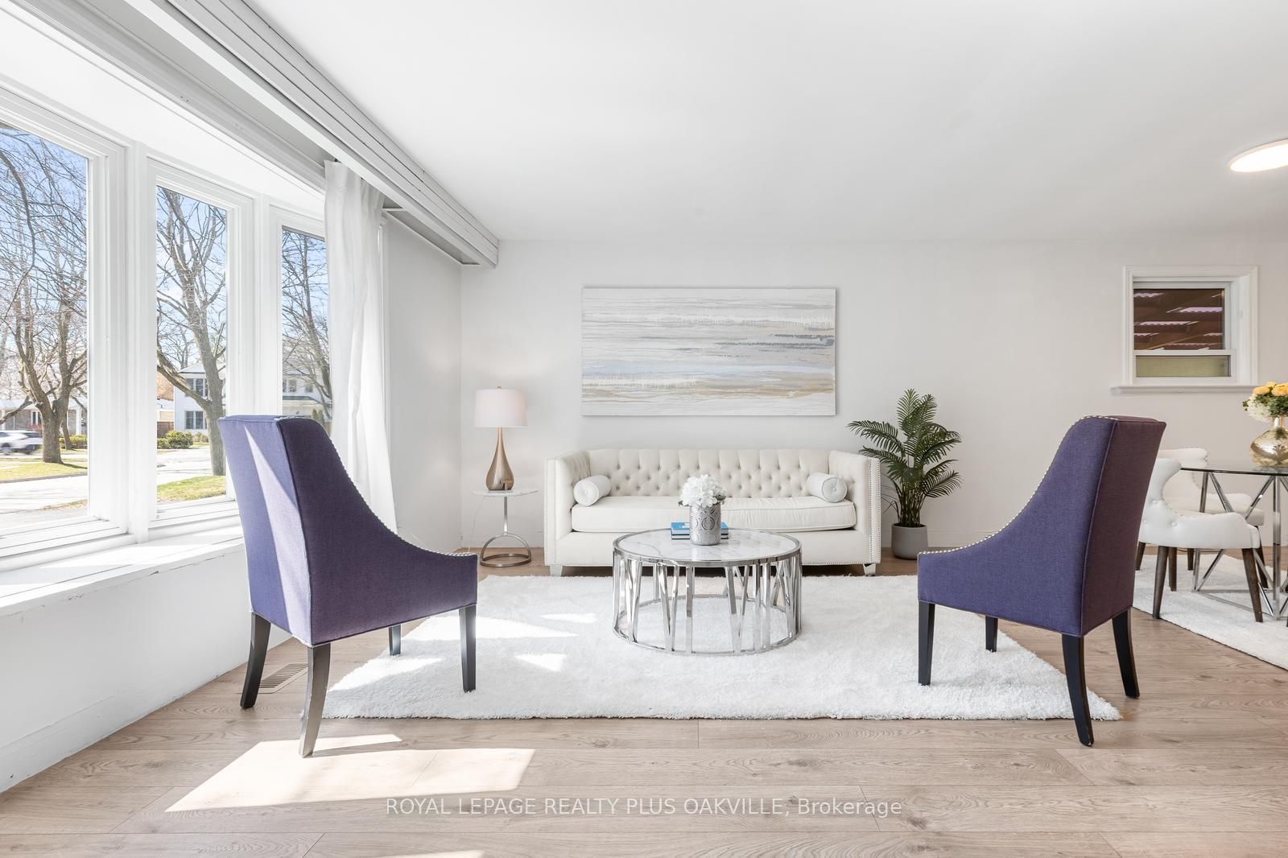
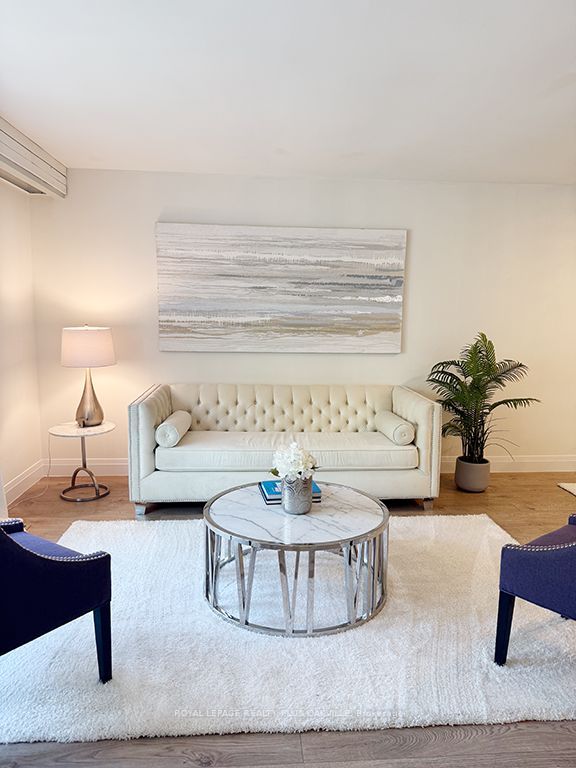
The most important saying in real estate - location, location, location. This property is priced to sell and offers a premium location backing Maple Valley Park on a quiet, dead end street in one of Oakville's most coveted neighbourhoods. There are so many possibilities with this home and yard - whether you're in the market to renovate, add on, rent out or build your dream home. Bungalows are the ideal footprint if you're considering an addition - whether it's building up or adding on. This home features a modern open-concept main living area, an updated kitchen and baseboards, fresh neutral paint, and carpet-free flooring. Sip your morning coffee on the private back deck, accessed from the primary bedroom walkout and enjoy the serenity that comes with no rear neighbours. Mechanicals have been conscientiously maintained over the years, including a new roof in 2017. Located near top-rated schools, the Whole Foods plaza and all the charm of downtown Oakville's shops and restaurants. This is a truly rare opportunity to secure a premium lot and home with great potential at land value pricing.

Save
Ask
Tour
Hide
Share
Listing Snapshot
Price 
$1,330,000
Days On Site 
1 Day
Bedrooms 
3
Inside Area (SqFt) 
N/A
Total Baths 
2
Full Baths 
N/A
Partial Baths 
N/A
Lot Size 
N/A
Year Built 
N/A
MLS® Number 
W13531404
Status 
Active
Property Tax 
$7,403.19
Maintenance Fees 
N/A
Sq Ft Source 
N/A
Friends & Family
Recent Activity
yesterdayListing first seen on site
yesterdayListing updated with changes from the MLS®
General Features
Cross Street 
Maple and Anthony
Direction Faces 
West
Foundation 
Block
Garage 
Yes
Parking Spaces 
3
Property Sub Type 
Single Family Residence
Style 
Bungalow
Water Source 
Public
Zoning 
RL5-0
Interior Features
Basement 
Partially Finished
Cooling 
Central Air
Heating 
Natural GasForced Air
Bathroom 
Dimensions - 3.06 x 2.11Level - Basement
Bedroom 2 
Dimensions - 4.23 x 2.75Level - First
Bedroom 3 
Dimensions - 5.15 x 3.46Level - Basement
Foyer 
Dimensions - 2.65 x 1.99Level - First
Kitchen 
Dimensions - 3.88 x 2.85Level - First
Laundry 
Dimensions - 3.45 x 2.2Level - Basement
Living Room 
Dimensions - 7.65 x 4.66Level - FirstFeatures - Open Floorplan
Master Bedroom 
Dimensions - 7.31 x 3.13Level - First
Other 
Dimensions - 6.48 x 1.11Level - Basement
Recreation 
Dimensions - 6.48 x 6.16Level - Basement
Save
Ask
Tour
Hide
Share
Exterior Features
Construction Details 
Wood SidingBrick
Fencing 
Fenced
Lot Features 
Level
Other Structures 
Shed(s)
Patio And Porch 
Deck
Pool Features 
None
Roof 
Asphalt
View 
Trees/Woods
Waterview 
Trees/Woods
Listing courtesy of ROYAL LEPAGE REALTY PLUS OAKVILLE

Listing information is provided by Participants of the Toronto Real Estate Board. VOW information is provided exclusively for personal, non-commercial use, and may not be used for any purpose other than to identify prospective properties consumers may be interested in purchasing. Information is deemed reliable but not guaranteed. Copyright 2026, Toronto Real Estate Board
Last checked 2026-07-08 08:19 PM UTC

Neighborhood & Commute
Source: Walkscore
Save
Ask
Tour
Hide
Share